01 Appliances & fixturesSpecify
02 Finishes & surfacesSelect
03 Services & positionsMark
04 Access & siteArrange
05 Before you enquirePrepare
What has to be decided before the demolition starts.
01 — Appliances and fixtures
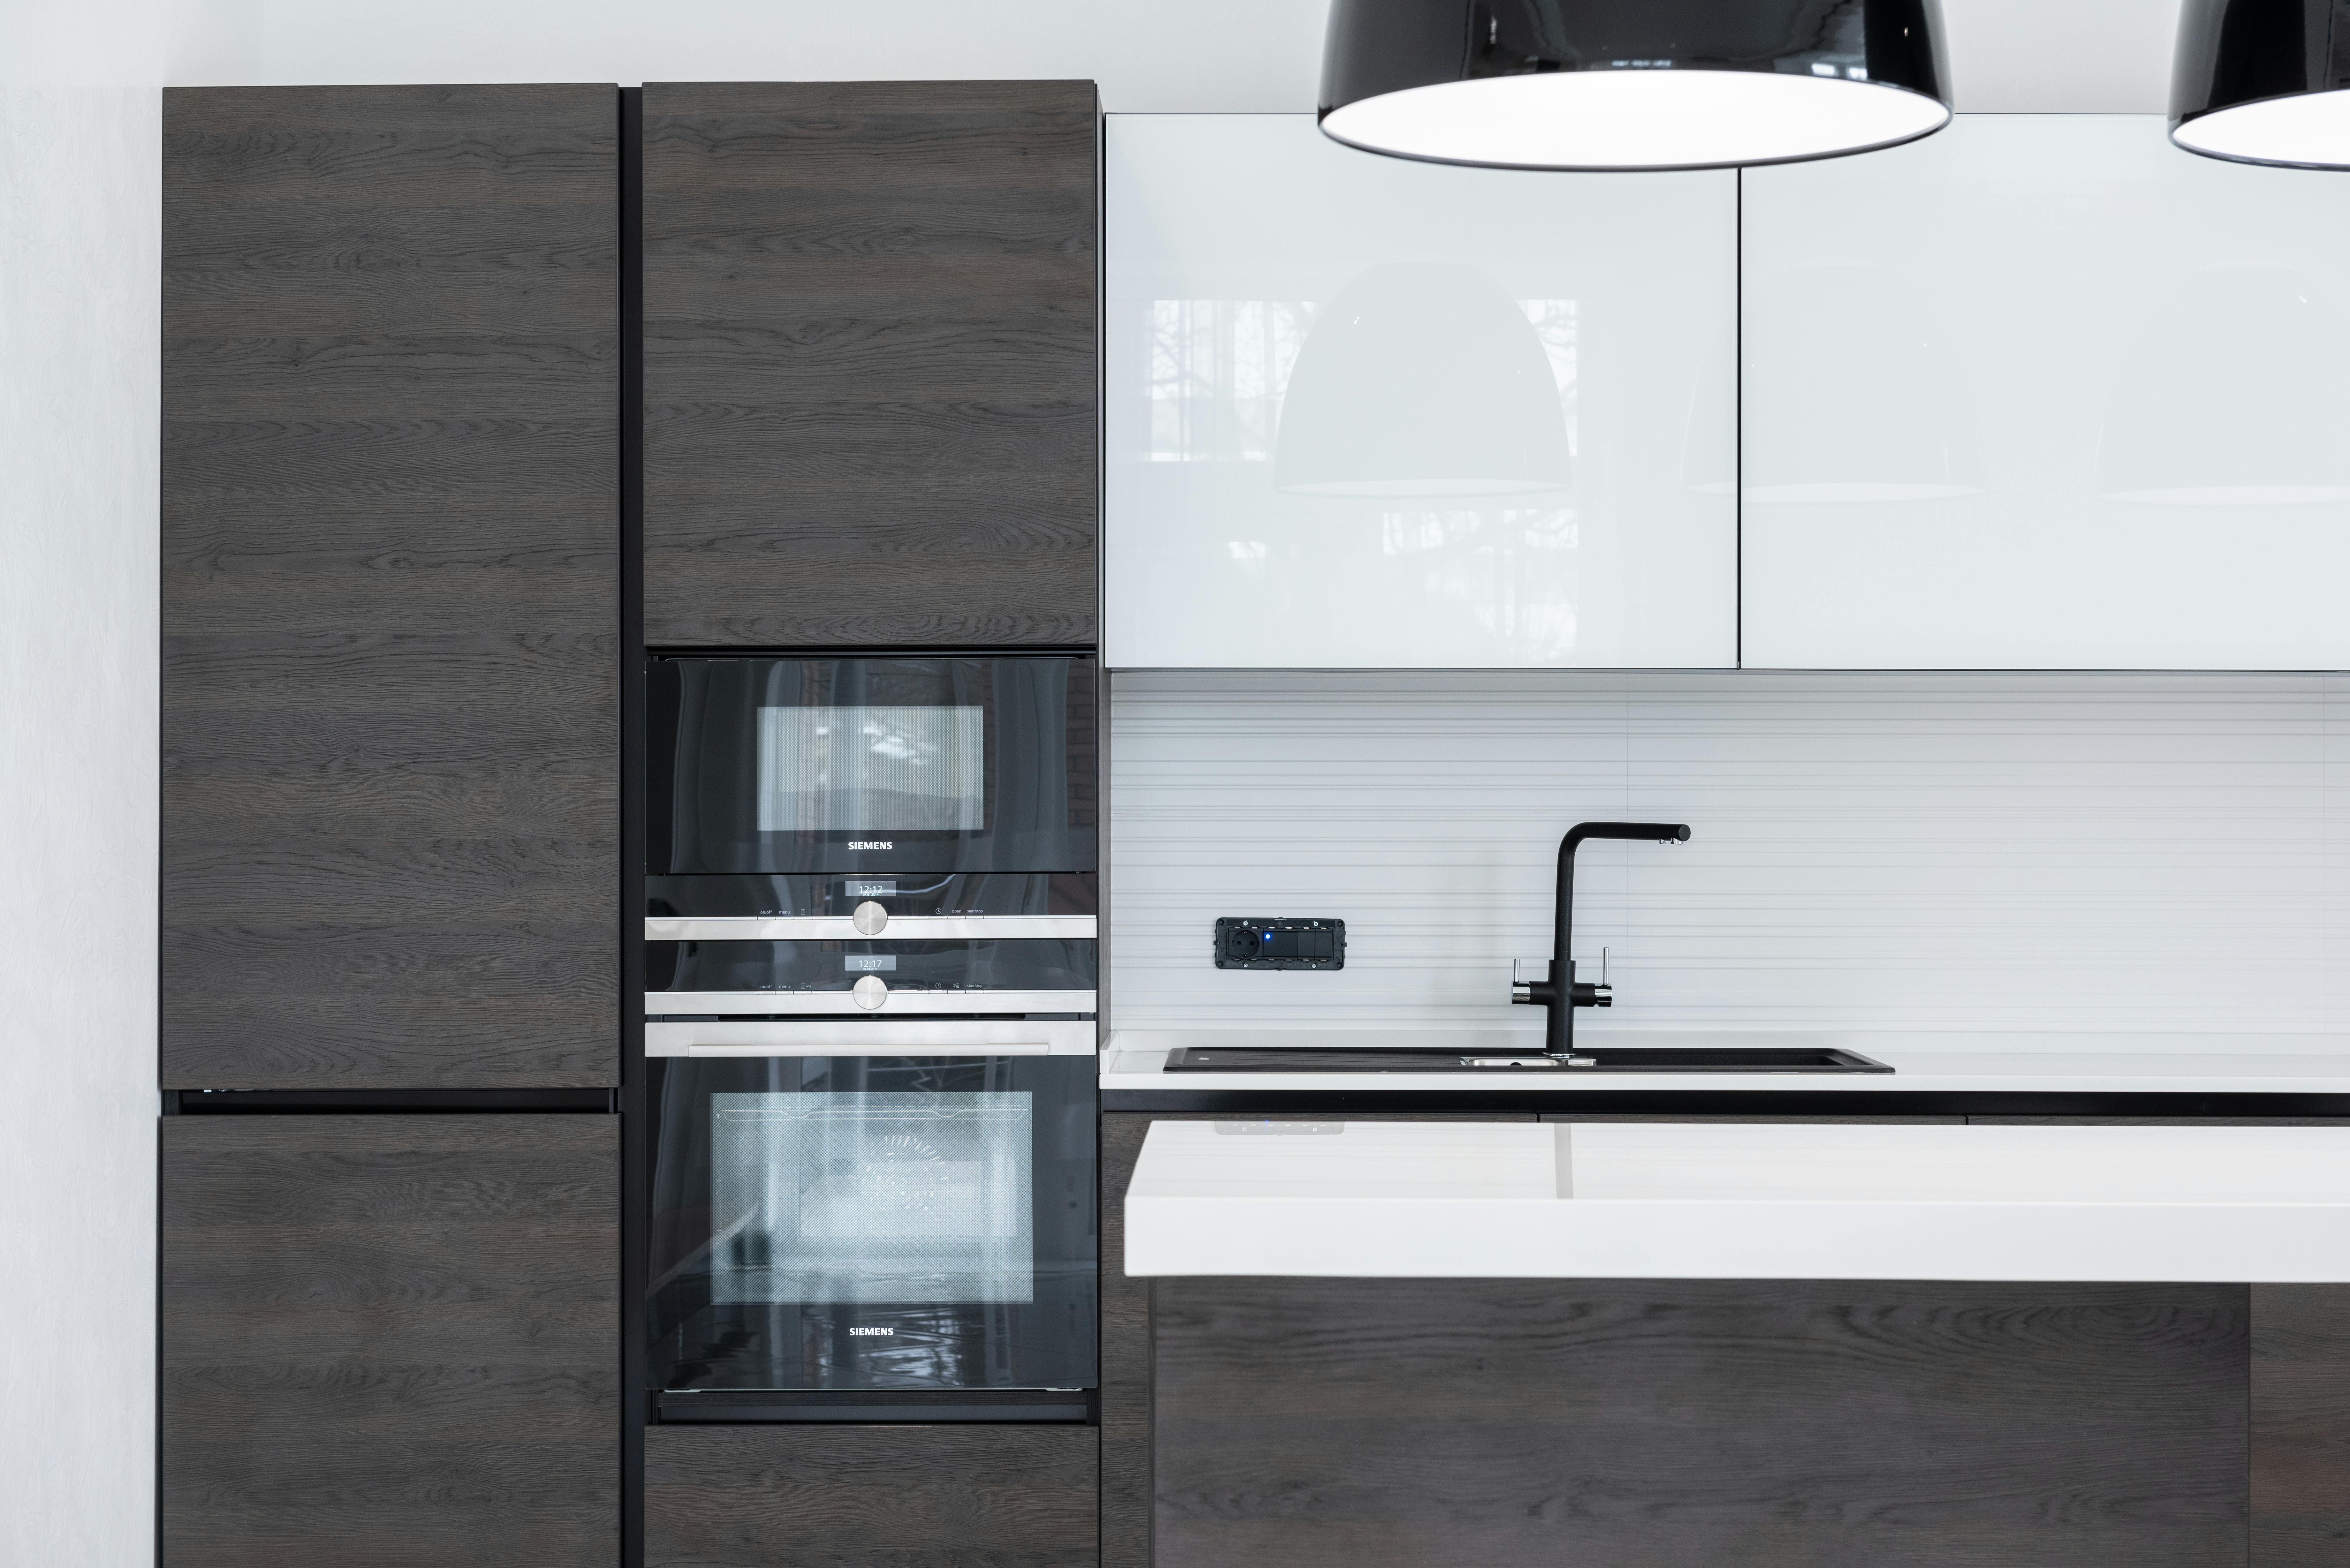
Cut-out01 Oven and cooktop — model numbers, fuel type, and whether the cooktop is induction, gas or electric.
Venting02 Rangehood — undermount, canopy or integrated, and where the duct can physically run.
Door front03 Dishwasher — freestanding or fully integrated behind a matching door.
Cavity04 Fridge — height, width, hinge side and the ventilation gap the manufacturer requires.
Bowl05 Sink — single or double bowl, undermount or top-mount, and the cabinet width beneath it.
Clearance06 Tap — spout height and reach checked against any window above the bench.
Niche07 Microwave, coffee, bins — anything that needs its own opening, power or pull-out.
02 — Finishes and surfaces
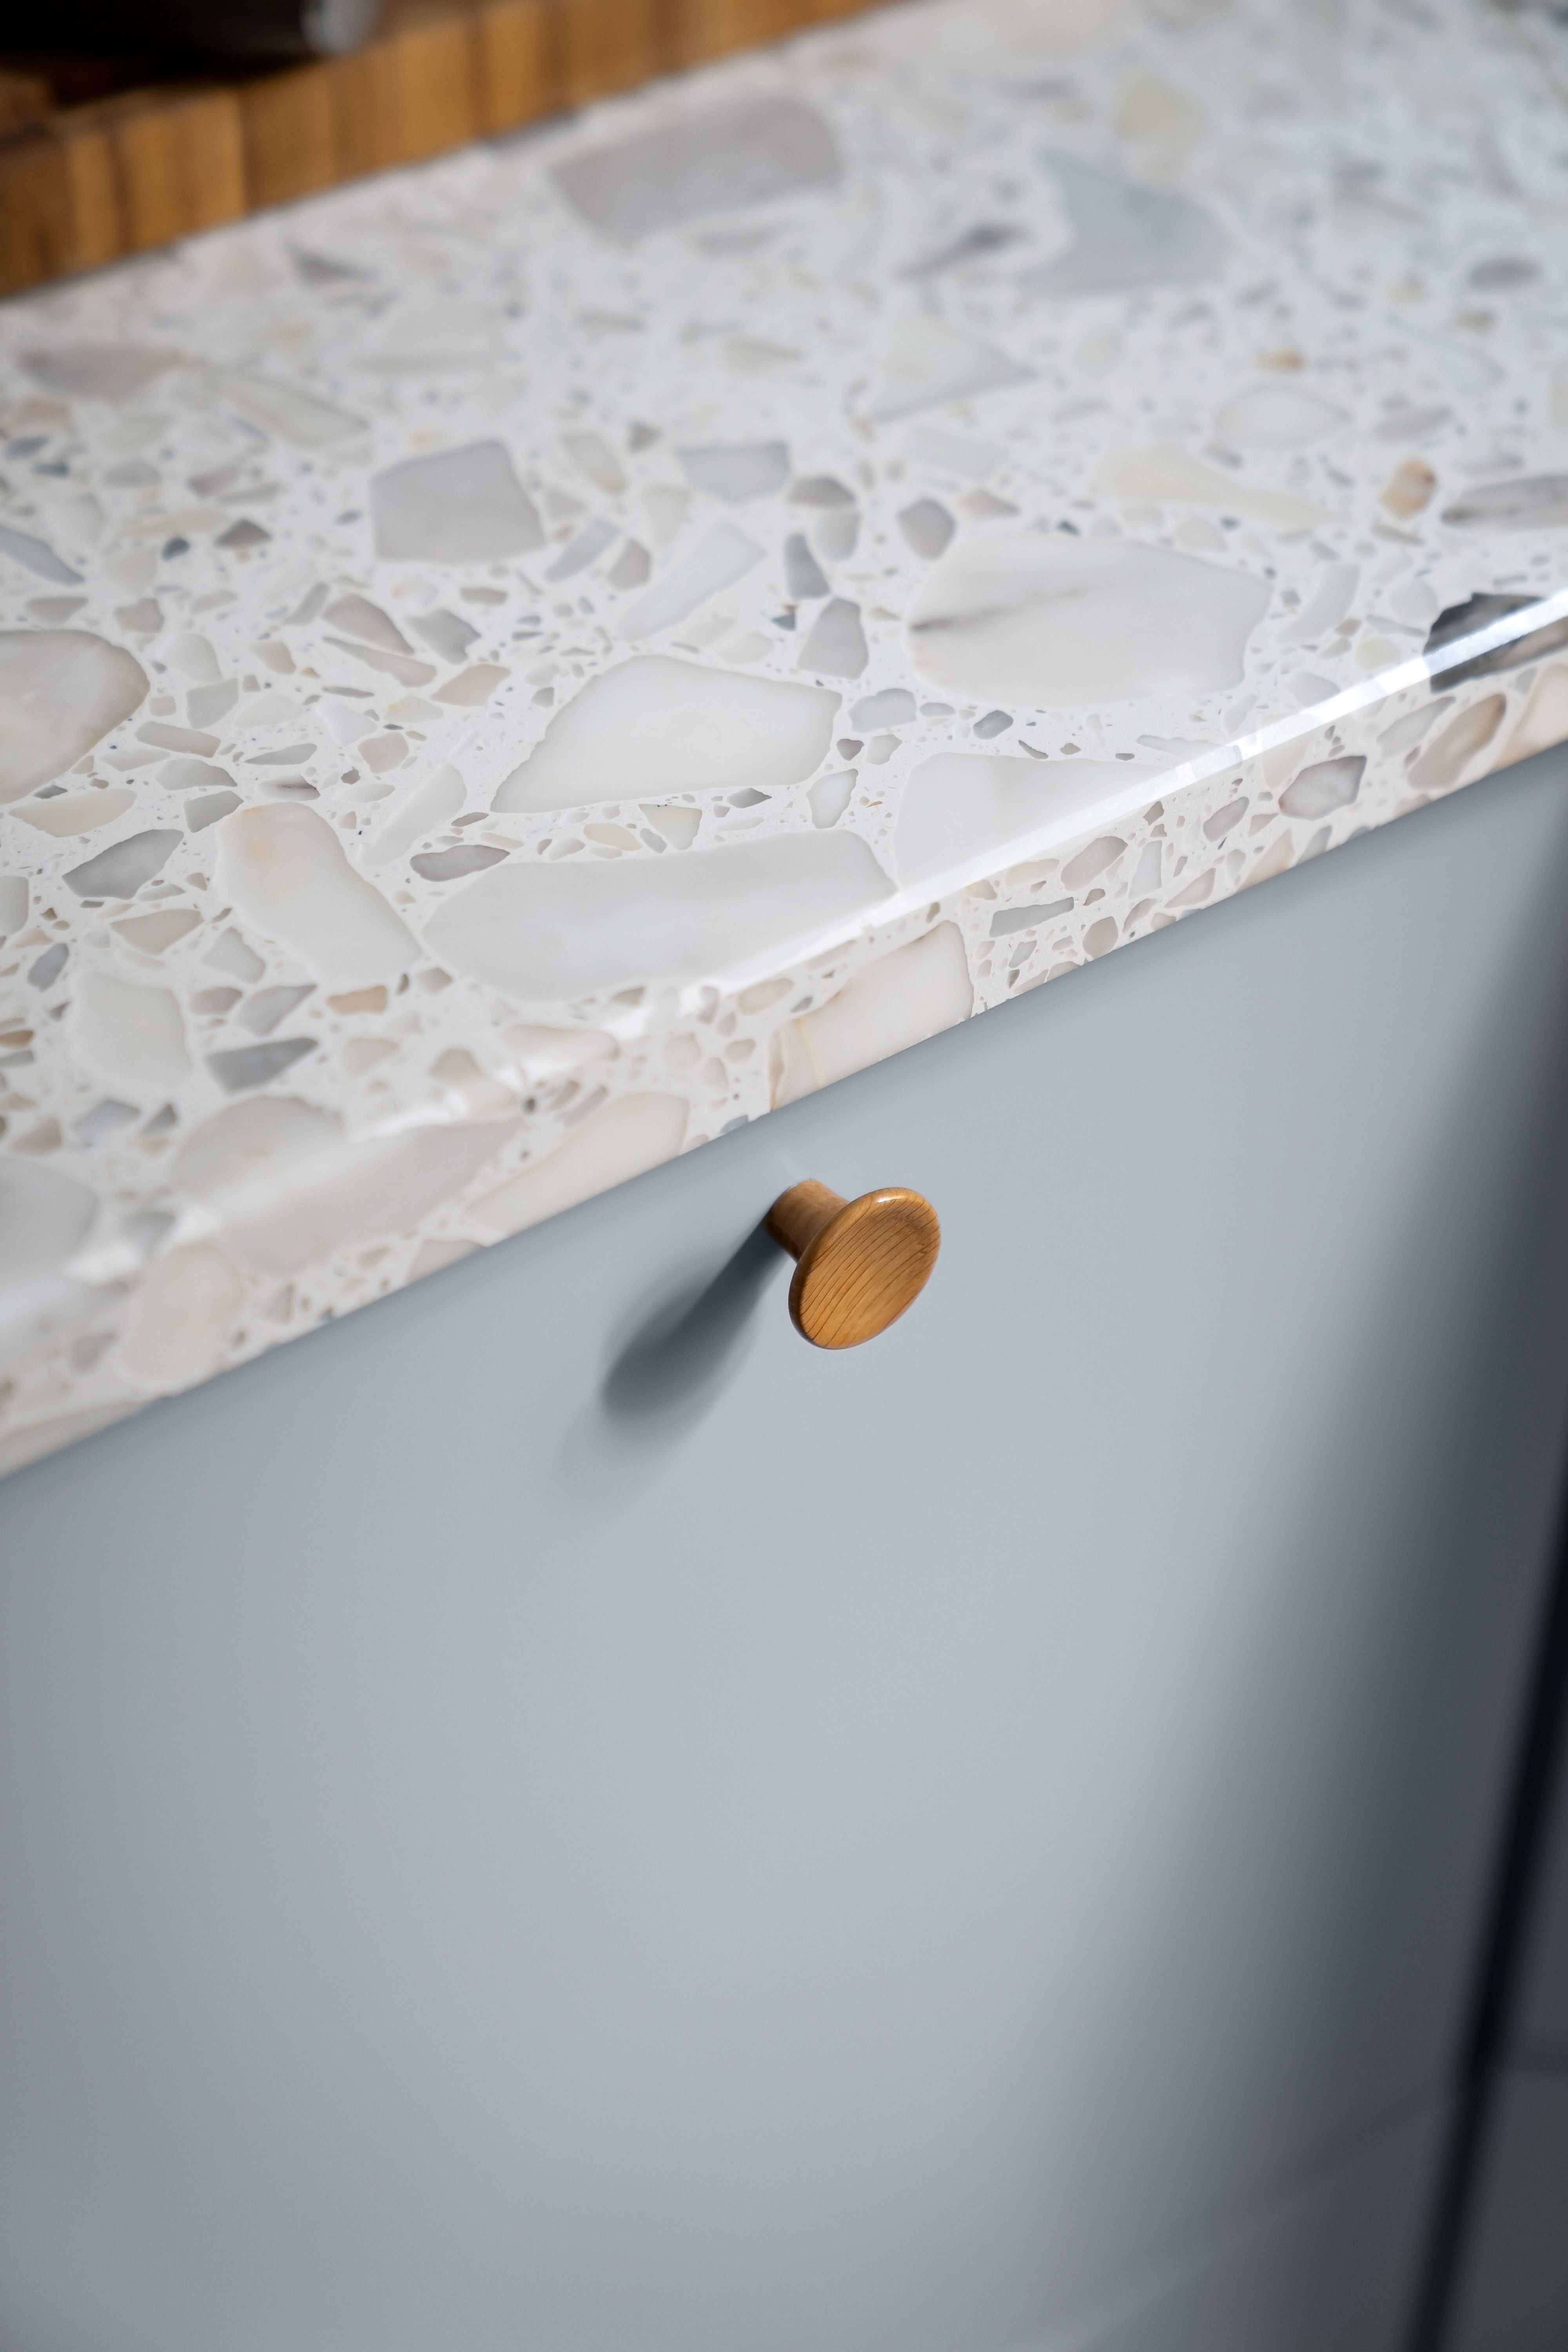
Joinery01 Door profile, finish and colour
Stone02 Benchtop slab, thickness and edge
Tile03 Splashback material, height and grout
Hardware04 Handles, knobs or shadow-line rail
03 — Services and positions, marked on the wall
Power01 Bench power points — count them against the appliances that actually live on the bench, and keep them clear of the tile setout.
Island02 Island services — power, and any waste or water if a sink is going into it, need a floor penetration set before the slab is templated.
Light03 Ceiling and pendant points — centred on the island, not the room, with switching decided at the same time. See Kitchen Lighting.
Strip04 Under-cabinet lighting — decided before cabinetry is made, because the driver has to live somewhere.
Water05 Sink and dishwasher rough-in — confirm whether the plan keeps the existing position or moves it, since relocation changes both cost and sequence.
Gas06 Gas point or induction circuit — switching a gas cooktop to induction is an electrical decision, made early.
04 — Access, and living around the work
Kerbside01 Parking and unloading space
Path02 Gate width and hallway turns
Waste03 Where the skip or bin sits
Empty04 Cupboards cleared and boxed
Safety05 Pets and children kept clear
Interim06 Temporary kitchen set up
05 — What to have ready before you enquire
Sequence01 How to Plan a Kitchen Renovation
Budget02 What Drives Kitchen Renovation Costs
Layout03 Kitchen Layouts Compared
Design04 Kitchen Design & Layout Planning
Joinery05 Kitchen Cabinets & Joinery