A Where standard sizes stop
B Measure to shop drawings
C What custom sizing removes
D Units drawn to the room
E Before we draw
Custom cabinetry made to measure, wall by wall.
Where standard cabinet sizes stop working
01 Walls out of square or bowed Scribe
02 Raked, stepped or 3m ceilings Height
03 Chimney breasts and service ducts Obstruction
04 Low sills and deep window reveals Setout
05 Islands with a seating overhang Joinery
06 Butler’s pantries in leftover space Plan
07 Appliance garages and integrated bins Fitout
08 Existing floors that fall across the run Level
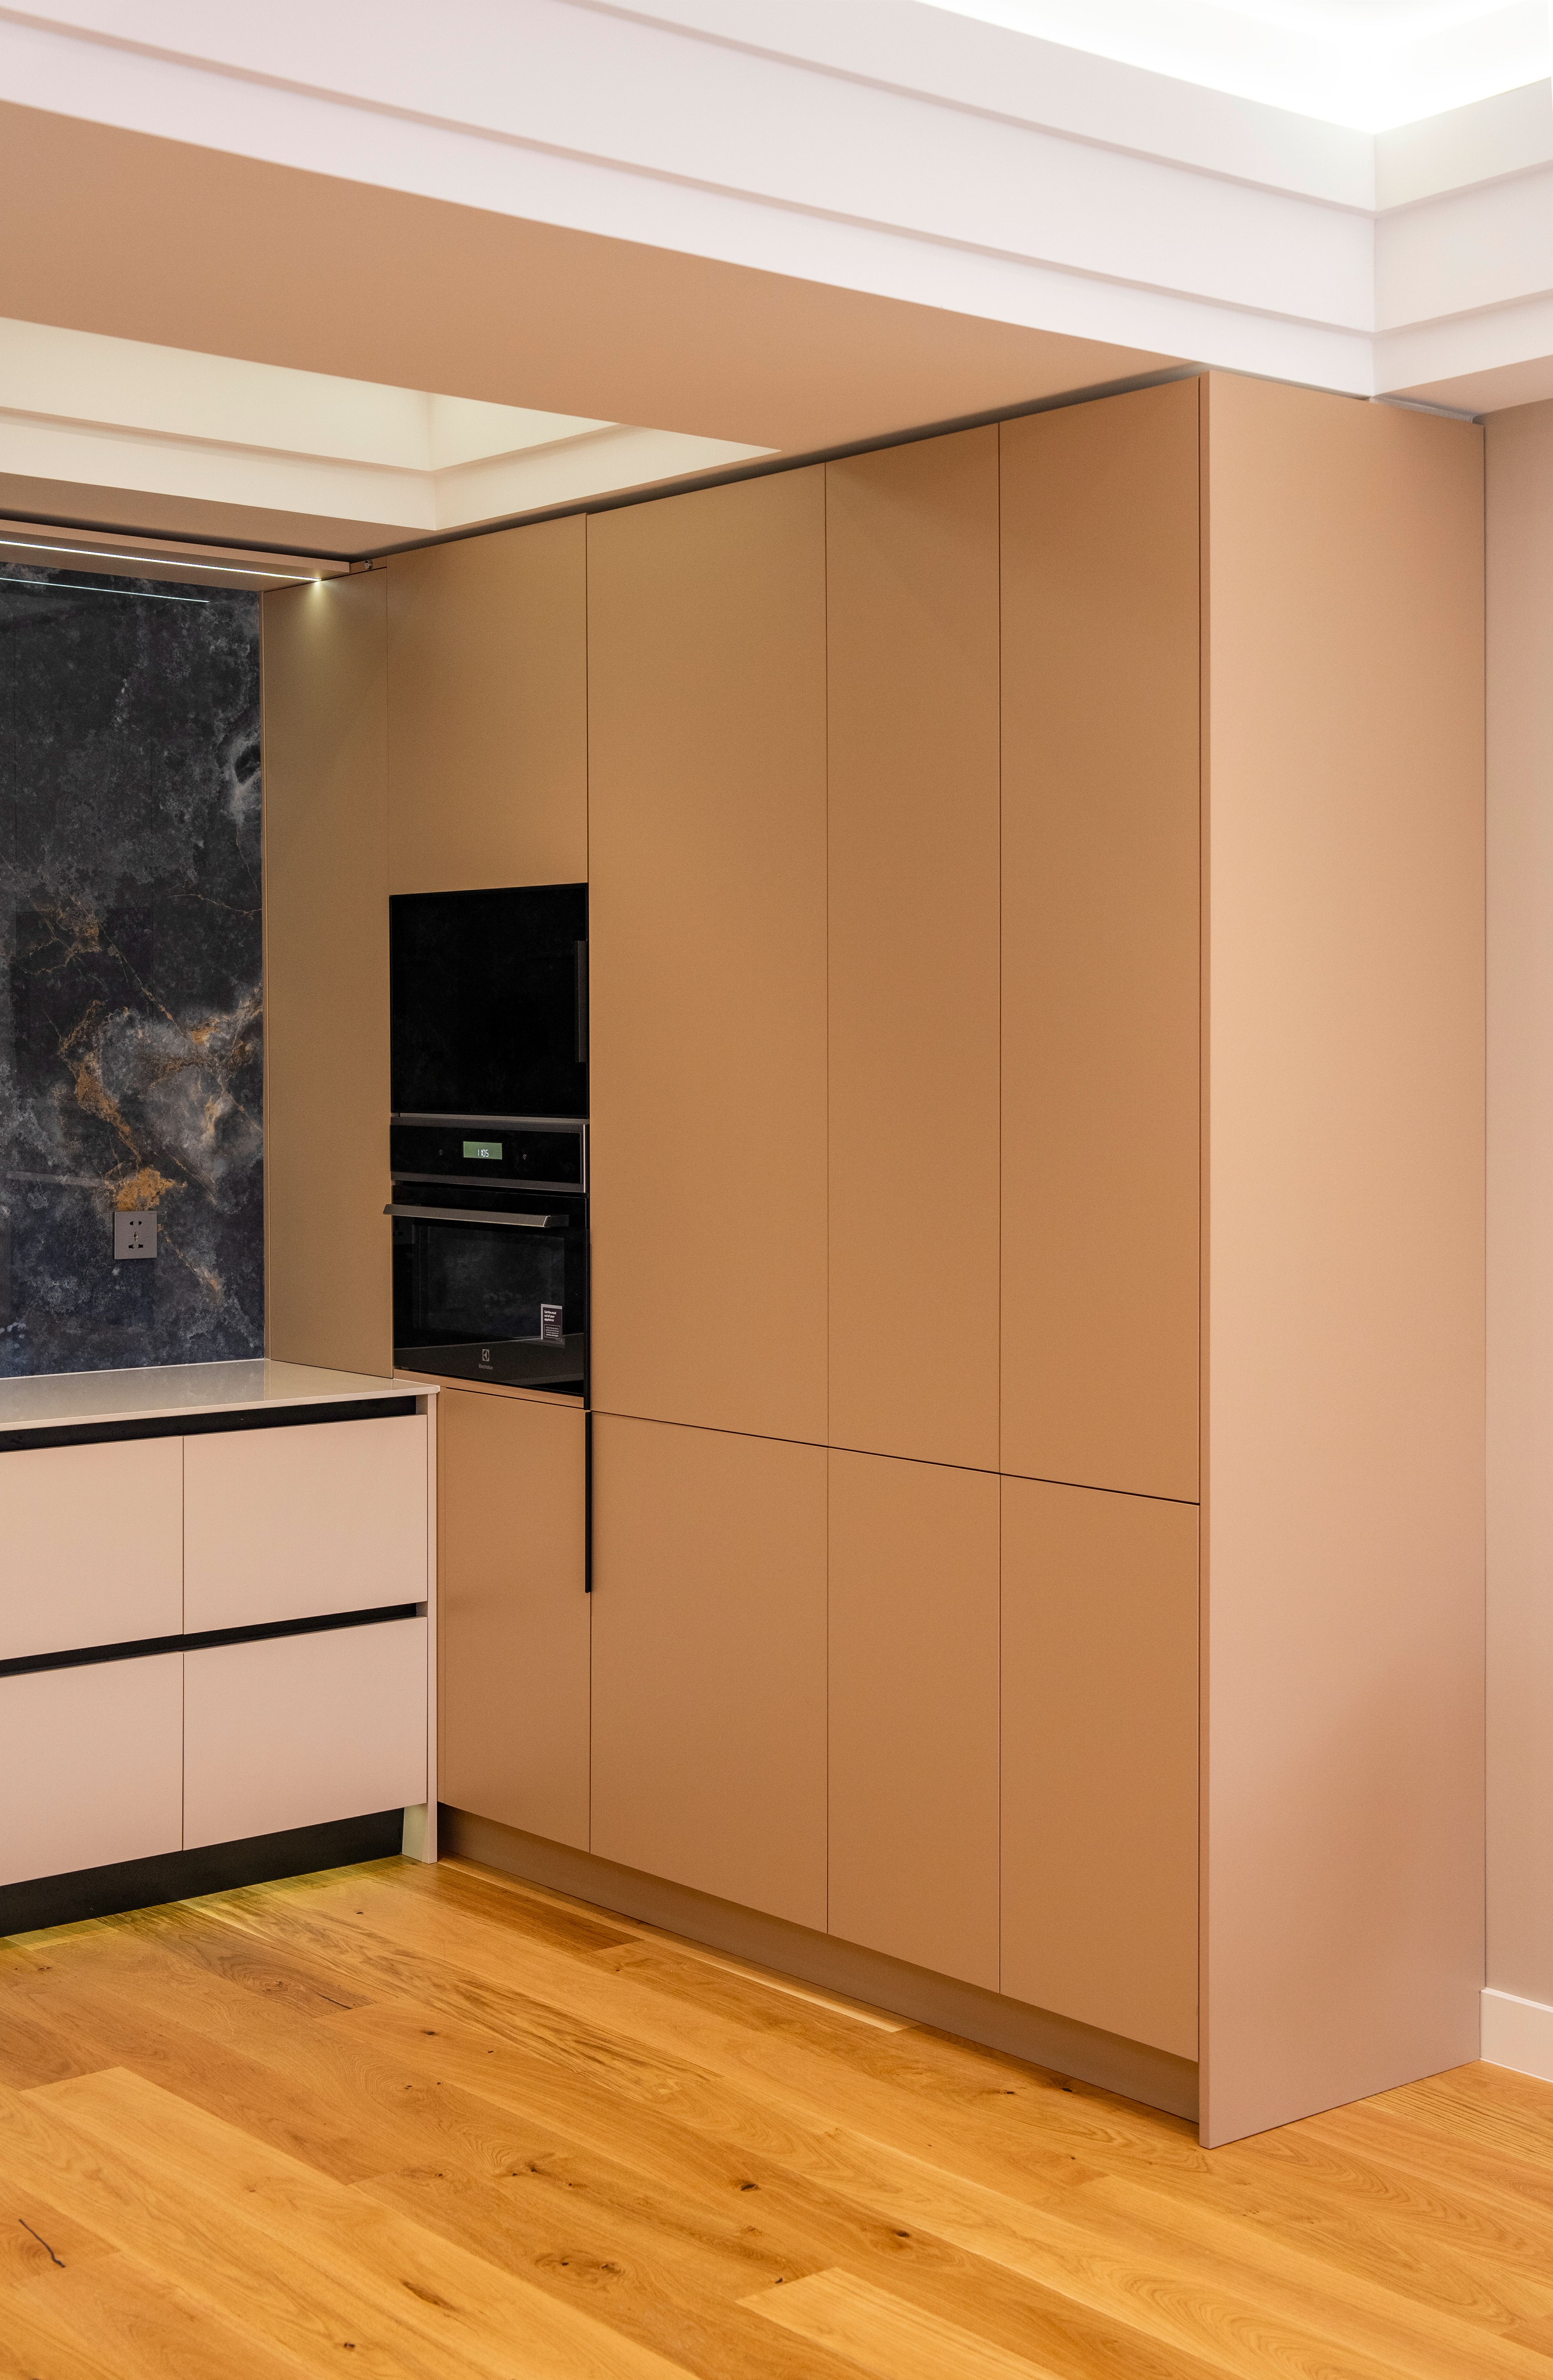
Reference photograph — full-height made-to-measure run with integrated ovens and dark stone panels, each cabinet sized to the wall
From site measure to shop drawings
01 Check measure
Wall lengths, diagonals, ceiling heights at both ends, sill heights, and the position of waste, water, gas and power.
02 Template of the awkward junctions
Out-of-square corners, bulkheads and returns are templated rather than assumed, so scribes are cut to the actual wall.
03 Shop drawings
Elevations and plans with cabinet-by-cabinet dimensions, door and drawer splits, hardware, appliance openings and finishes named.
04 Sign-off
You approve the drawings before manufacture. Changes are cheap on paper and expensive once the sheets are cut.
05 Manufacture and install
Carcasses and fronts are made to the signed sizes, then levelled, scribed and fixed on site ready for benchtop templating.
What made-to-measure removes
Filler panels. Strips of 20–100mm packed between a cabinet and a wall to absorb the leftover width. Custom carcasses take up the difference across the run instead, so the joinery reads as one piece.
Dead corners. The unreachable void behind a standard corner base. Made-to-measure corner units, drawer returns or a deliberate blank with access from the other side put that volume back to work — the same thinking behind Kitchen Storage Solutions.
The dust shelf above the cupboards. Overheads made to the ceiling height, with the bulkhead built in rather than left as a gap.
Appliance gaps. Openings cut to the specified model rather than to a nominal size, so a dishwasher, oven or integrated fridge sits flush with the door fronts.
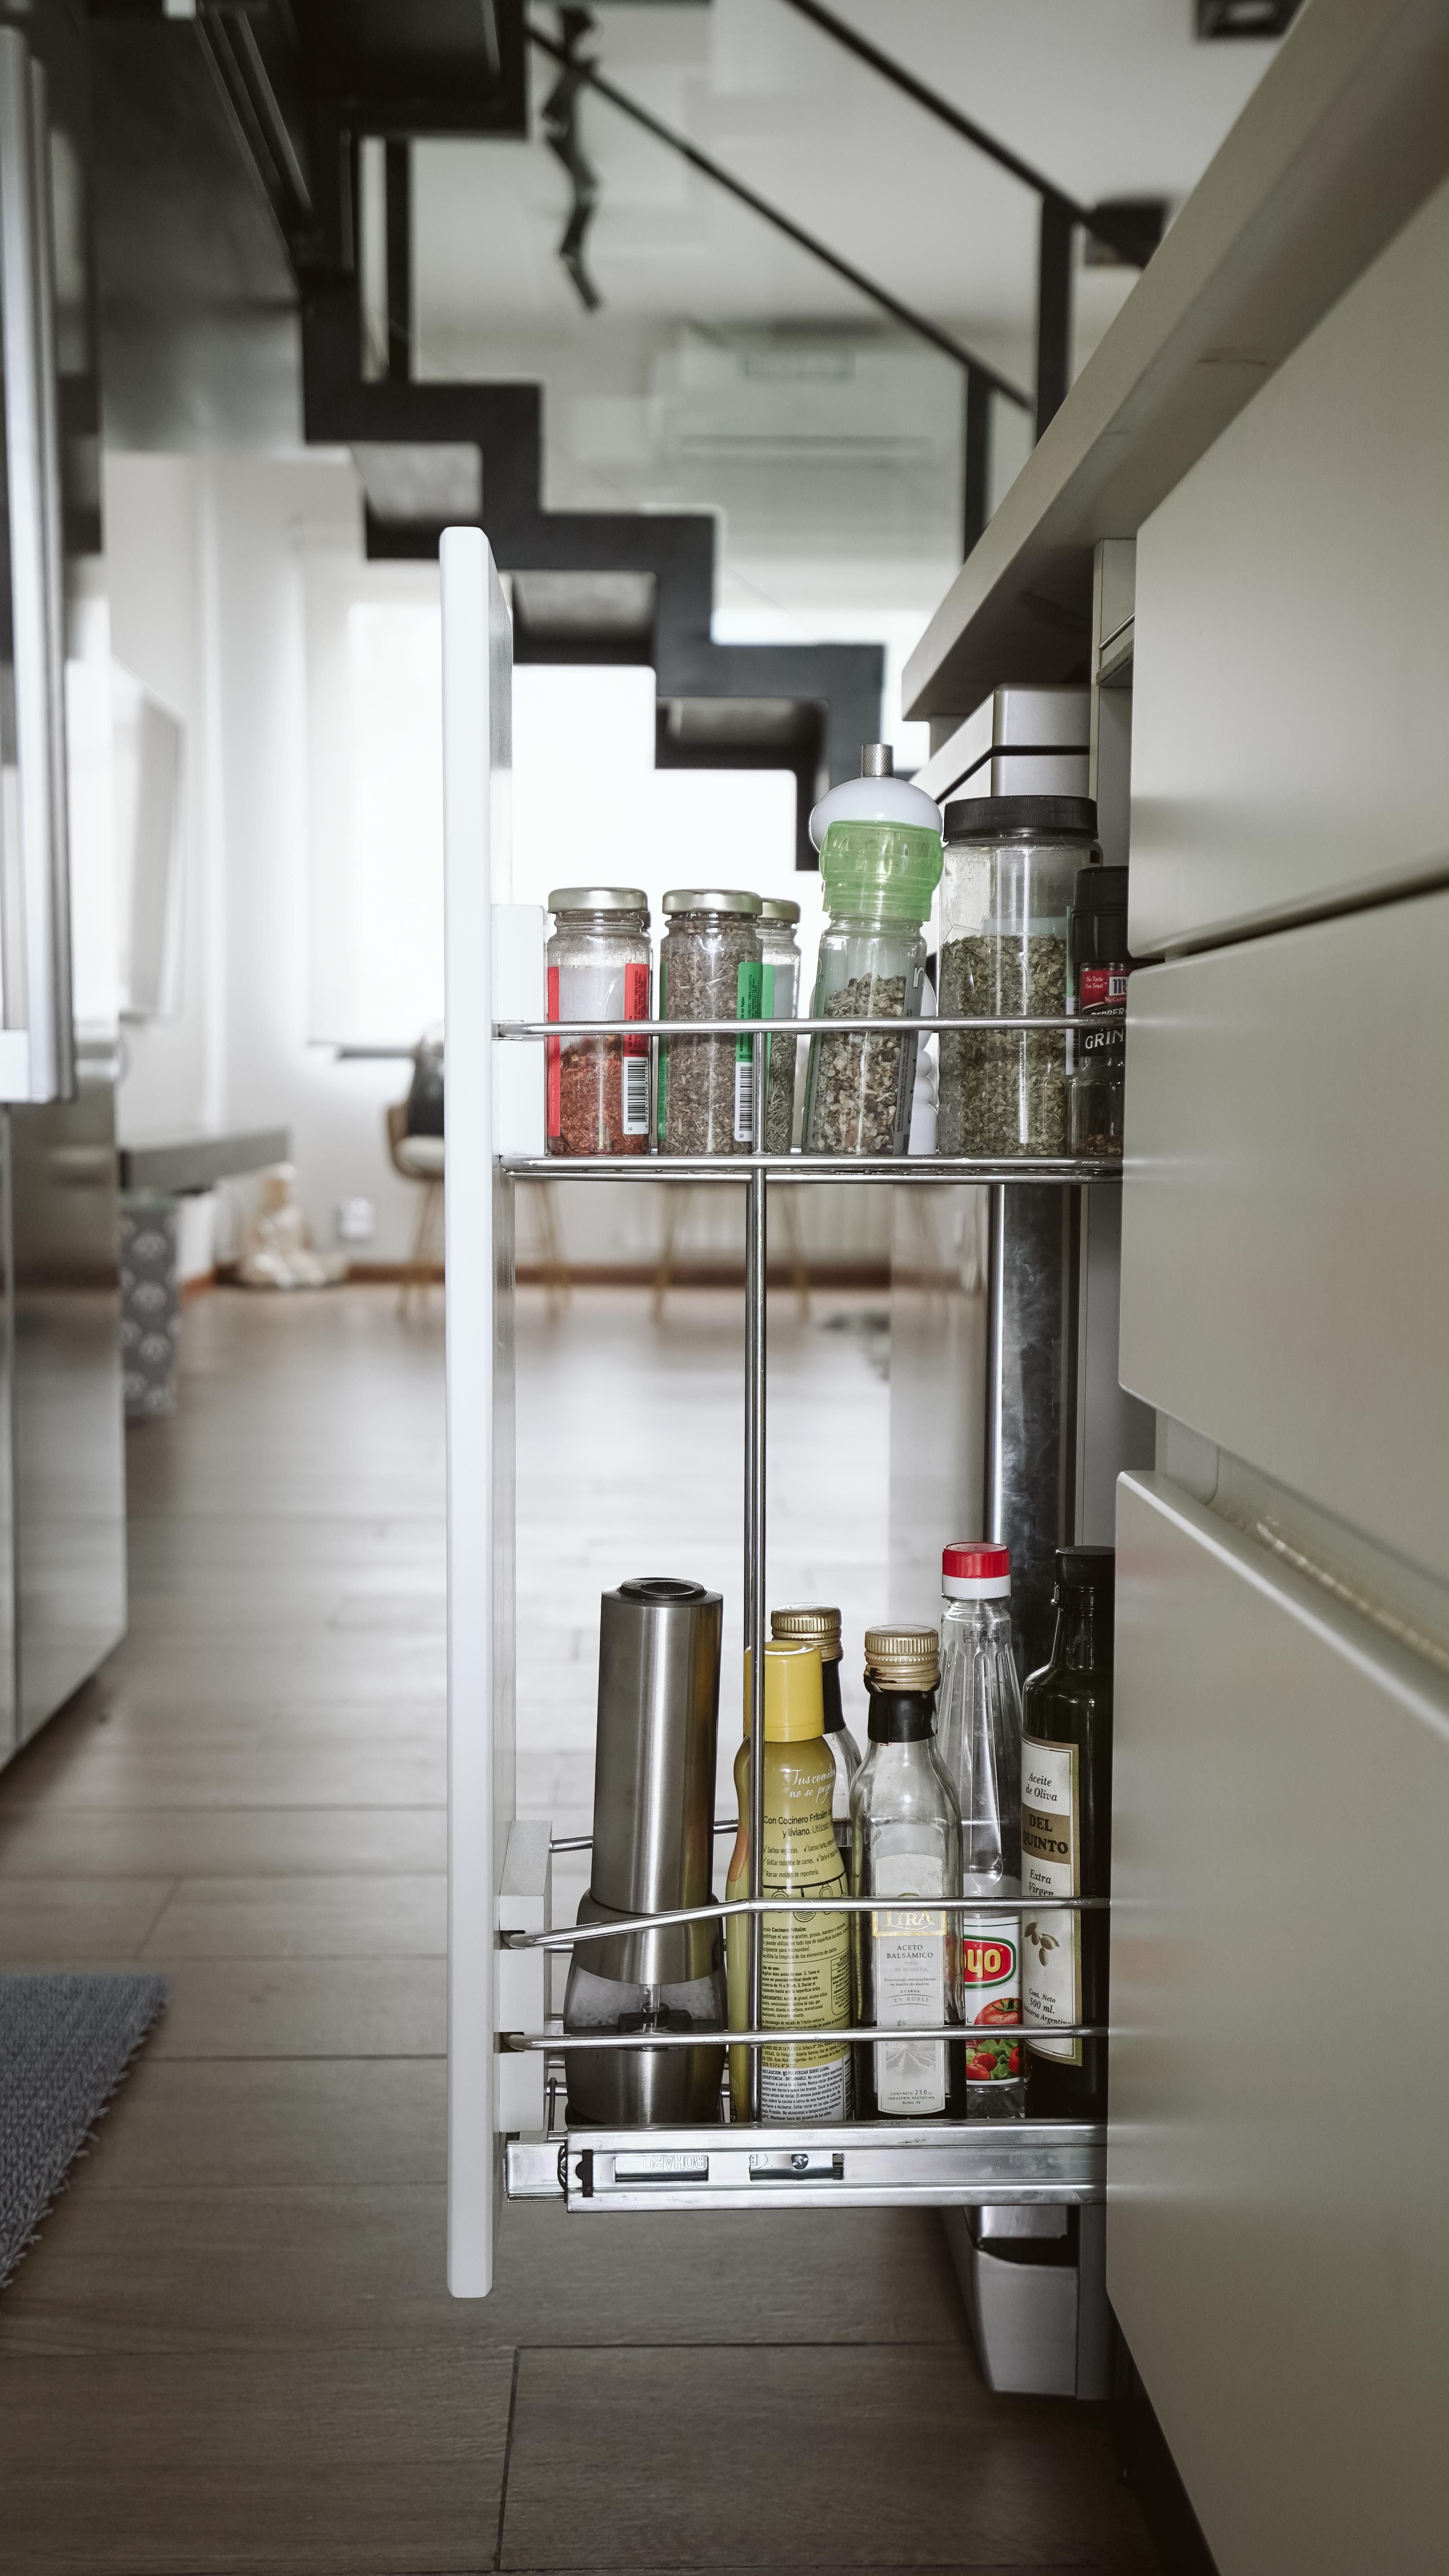
Reference photograph — tall pull-out pantry unit built to the width left over beside a fridge cavity
Units drawn to the room
Worth deciding before we draw
Which appliances are staying, and which are being replaced?
Model numbers set the cabinet openings. An undecided oven or fridge is the most common reason drawings have to be redone.
Are the overheads going to the ceiling?
Full-height joinery changes the bulkhead detail, the rangehood ducting and how the run is scribed at the top.
Is anything moving — sink, cooktop, a wall?
Relocating services or opening a return is decided before the measure, because it changes every dimension after it.
How much of the storage needs to be drawers?
Drawer banks cost more per metre than cupboards and are worth planning deliberately rather than by default.
Joinery drawn to your walls
No obligation
Prefer to ask a question first? Use the contact form.
Next line item: 08 — Kitchen Benchtops
Back to the full scope of works