Home / Kitchen Renovation Services / Kitchen Remodelling
05  Murrumbeena VIC — Scope item · Kitchen Remodelling

Kitchen remodelling: change the layout without rebuilding the room.

A remodel sits between a cosmetic refresh and a full rebuild. The room stays where it is, but the plan inside it moves — a sink or cooktop shifts to a better wall, a return opens toward the living area, an island or tall pantry appears where a bench simply ended. Runs of joinery that no longer suit the plan are replaced; sound elements stay if the measure supports keeping them.
No obligation
On this page

01  What a remodel changes

02  In scope, or retained

03  Makeover · remodel · renovation

04  Six questions that decide scope

05  How a remodel runs on site

06  Related line items

Not sure which scope fits? Start with Kitchen Design — the drawing usually settles the question.

What a remodel actually changes

Every remodel is written as two lists before work begins: what is being replaced, and what is staying. That split is what keeps the scope tighter than a full renovation. It is decided at the measure with doors open and drawers pulled out — not assumed from the photographs of the room.
Where the two lists are hard to separate, a complete renovation is usually the cleaner and better-value path.
Typically in scope

Sink or cooktop relocation SERVICES

Opening a return wall BUILDING

New island or peninsula JOINERY

Replacement cabinet runs JOINERY

New benchtop and splashback STONE / TILE

Added pantry or drawer bank STORAGE

Often retained

Room footprint and windows STRUCTURE

Sound carcasses in good runs JOINERY

Existing floor, if level and intact TILE

Recent appliances FITOUT

Main waste and power positions SERVICES

Rangehood ducting path SERVICES

Three scopes, side by side

The same kitchen can be approached three ways. What separates them is how far the plan and the services move — not how good the result looks at the end.

Makeover

Layout UNCHANGED

Joinery FRONTS ONLY

Services STAY PUT

Driven by APPEARANCE

Remodelling

Layout PART REWORKED

Joinery NEW + RETAINED

Services SOME MOVED

Driven by FLOW & STORAGE

You are reading this line item

Complete renovation

Layout REDRAWN

Joinery ALL NEW

Services RE-RUN

Driven by END OF LIFE

Six questions that decide the scope

01  Is it the layout that frustrates you, or the finish?
If only the finish dates the room, a makeover is the shorter route.

02  Are the carcasses sound?
Open a door: check hinges, bases and edges for swelling or movement.

03  Does the sink or cooktop need to move?
Relocating either brings plumbing or electrical work into the scope.

04  Is a wall standing in the way?
Opening a return changes the drawing and the trades involved.

05  Is storage the real problem?
Drawer banks and a proper pantry often fix more than new doors — see Kitchen Storage Solutions.

06  Will new work sit beside old?
Mixed runs only read well when door profile, colour and handle are chosen to match.
Answer these before pricing and the quote describes one kitchen rather than three possible ones.
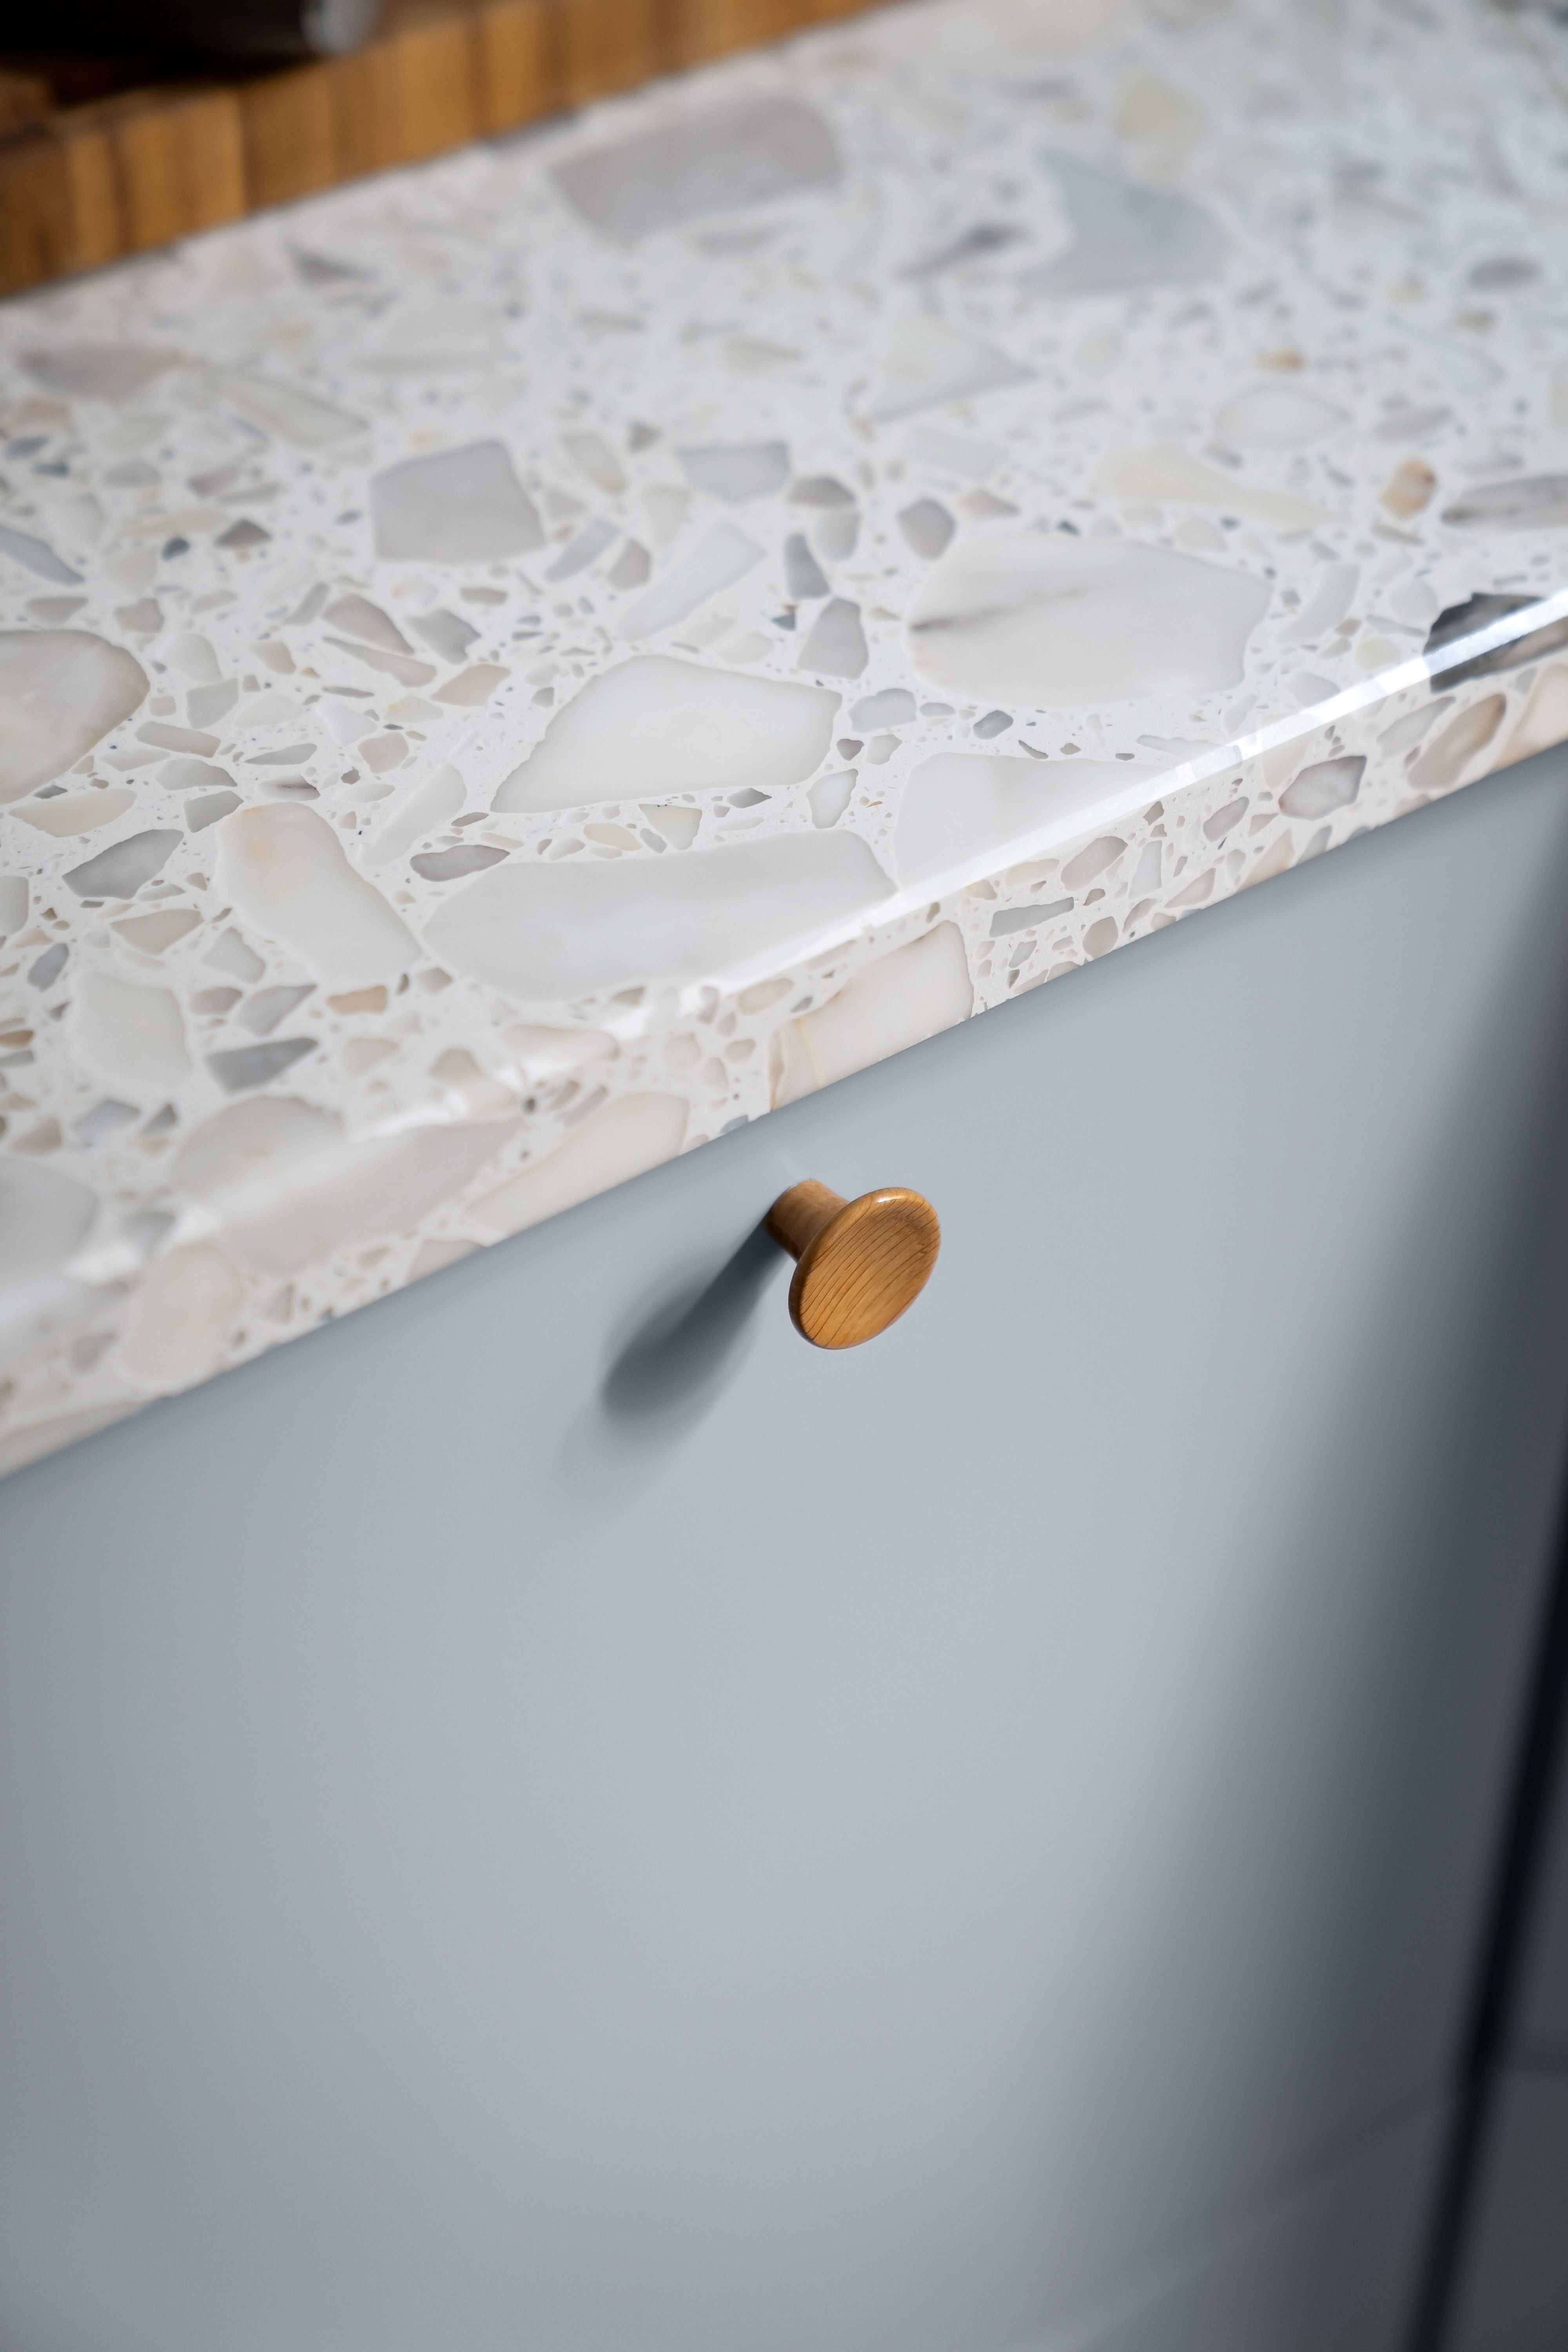
Close-up of a light terrazzo-style kitchen benchtop edge above a smooth grey cabinet door with a wooden knob.
Reference photograph — benchtop edge meeting a cabinet front, the junction that decides whether new and retained joinery read as one kitchen

How a remodel runs on site

A remodel follows the same twelve stages as any other kitchen here — it simply does less at some of them. Demolition is partial and marked out in advance, so only the runs listed for replacement come out. Preparation does the quiet work: patching where cabinets were removed, correcting wall lines and re-running the services that moved. Cabinetry is then installed against the retained joinery, scribed to fit rather than dropped into an empty room.
Once the boxes are fixed, the benchtop is templated across old and new runs together so the surface reads as one piece. The splashback follows, then finishing: handles, kickboards, silicone lines and the adjustment of every door and drawer before handover.
Scope item 05 — Kitchen Remodelling

Two lists: what stays and what changes

A remodel begins as two lists: the runs, surfaces and services coming out, and the joinery sound enough to stay in. Describe the corner you cannot reach, the bench you cannot work on or the return wall you want opened, and we will set out which list each item falls on — for kitchens in Murrumbeena, Carnegie, Hughesdale, Oakleigh, Chadstone, Malvern East, Bentleigh East, Ormond or McKinnon.
No obligation · or send an enquiry