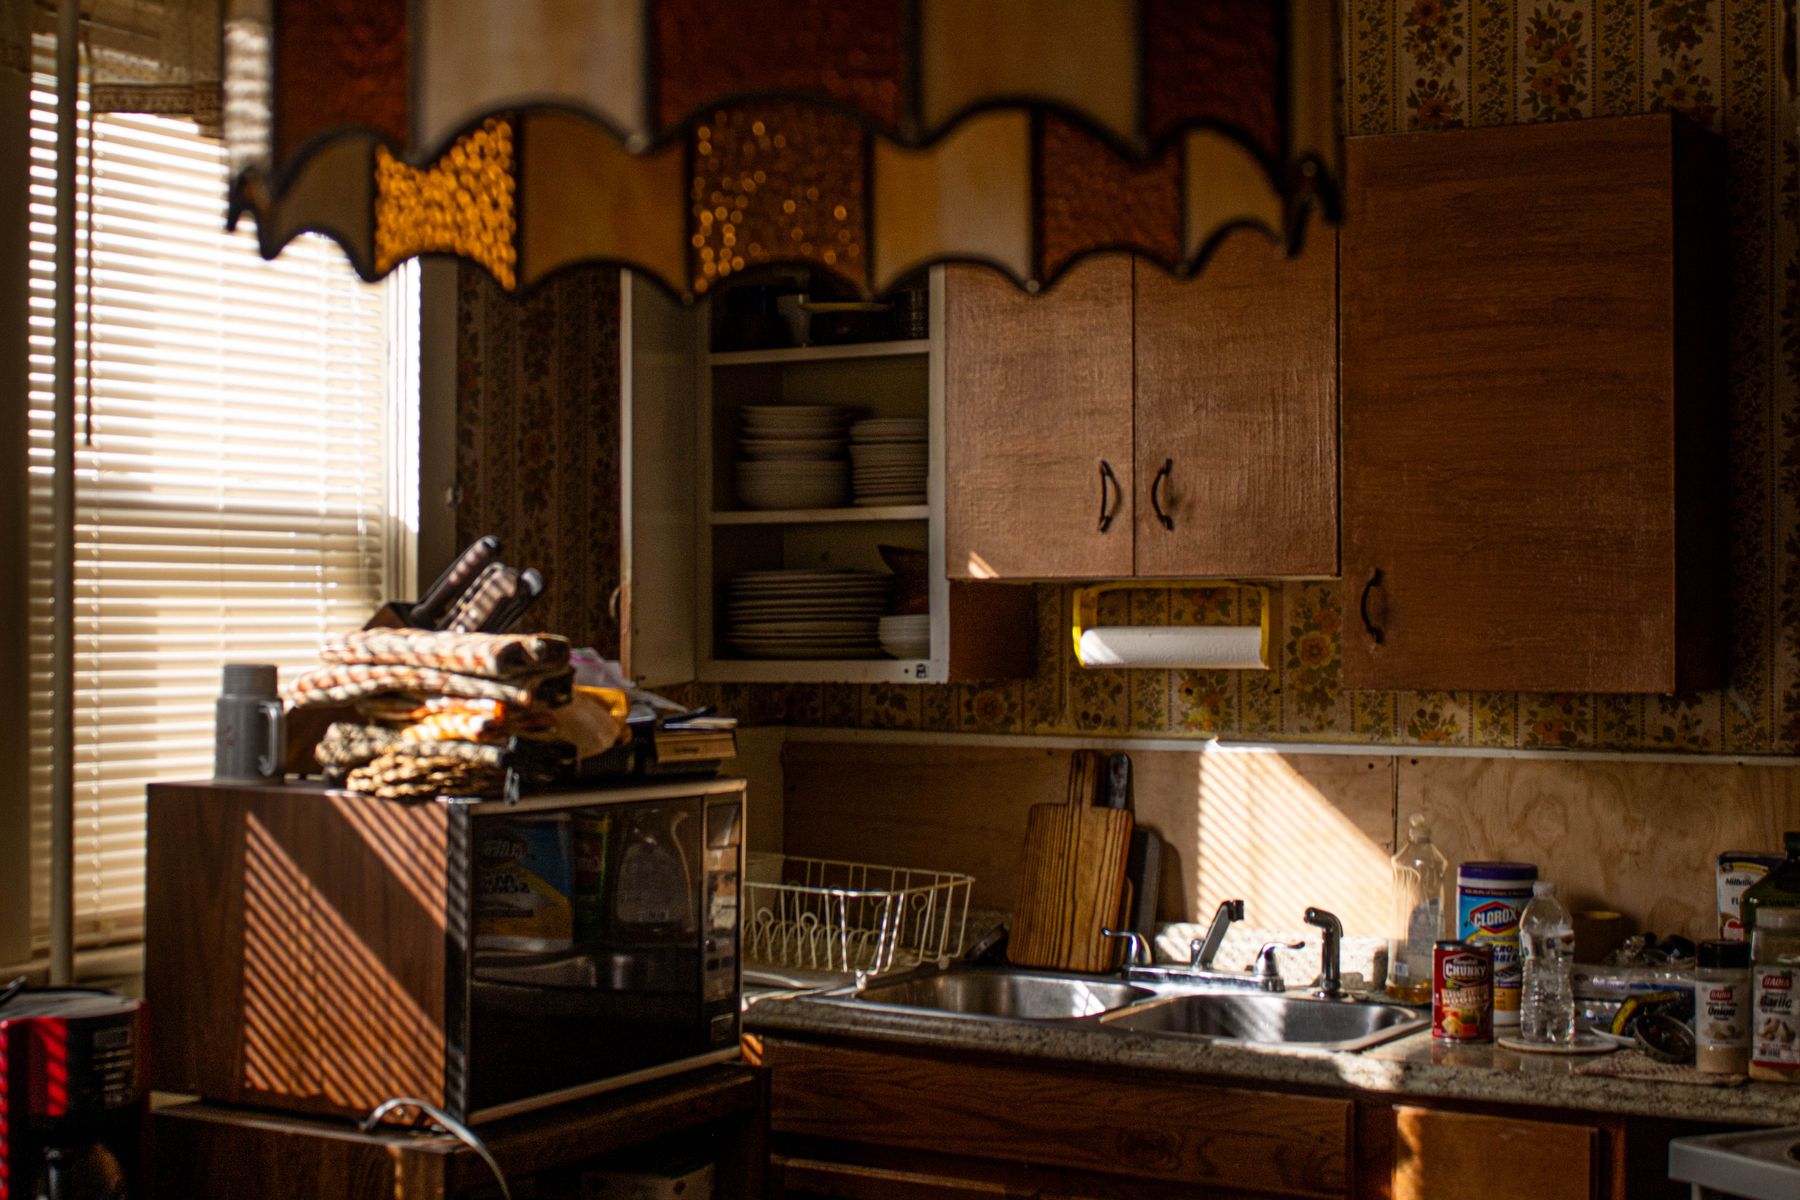
Reference photo: an older kitchen with original timber cabinets, open shelving and a double sink
Home / Kitchen Renovation / Kitchen Conditions
Kitchen conditions reference.
What an older kitchen shows you.
Older kitchens that are due for renovation often show the same tell-tale signs: a swollen sink-base panel, laminate doors lifting at the edges, a kickboard that no longer meets the floor, or a wall that is damaged once the splashback comes off. This sheet sets out those typical conditions, what each one can point to, and what Ivan Bodnar checks during an on-site assessment before he suggests any new finish.
or call 0413 142 055
C1 Sink-base cupboard
C2 Worn laminate doors
C3 Uneven floor at the kickboard
C4 Removed splashback
C5 Benchtop edges and joins
C6 Behind the cabinets
Six conditions worth checking before anything is replaced
C1 — Sink-base cupboard
Swollen or flaking base panels, water staining and a musty smell under the sink usually mean water has been getting in, whether from a slow leak at the trap or tap connections or from splashing over the years. Ivan checks the board for softness and the area around it for moisture before deciding whether the cabinet can stay. Any change to the plumbing itself is carried out by a licensed plumber.
C2 — Worn laminate doors and panels
Chipped edges, laminate lifting near the handles and doors that have dropped on their hinges are common. They do not always mean the carcasses behind them are finished. Sound carcasses can sometimes take new doors or hardware, but damaged or swollen ones generally need replacing. See Can existing kitchen cabinets be reused?
C3 — Uneven floor at the kickboard
A gap that tapers along the kickboard, or cabinet legs wound right out, points to a floor that is out of level. Ivan checks the floor with a level and measures it before new cabinetry is set out, because it affects bench height, door alignment and any new flooring.
C4 — Removed splashback
Once old tiles or a glass panel come off, the wall behind often has torn paper facing, adhesive ridges and fixing holes. That surface needs preparing, or patching with plasterboard and plastering, before a new splashback goes on.
C5 — Benchtop edges and joins
Laminate edges lifting near the sink or cooktop, and joins that have swelled, show where moisture has reached the board underneath. Whether the benchtop is replaced or kept, Ivan checks what supports it and how level it sits. C6, what sits behind the cabinets, follows on the next sheet.
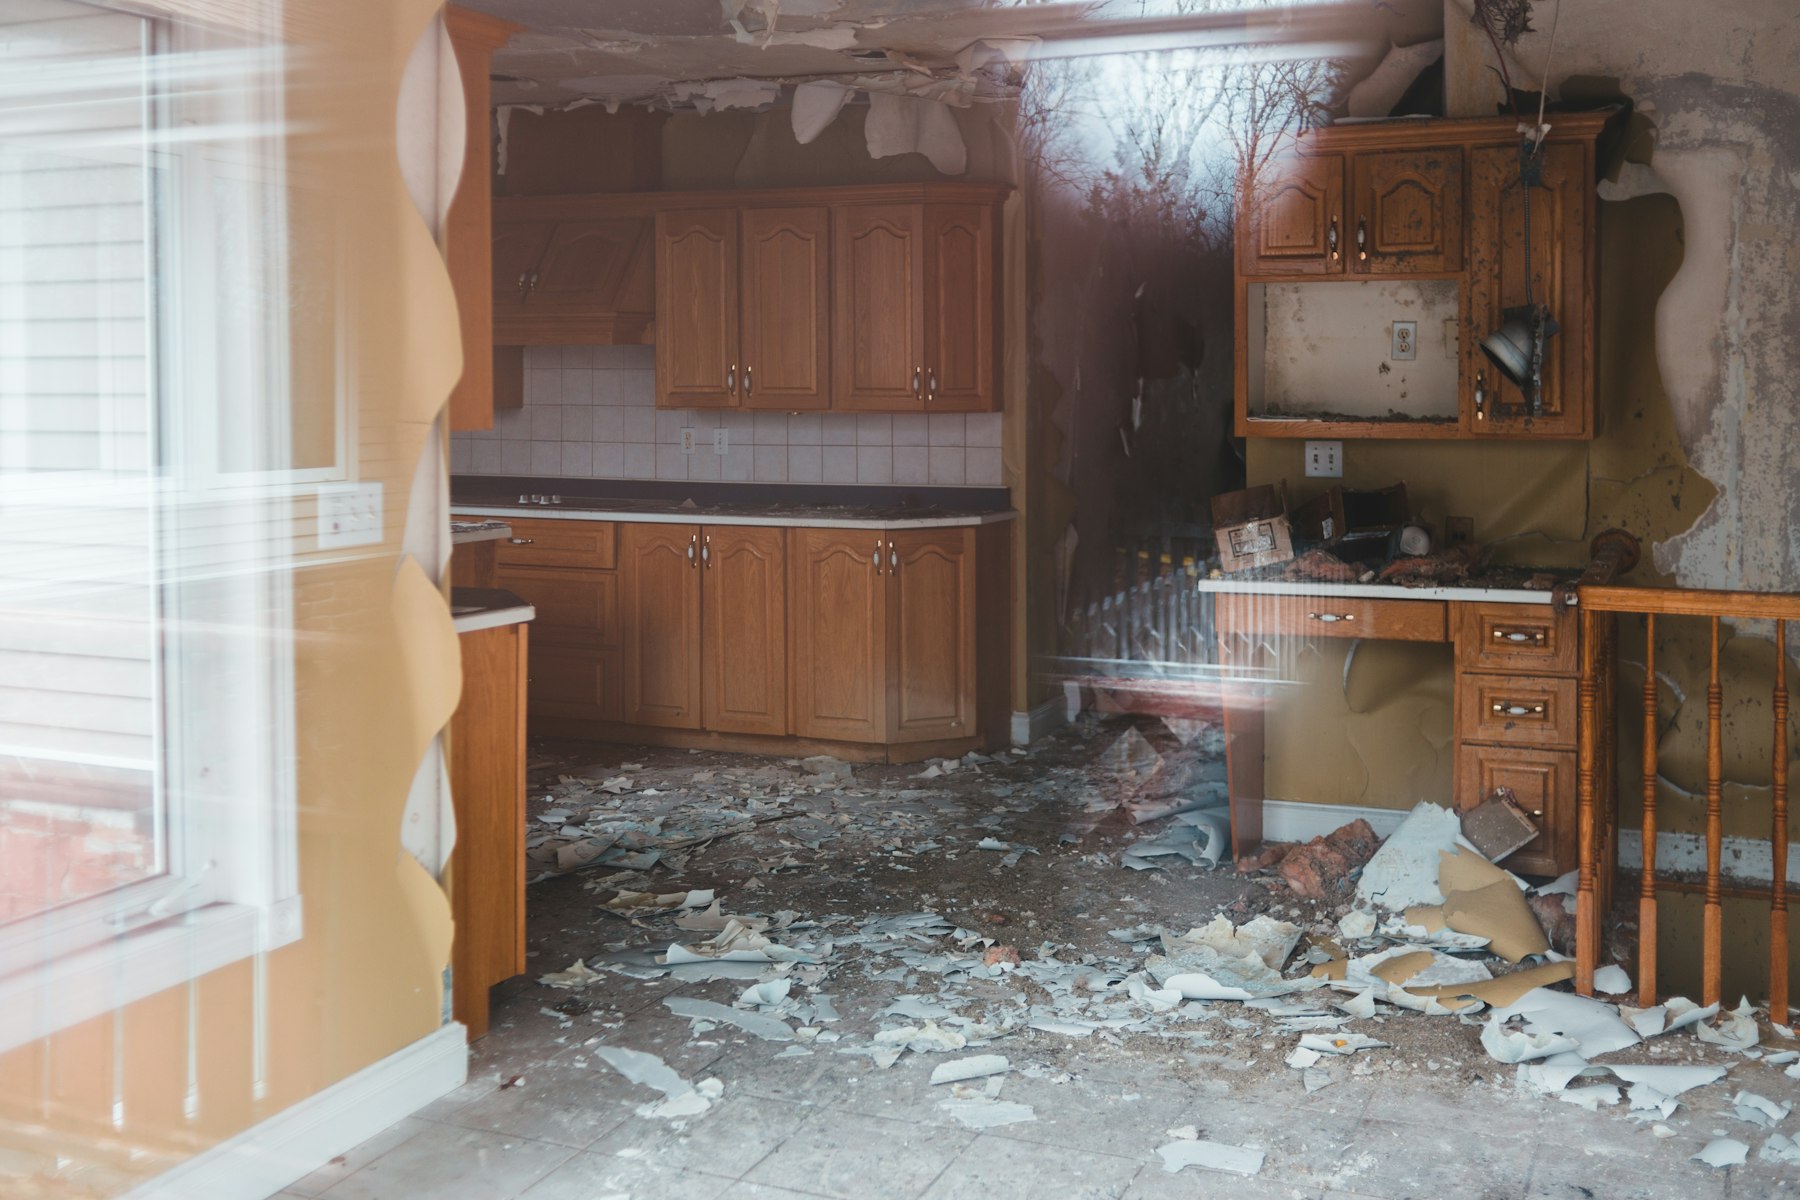
Reference photo: a stripped kitchen with deteriorated wall linings
C6 — Behind the cabinets
Old fixings, earlier patch repairs, pipe and cable runs, and power points in awkward places often only show up once cabinets are removed. These can change the scope. Electrical work is done by a licensed electrician. More detail is in What may be found behind kitchen cabinets and on the licensed trades page.
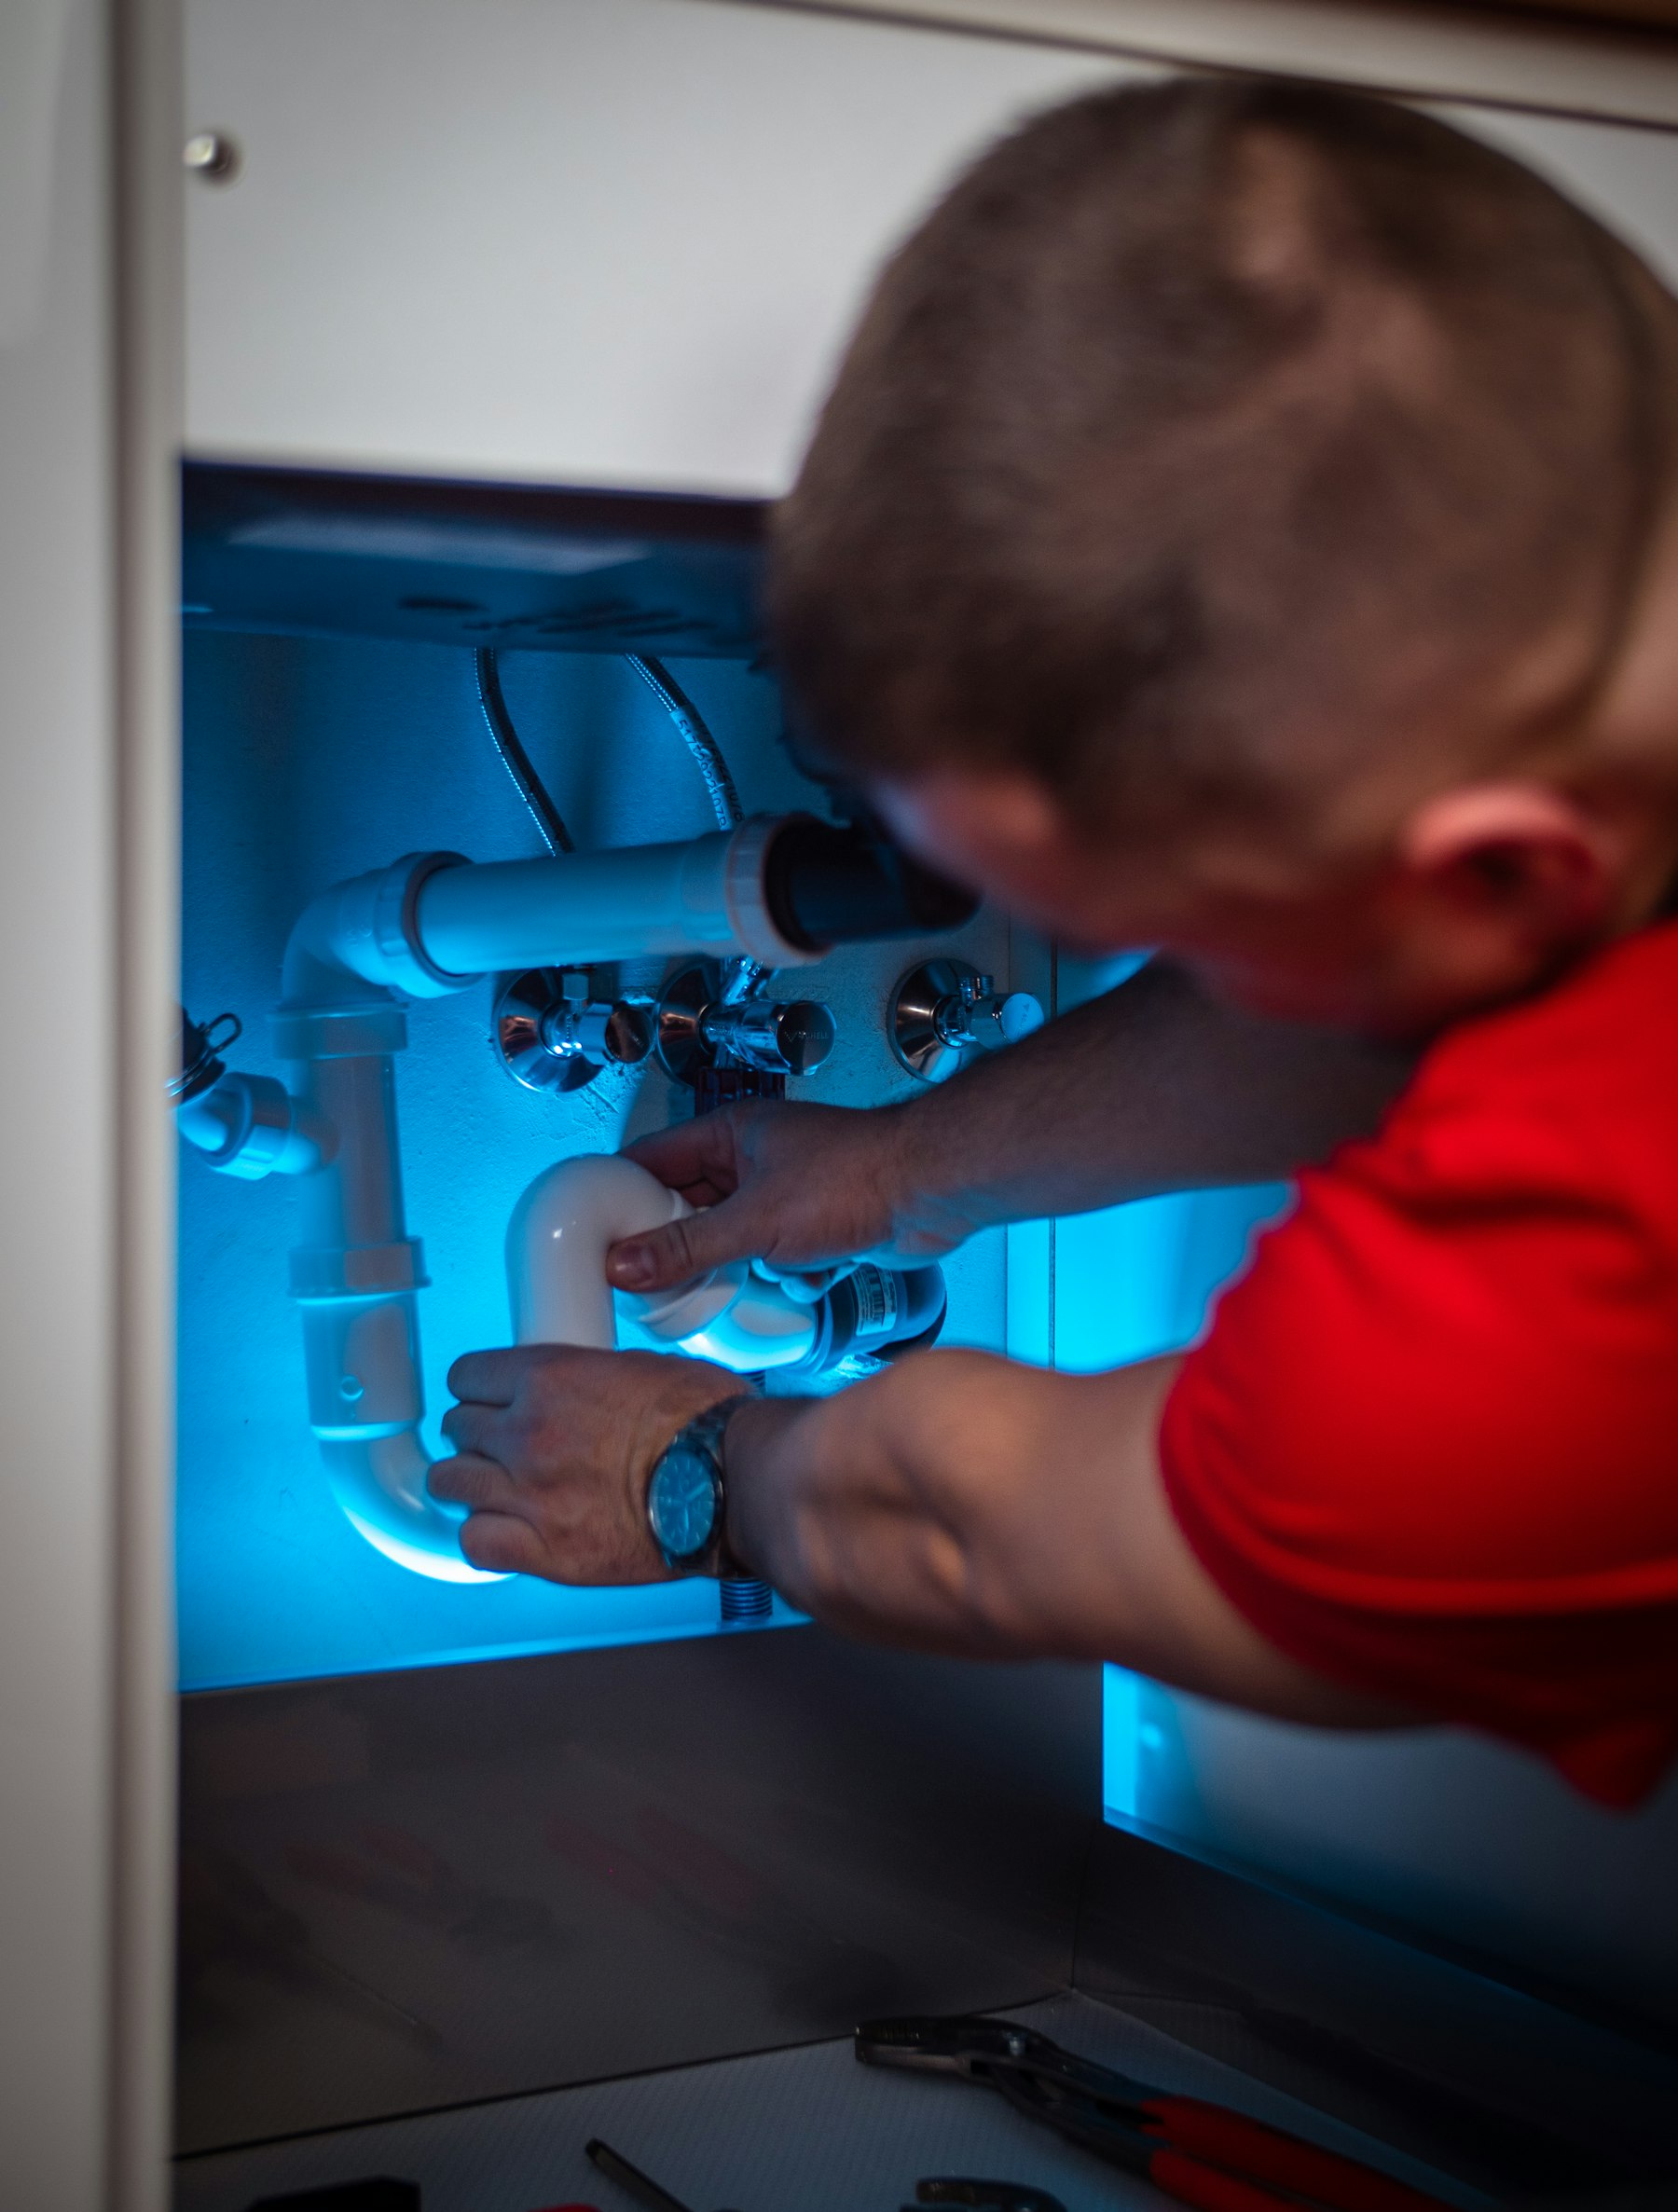
Reference photo: typical sink-base condition, with drain pipes and fittings inside the cupboard
The sink base is usually the first cupboard opened
It is where moisture, ageing fittings and access to the services all come together. What turns up here tells Ivan whether the base panel, the wall behind it and the nearby floor need attention before new cabinetry goes in. It also shows whether a licensed plumber will be needed as part of the work.
What you see, and what it can point to
Swollen board under the sink
Can point to moisture at the fittings, and the condition of the floor beneath.
Doors that will not line up
Can point to worn hinges, a carcass out of square, or movement in the floor.
Tapering gap under the kickboard
Can point to a floor out of level, which affects bench height and set-out.
Lifting benchtop laminate
Can point to water reaching the substrate at joins and cut-outs.
Cracked or drummy splashback tiles
Can point to poor adhesion, or a wall surface that needs preparing.
An inspection cannot reveal every concealed issue. Some conditions only appear once cabinets, benchtops or a splashback are removed. Project scope, permits, registration, insurance and licensed trade requirements vary from one kitchen to the next, and contract and approvals wording is confirmed for each project.
Where to go from here
01 Kitchen Renovation in Murrumbeena
02 Kitchen Layout and Cabinetry Options
03 Kitchen Splashbacks and Surface Replacement
— What New Kitchen Finishes Sit On
— What Needs to Be Removed in a Kitchen Renovation
If any of these conditions look familiar, the next step is a free on-site assessment of your kitchen, followed by a free written quotation. Request a Kitchen Renovation Quote, or call Ivan on 0413 142 055 between 9:00 and 18:00, any day of the week.