Ten kitchen guides, written in the order the decisions arrive.
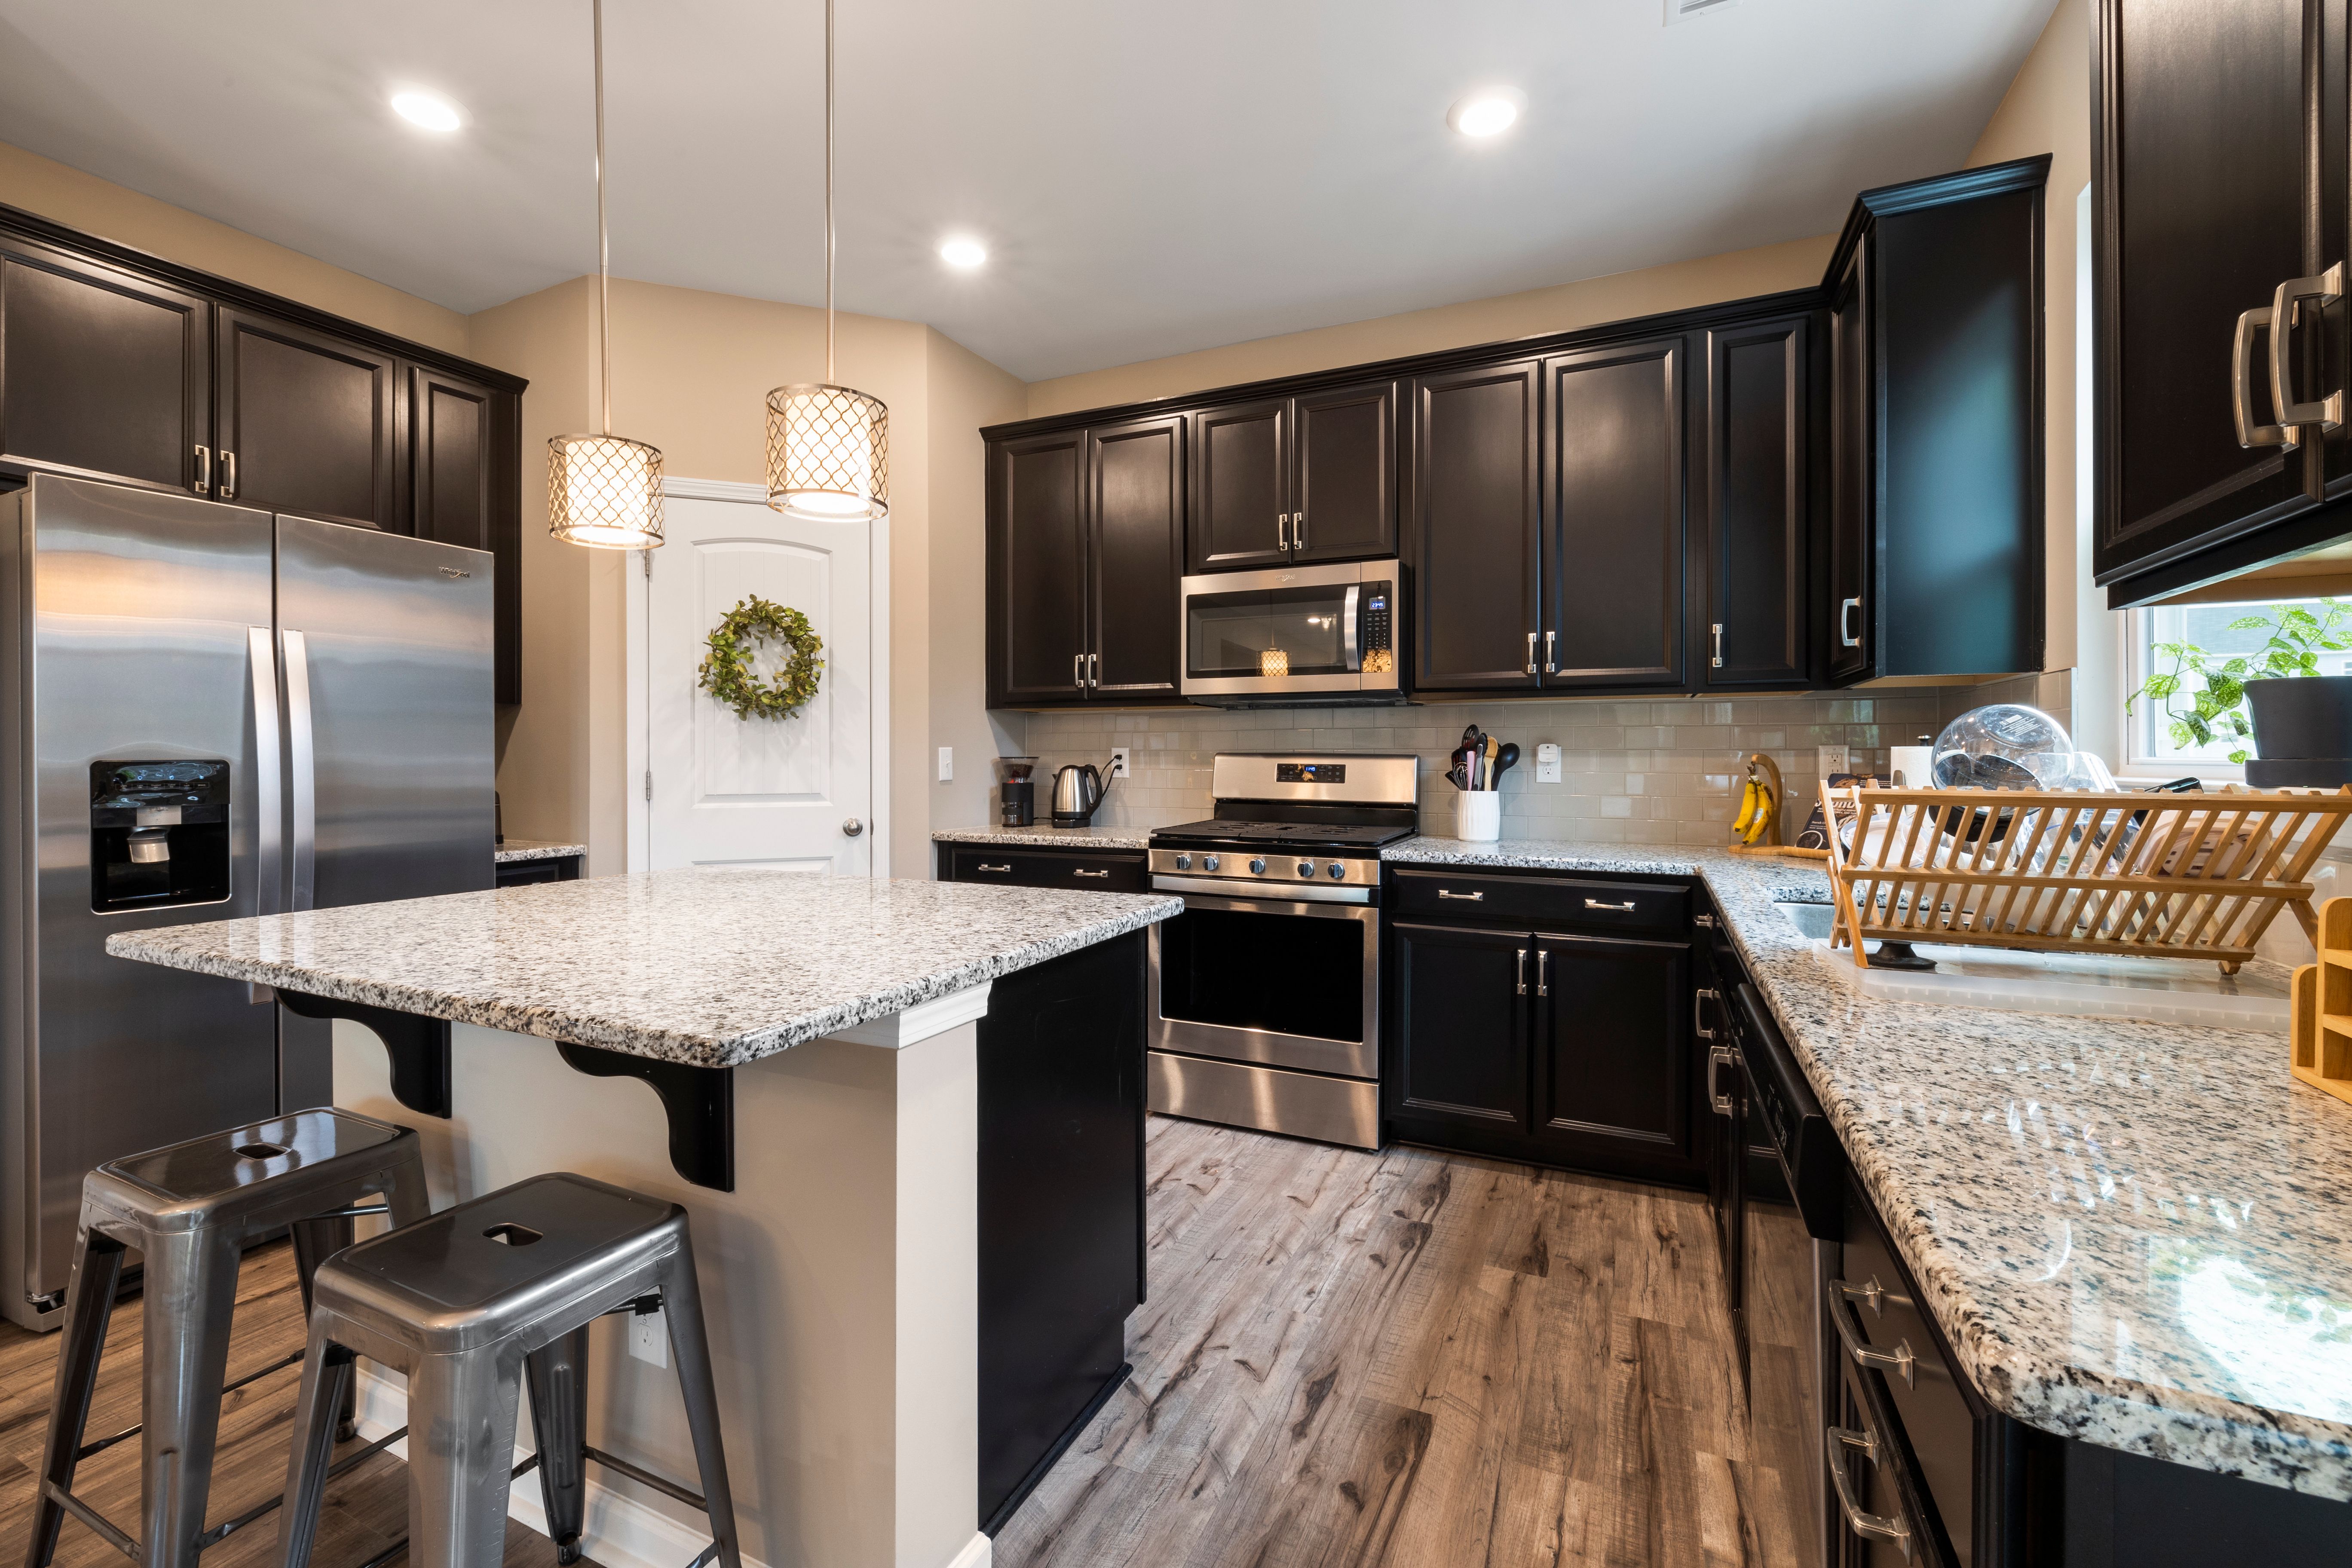
What the index covers
01–02 Cost and scaleBudget
03–04 Layout and joineryDesign
05–06 SurfacesMaterials
07–08 Storage and lightDetail
09–10 Sequence and pre-startPlanning
Cost, space, layout and cabinetry
01 What Drives Kitchen Renovation CostsBudget
Where the money actually goes: room size, cabinet specification and hardware, benchtop material, and whether plumbing and electrical services move. Reads alongside Complete Kitchen Renovations.
02 Small Kitchen Ideas That WorkCompact
Getting a unit or cottage kitchen to work through bench continuity, vertical storage and restraint with finishes. Reads alongside Small Kitchen Renovations and Kitchen Storage Solutions.
03 Kitchen Layouts Compared: Galley to IslandLayout
Galley, L-shape, U-shape and island plans measured against room proportion, door positions and the way a household moves through the space. Reads alongside Kitchen Design.
04 Kitchen Cabinet Ideas, Doors & FinishesJoinery
Door profiles, board and finish choices, handle versus shadow-line, and why hinge and runner quality shows up years later. Reads alongside Kitchen Cabinets and Custom Cabinetry.
05 Benchtop Materials ComparedStone
Engineered stone, porcelain, natural stone, timber and laminate set against durability, maintenance, edge profile and cost. Reads alongside Kitchen Benchtops.
Surfaces, storage, light and sequence
06 Choosing a Kitchen SplashbackTile / Slab
Tile, glass, stone slab and full-height options, where the top edge should land, and what each choice asks of the setout. Reads alongside Kitchen Splashbacks and Kitchen Tiling.
07 Kitchen Storage That Removes Daily FrictionStorage
Drawer banks instead of low doors, pantry types, corner solutions and bin placement — decided in the drawing, not at installation. Reads alongside Kitchen Storage Solutions.
08 Kitchen Lighting: Task, Ambient & FeatureLight
Layering under-cabinet task light, general ceiling light and island pendants, and why the positions belong on the plan before rough-in. Reads alongside Kitchen Design.
09 How to Plan a Kitchen RenovationSequence
Budget first, design locked second, materials ordered against lead times, trades sequenced last — mapped against the twelve-stage process.
10 Pre-Start Kitchen Renovation ChecklistPre-startThe decisions, measurements and approvals worth having settled before demolition day, and what to gather before you request a quote.
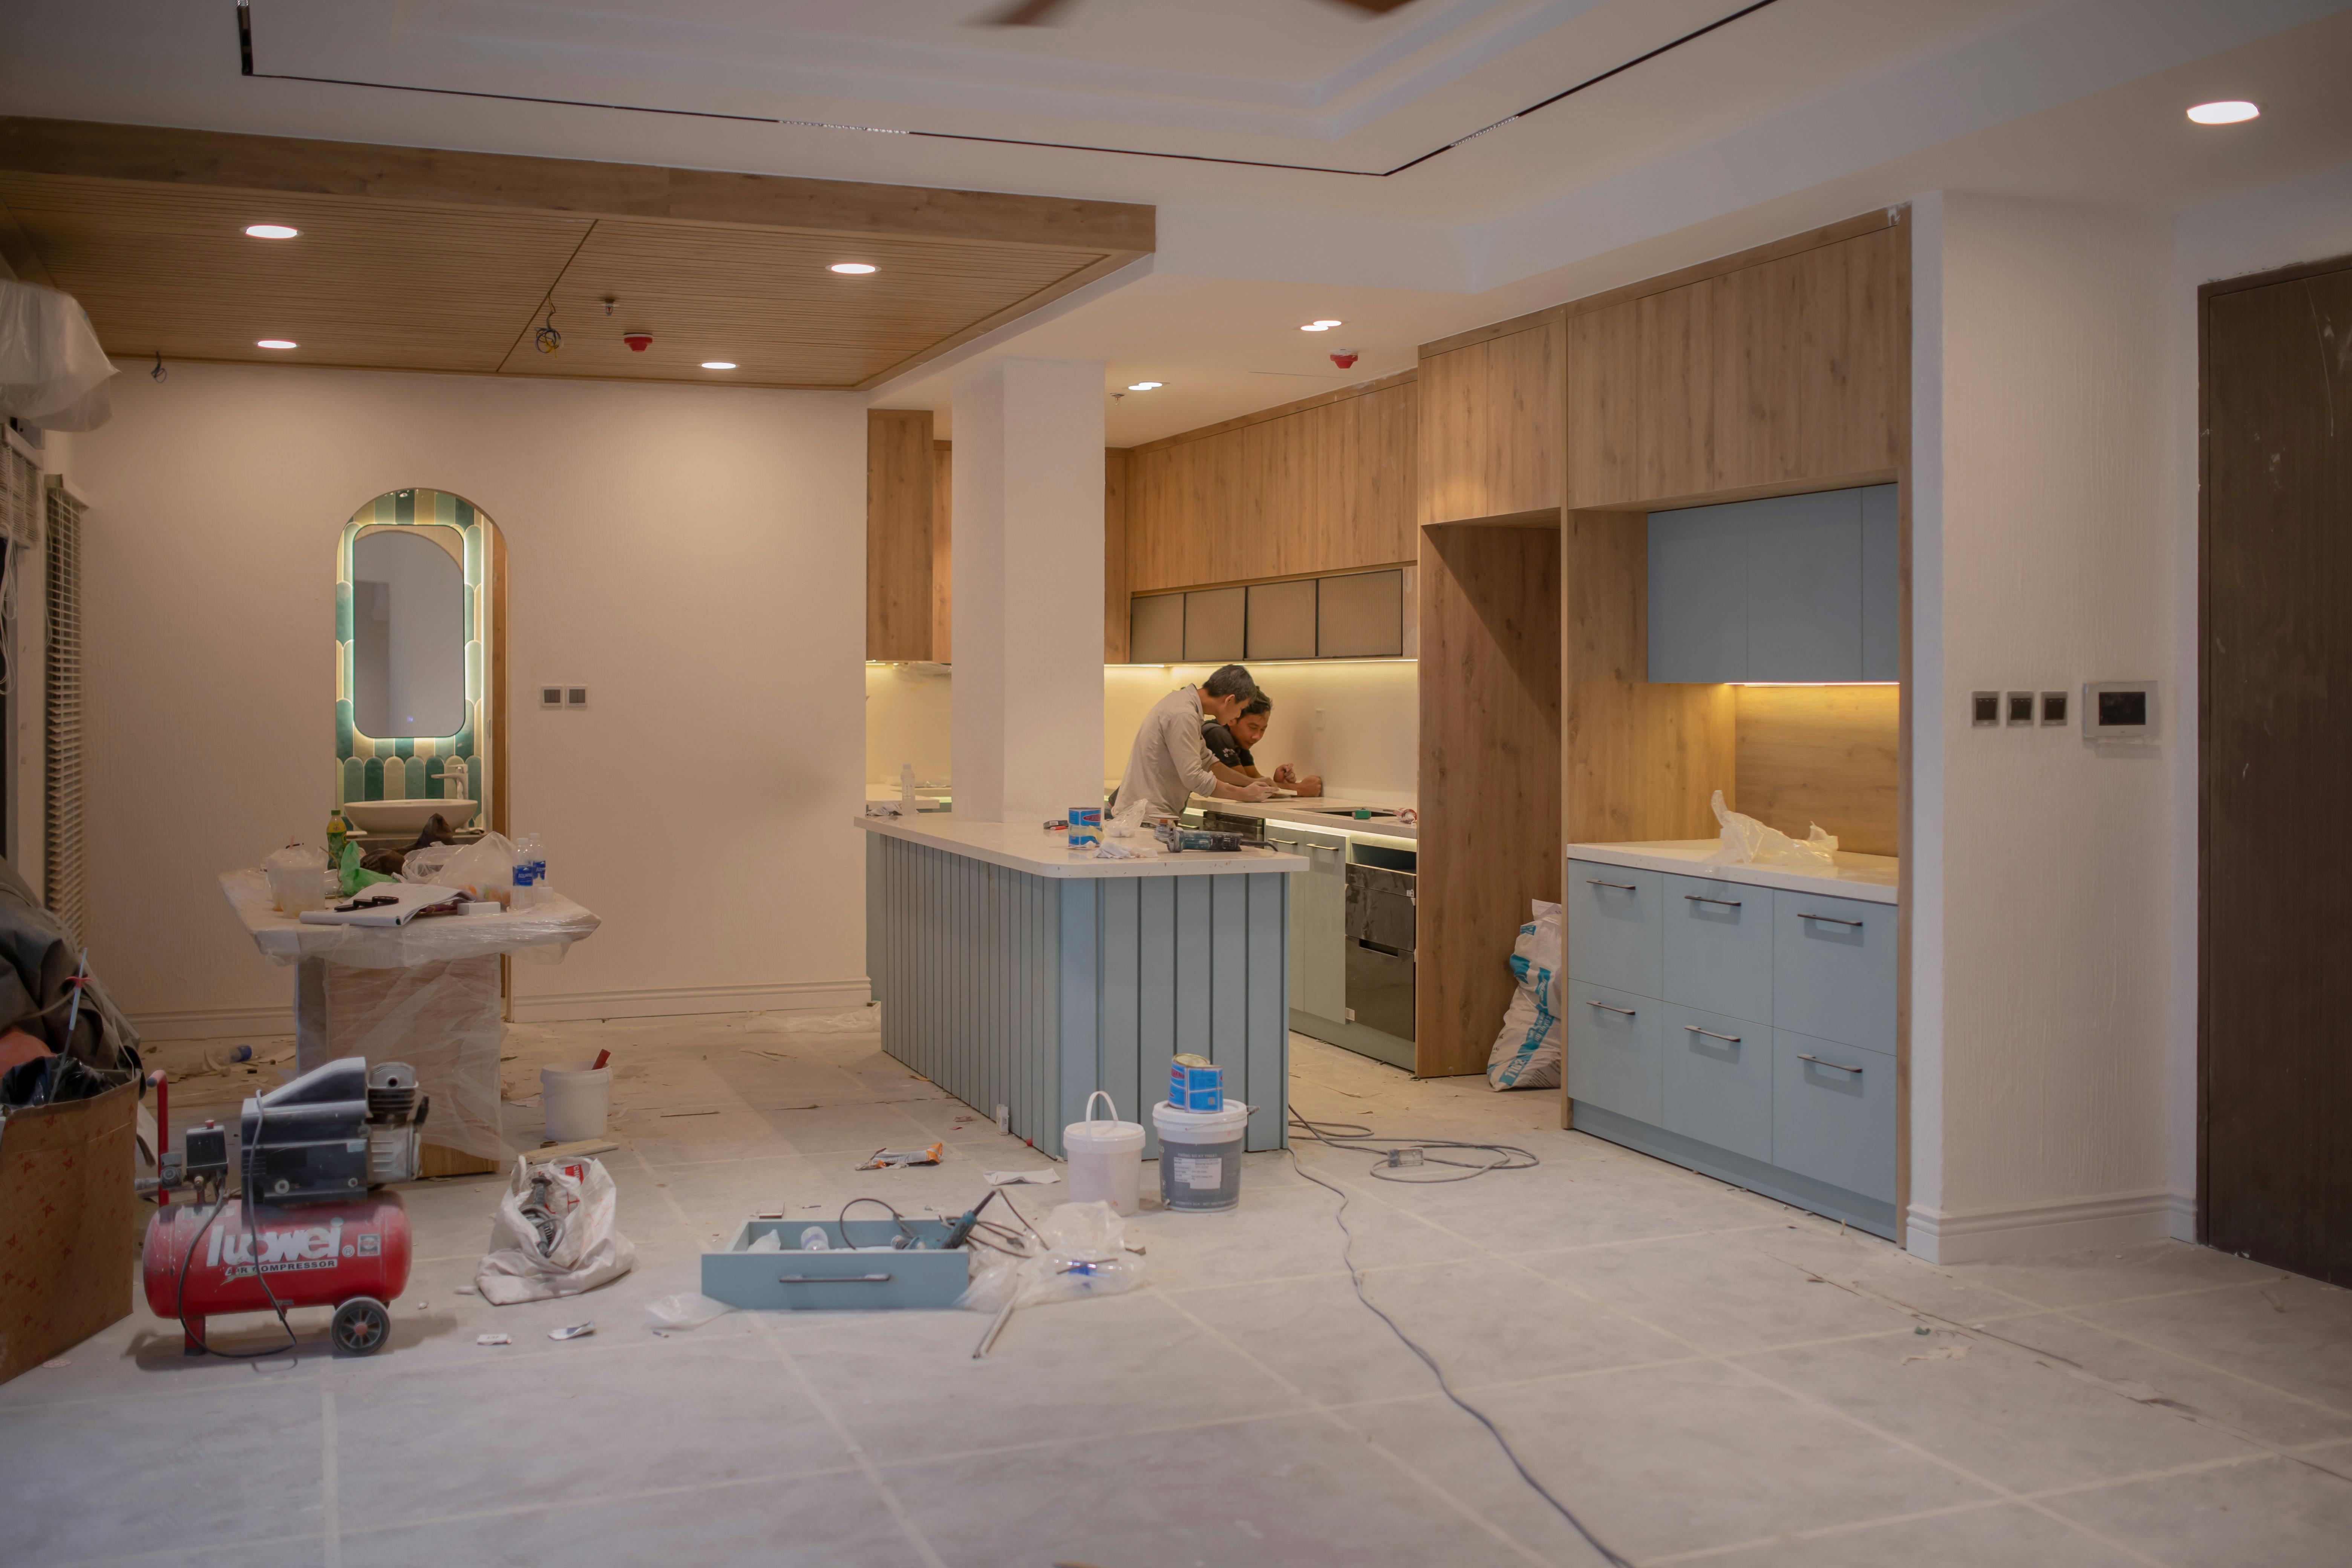
From reading to a written scope
Kitchen Renovation ServicesTwelve line items
Our 12-Step Renovation ProcessSequence
Kitchen Projects & Case StudiesRecords
Kitchen Renovation FAQQuestions