SCOPE OF WORKS — TWELVE LINE ITEMS, FOLIO 01
Kitchens drawn, built and handed over in Murrumbeena
Twelve line items, one contact, one written scope — the full schedule of work we carry out on kitchens across Murrumbeena and the neighbouring south-east suburbs.
01 Complete Kitchen Renovations — FULL REBUILD
02 Kitchen Design — LAYOUT
03 Small Kitchen Renovations — COMPACT
04 Luxury Kitchens — PREMIUM SPEC
05 Kitchen Remodelling — REWORK
06 Kitchen Cabinets — JOINERY
07 Custom Cabinetry — MADE TO MEASURE
08 Kitchen Benchtops — STONE
09 Kitchen Splashbacks — TILE OR SLAB
10 Kitchen Tiling — FLOOR & WALL
11 Kitchen Storage Solutions — DRAWER SYSTEMS
12 Kitchen Makeovers — REFRESH
NO OBLIGATION
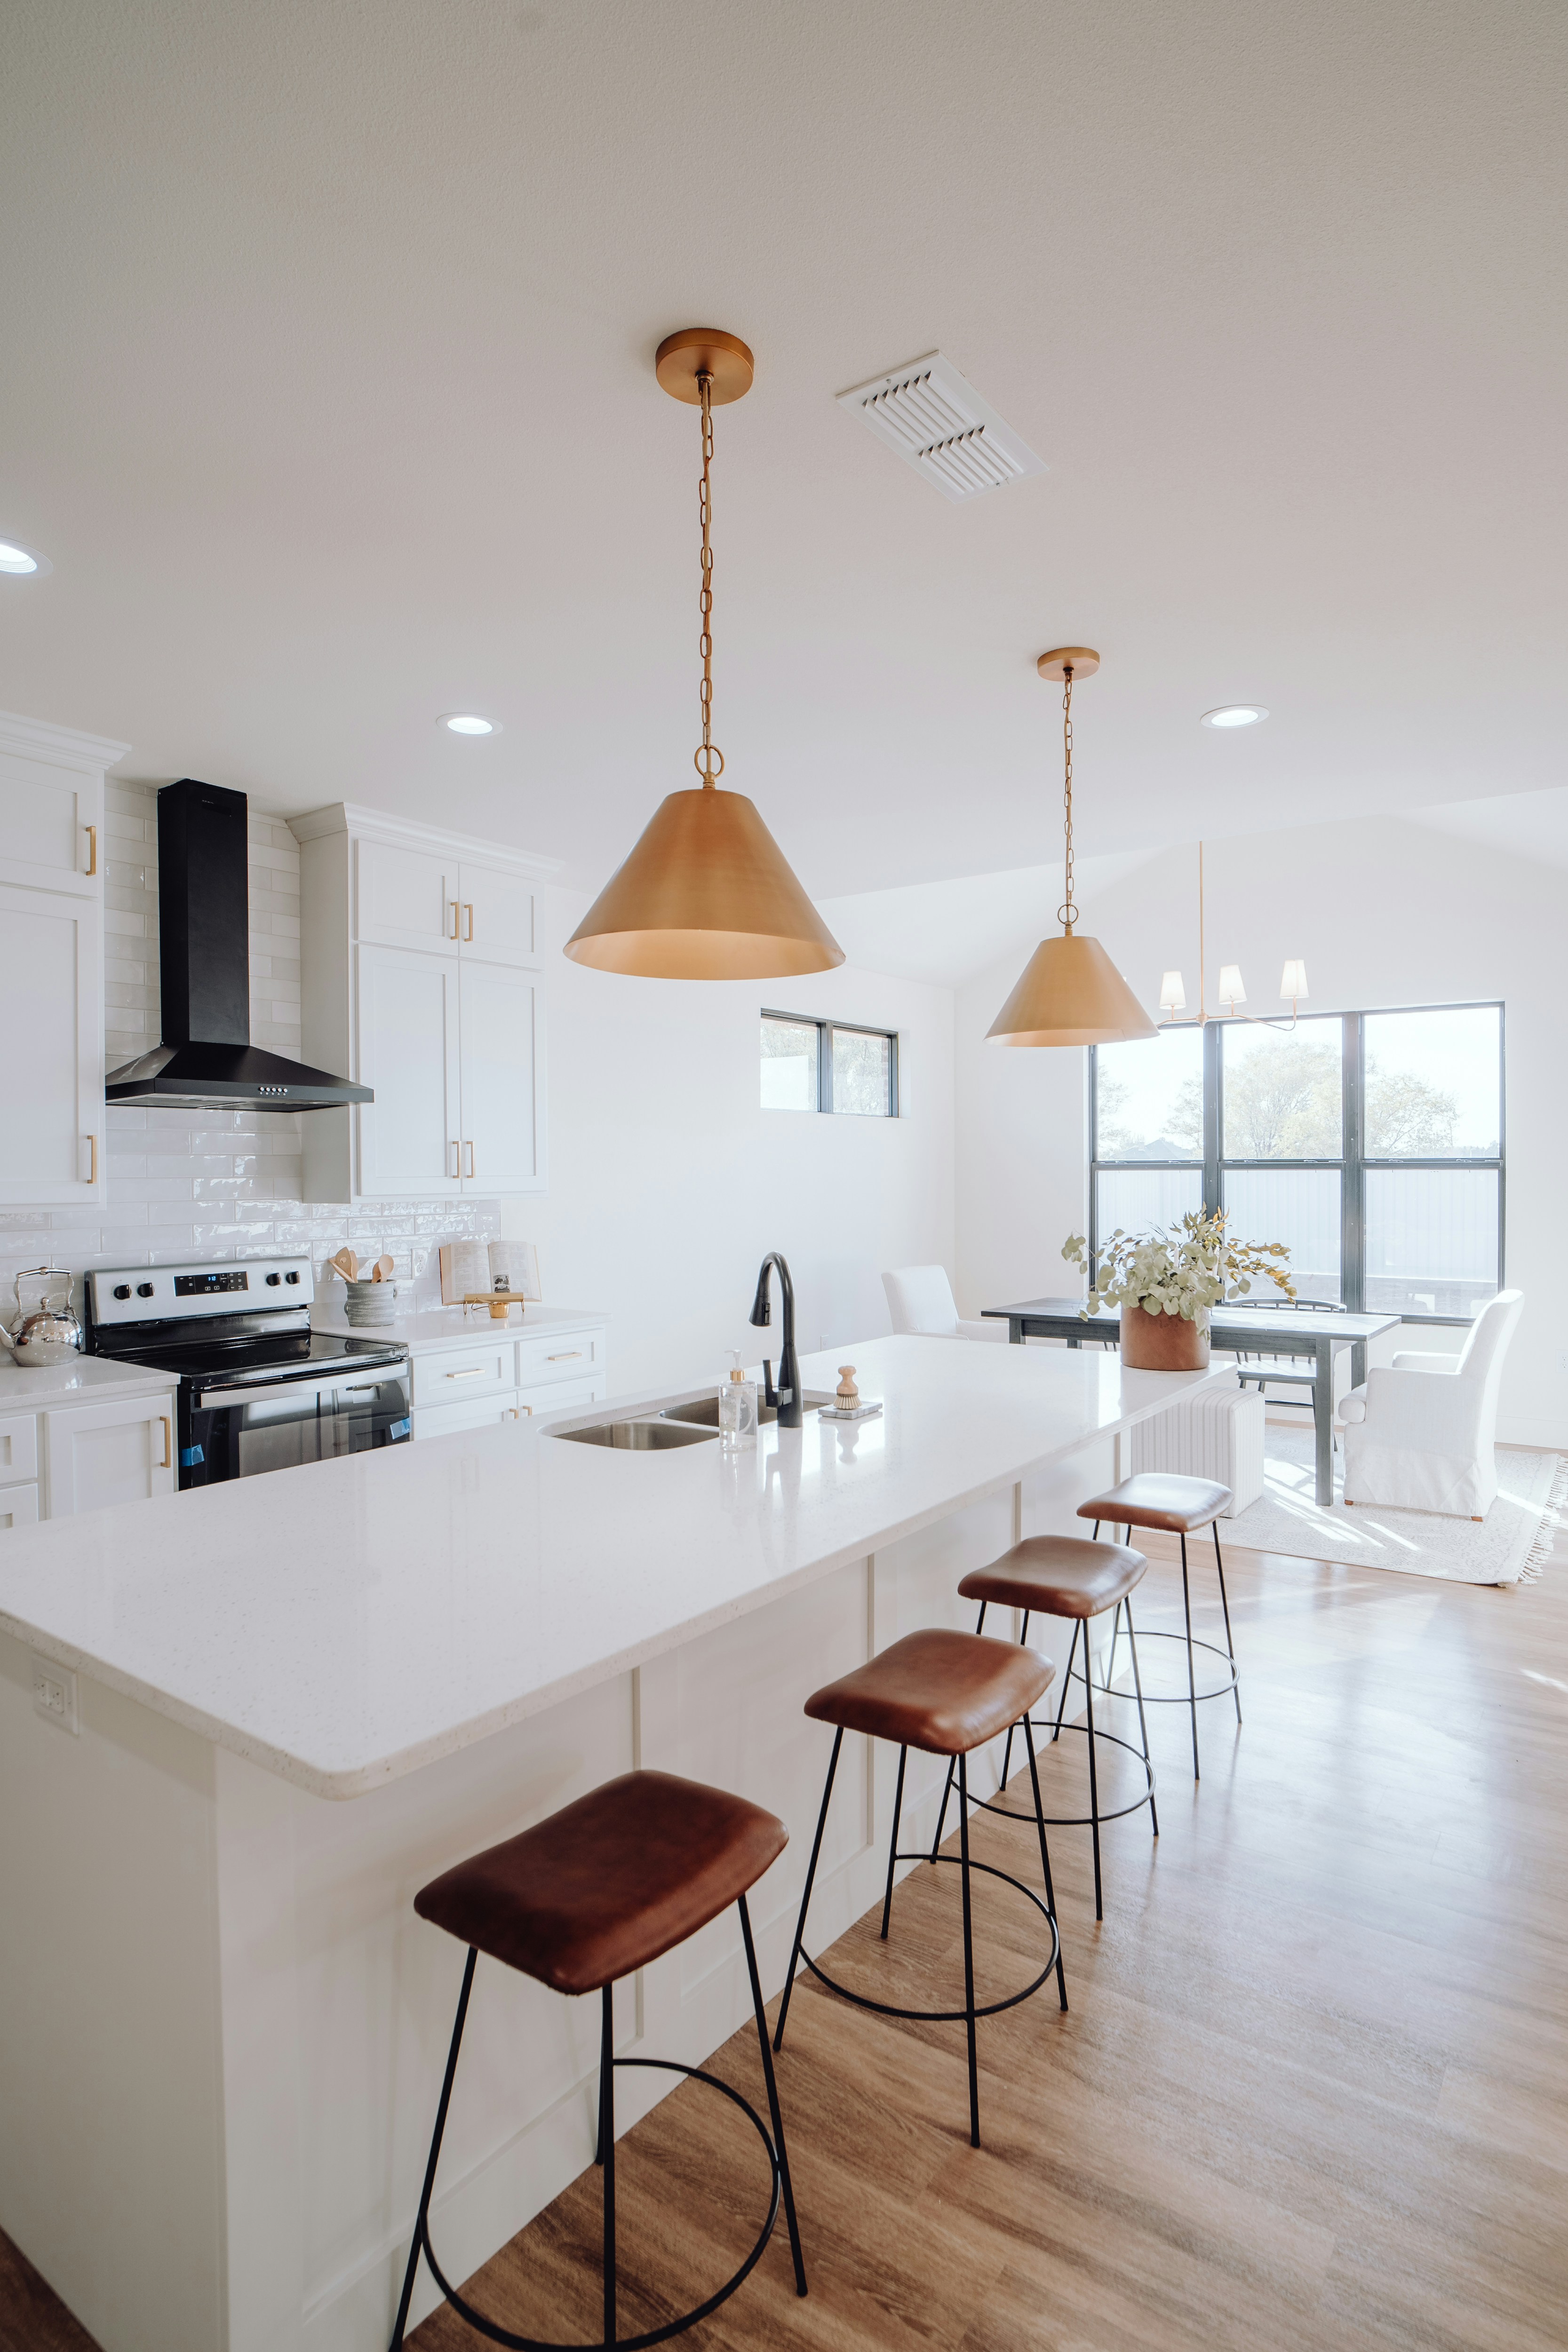
PLATE 01 — ISLAND KITCHEN, BENCH RUN VIEWED SQUARE-ON. REFERENCE IMAGE FOR PROPORTION AND LIGHT.
HOW THIS FOLIO READS
The page is set out the way a scope of works is written: numbered items, plain descriptions and a stated stage for each one. The twelve services listed above open as full line items directly below, and the twelve build stages follow further down in the order they happen on site.
Scope of works
Open a line item to read what it covers. Each one has its own page with materials, staging and a quote link.
01 Complete Kitchen Renovations
The whole room replaced and managed end to end: strip-out, services, joinery, stone, splashback and handover on one schedule. Read the full specification.
02 Kitchen Design
Layout, zoning, appliance positions and finish selection worked up from a site measure so the drawing can actually be built and priced. Read the full specification.
03 Small Kitchen Renovations
Units, villa flats and period cottages where the win comes from bench clearance, drawer depth and vertical storage rather than extra metres. Read the full specification.
04 Luxury Kitchens
Higher-specification joinery, full-height slab surfaces, integrated appliances and butler’s pantries for larger family homes. Read the full specification.
05 Kitchen Remodelling
Reworking an existing kitchen — moving a run, opening a wall, replacing joinery — without committing to a full rebuild. Read the full specification.
06 Kitchen Cabinets
Carcasses, doors, finishes and hardware. The single biggest driver of both how the kitchen looks and what it costs. Read the full specification.
07 Custom Cabinetry
Made-to-measure joinery for out-of-square walls, tall pantries, islands and awkward returns where stock sizes leave gaps. Read the full specification.
08 Kitchen Benchtops
Engineered stone, porcelain, natural stone, timber and laminate — compared on edge profile, joins, maintenance and budget, then templated on site. Read the full specification.
09 Kitchen Splashbacks
Tile, glass, stone or full-height slab, set out from the benchtop and installed as its own stage after stone. Read the full specification.
10 Kitchen Tiling
Floor and wall tiling with a considered setout, correct waterproofing detail and grout chosen to stay clean around a working bench. Read the full specification.
11 Kitchen Storage Solutions
Drawer banks, pull-outs, corner units, bin systems and pantry fit-outs planned around how the room is actually used. Read the full specification.
12 Kitchen Makeovers
Doors, benchtop, splashback, handles and paint refreshed while the existing layout and carcasses stay in place. Read the full specification.
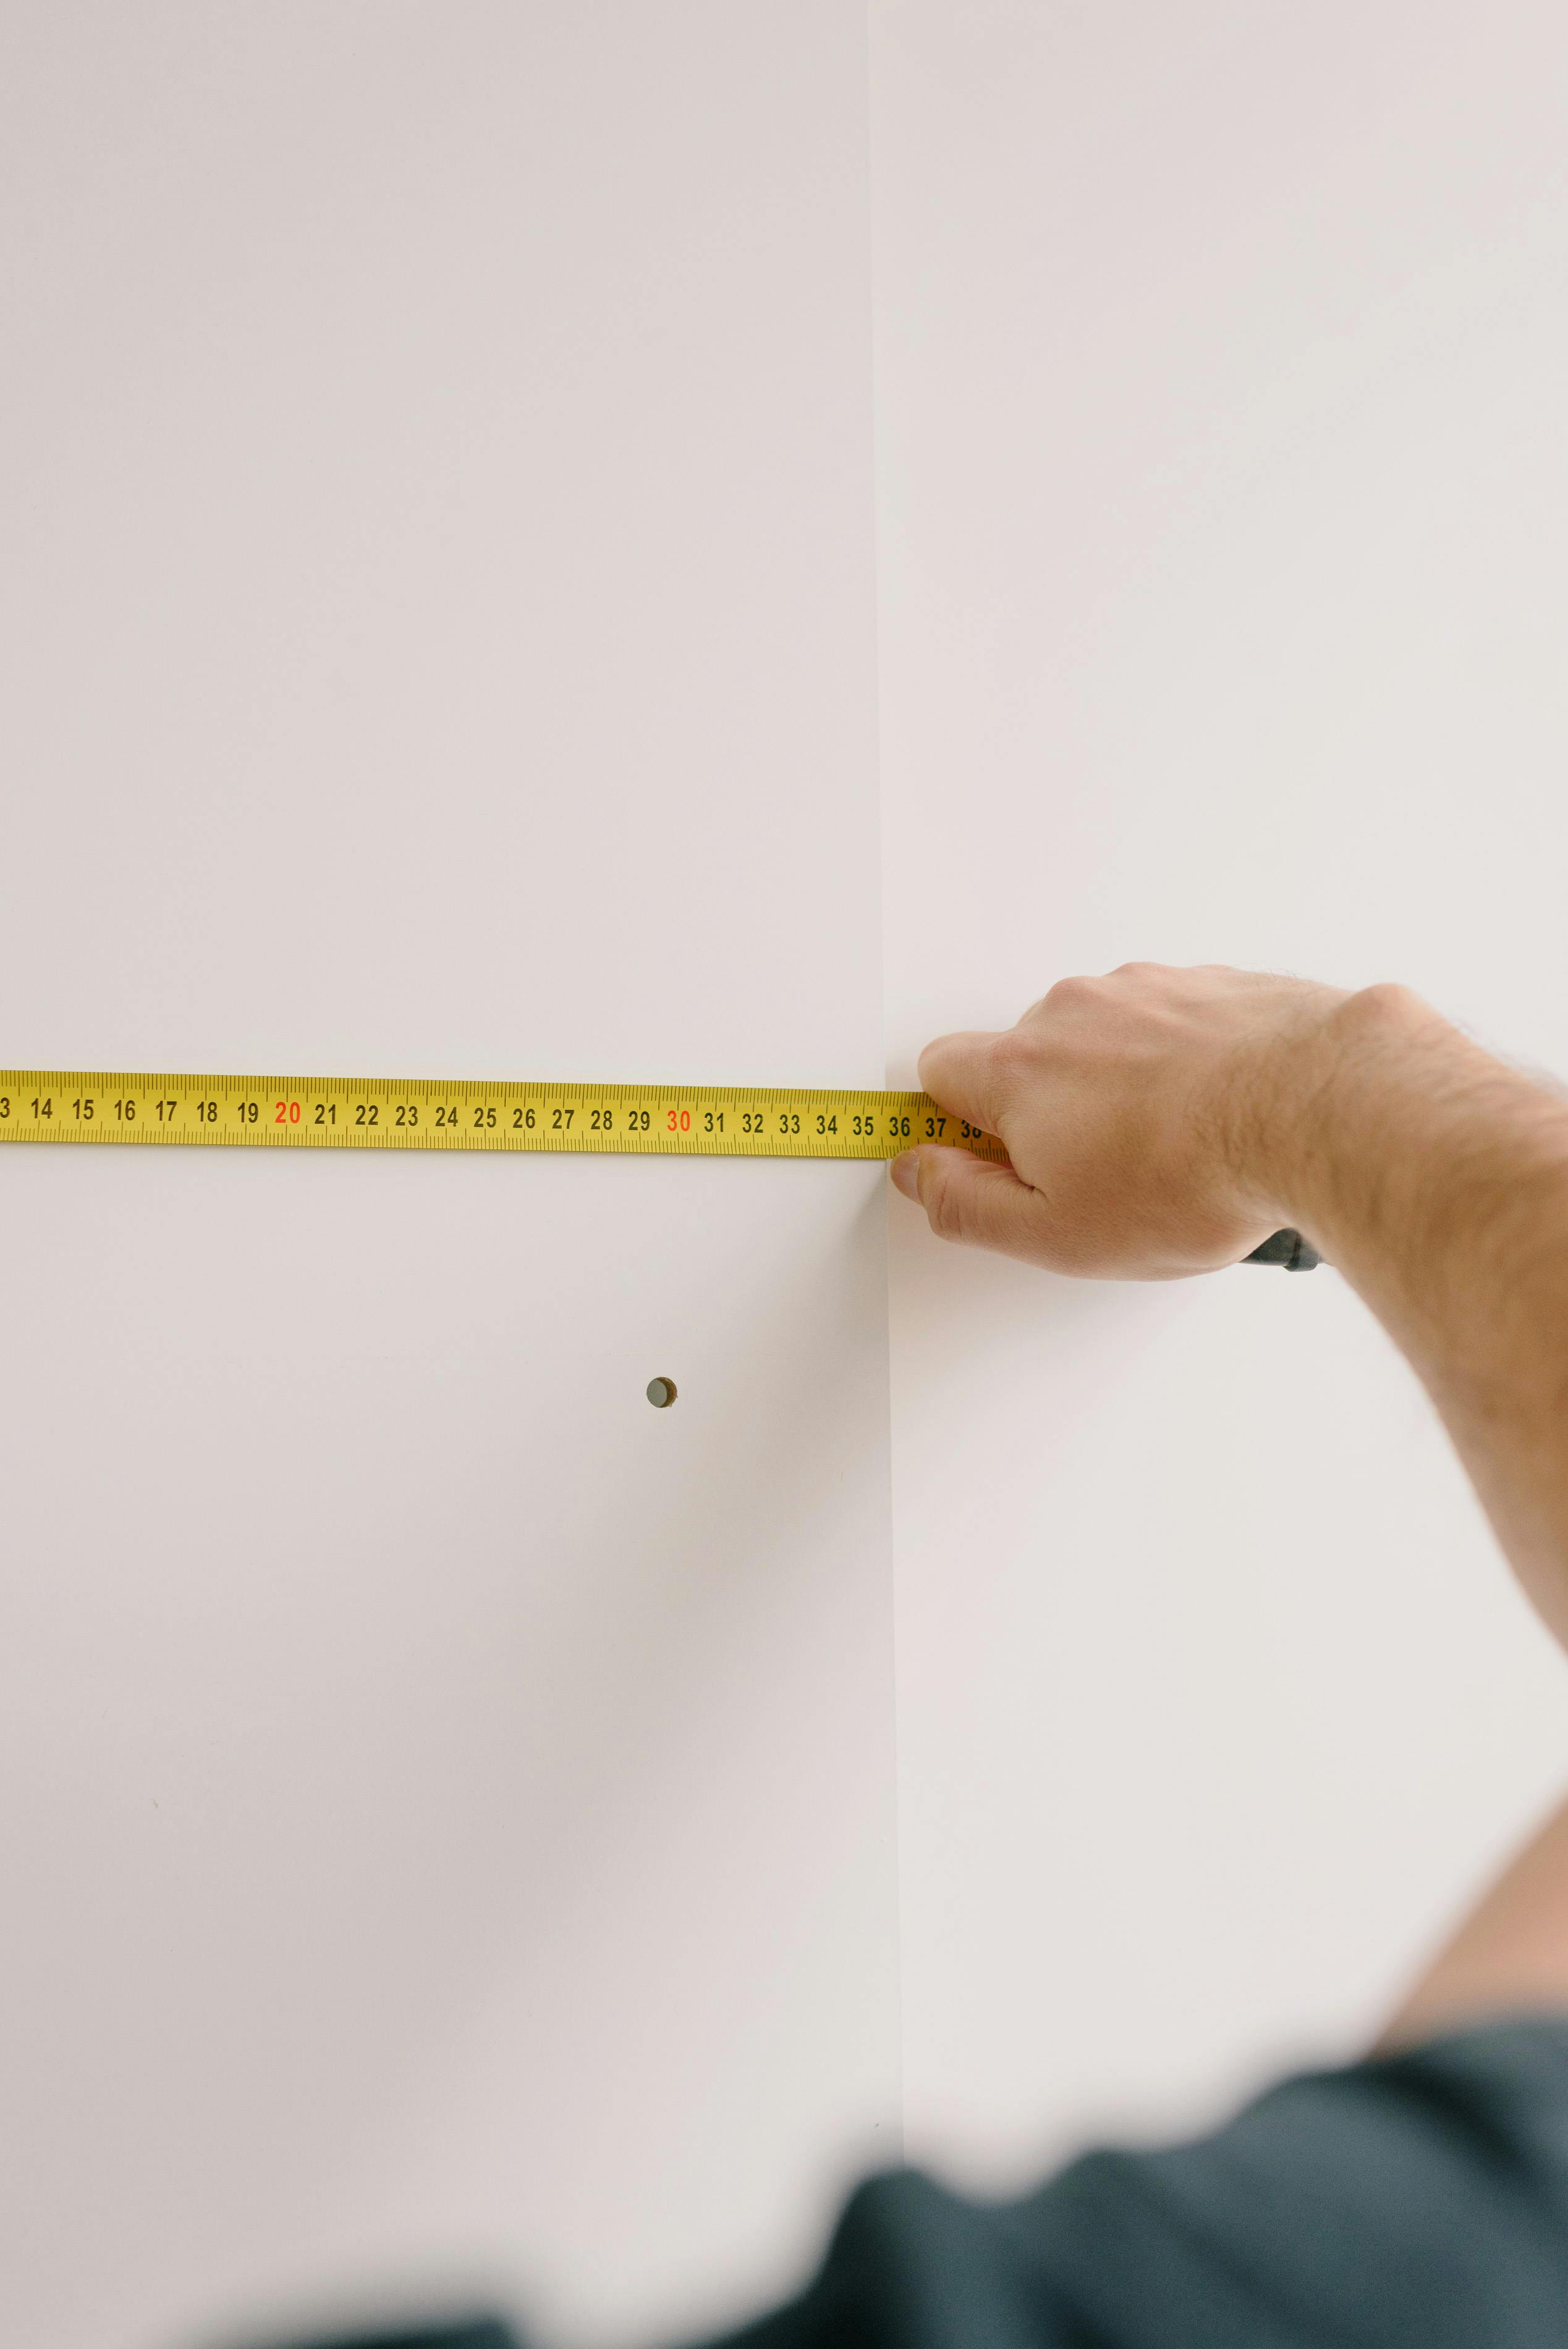
PLATE 02 — TAPE MEASURE AGAINST A CABINET PANEL: EVERY LINE ITEM BEGINS WITH THIS.
STAGES 01–04
Measured first, drawn second
Nothing gets priced off a guess. We sit down with you, then measure the room properly — walls that run out of square, window reveals, waste and gas positions, ceiling height, the swing of the back door.
That measure becomes the design: bench runs, appliance spacing, where the fridge lands so it doesn’t block the walkway, which wall can carry a tall pantry. Only then does a written quote go out, line by line, so you can see what each decision costs.
STAGES 08–10
Joinery set, stone templated
Cabinetry goes in level and scribed to the wall before anyone touches stone. Doors are hung, hinges and drawer runners adjusted, gaps checked along the run.
Then the benchtop is templated off the installed joinery — not off the drawing — so joins, overhangs and the sink cut-out sit where they should. Splashback follows last, set out from the finished bench line.
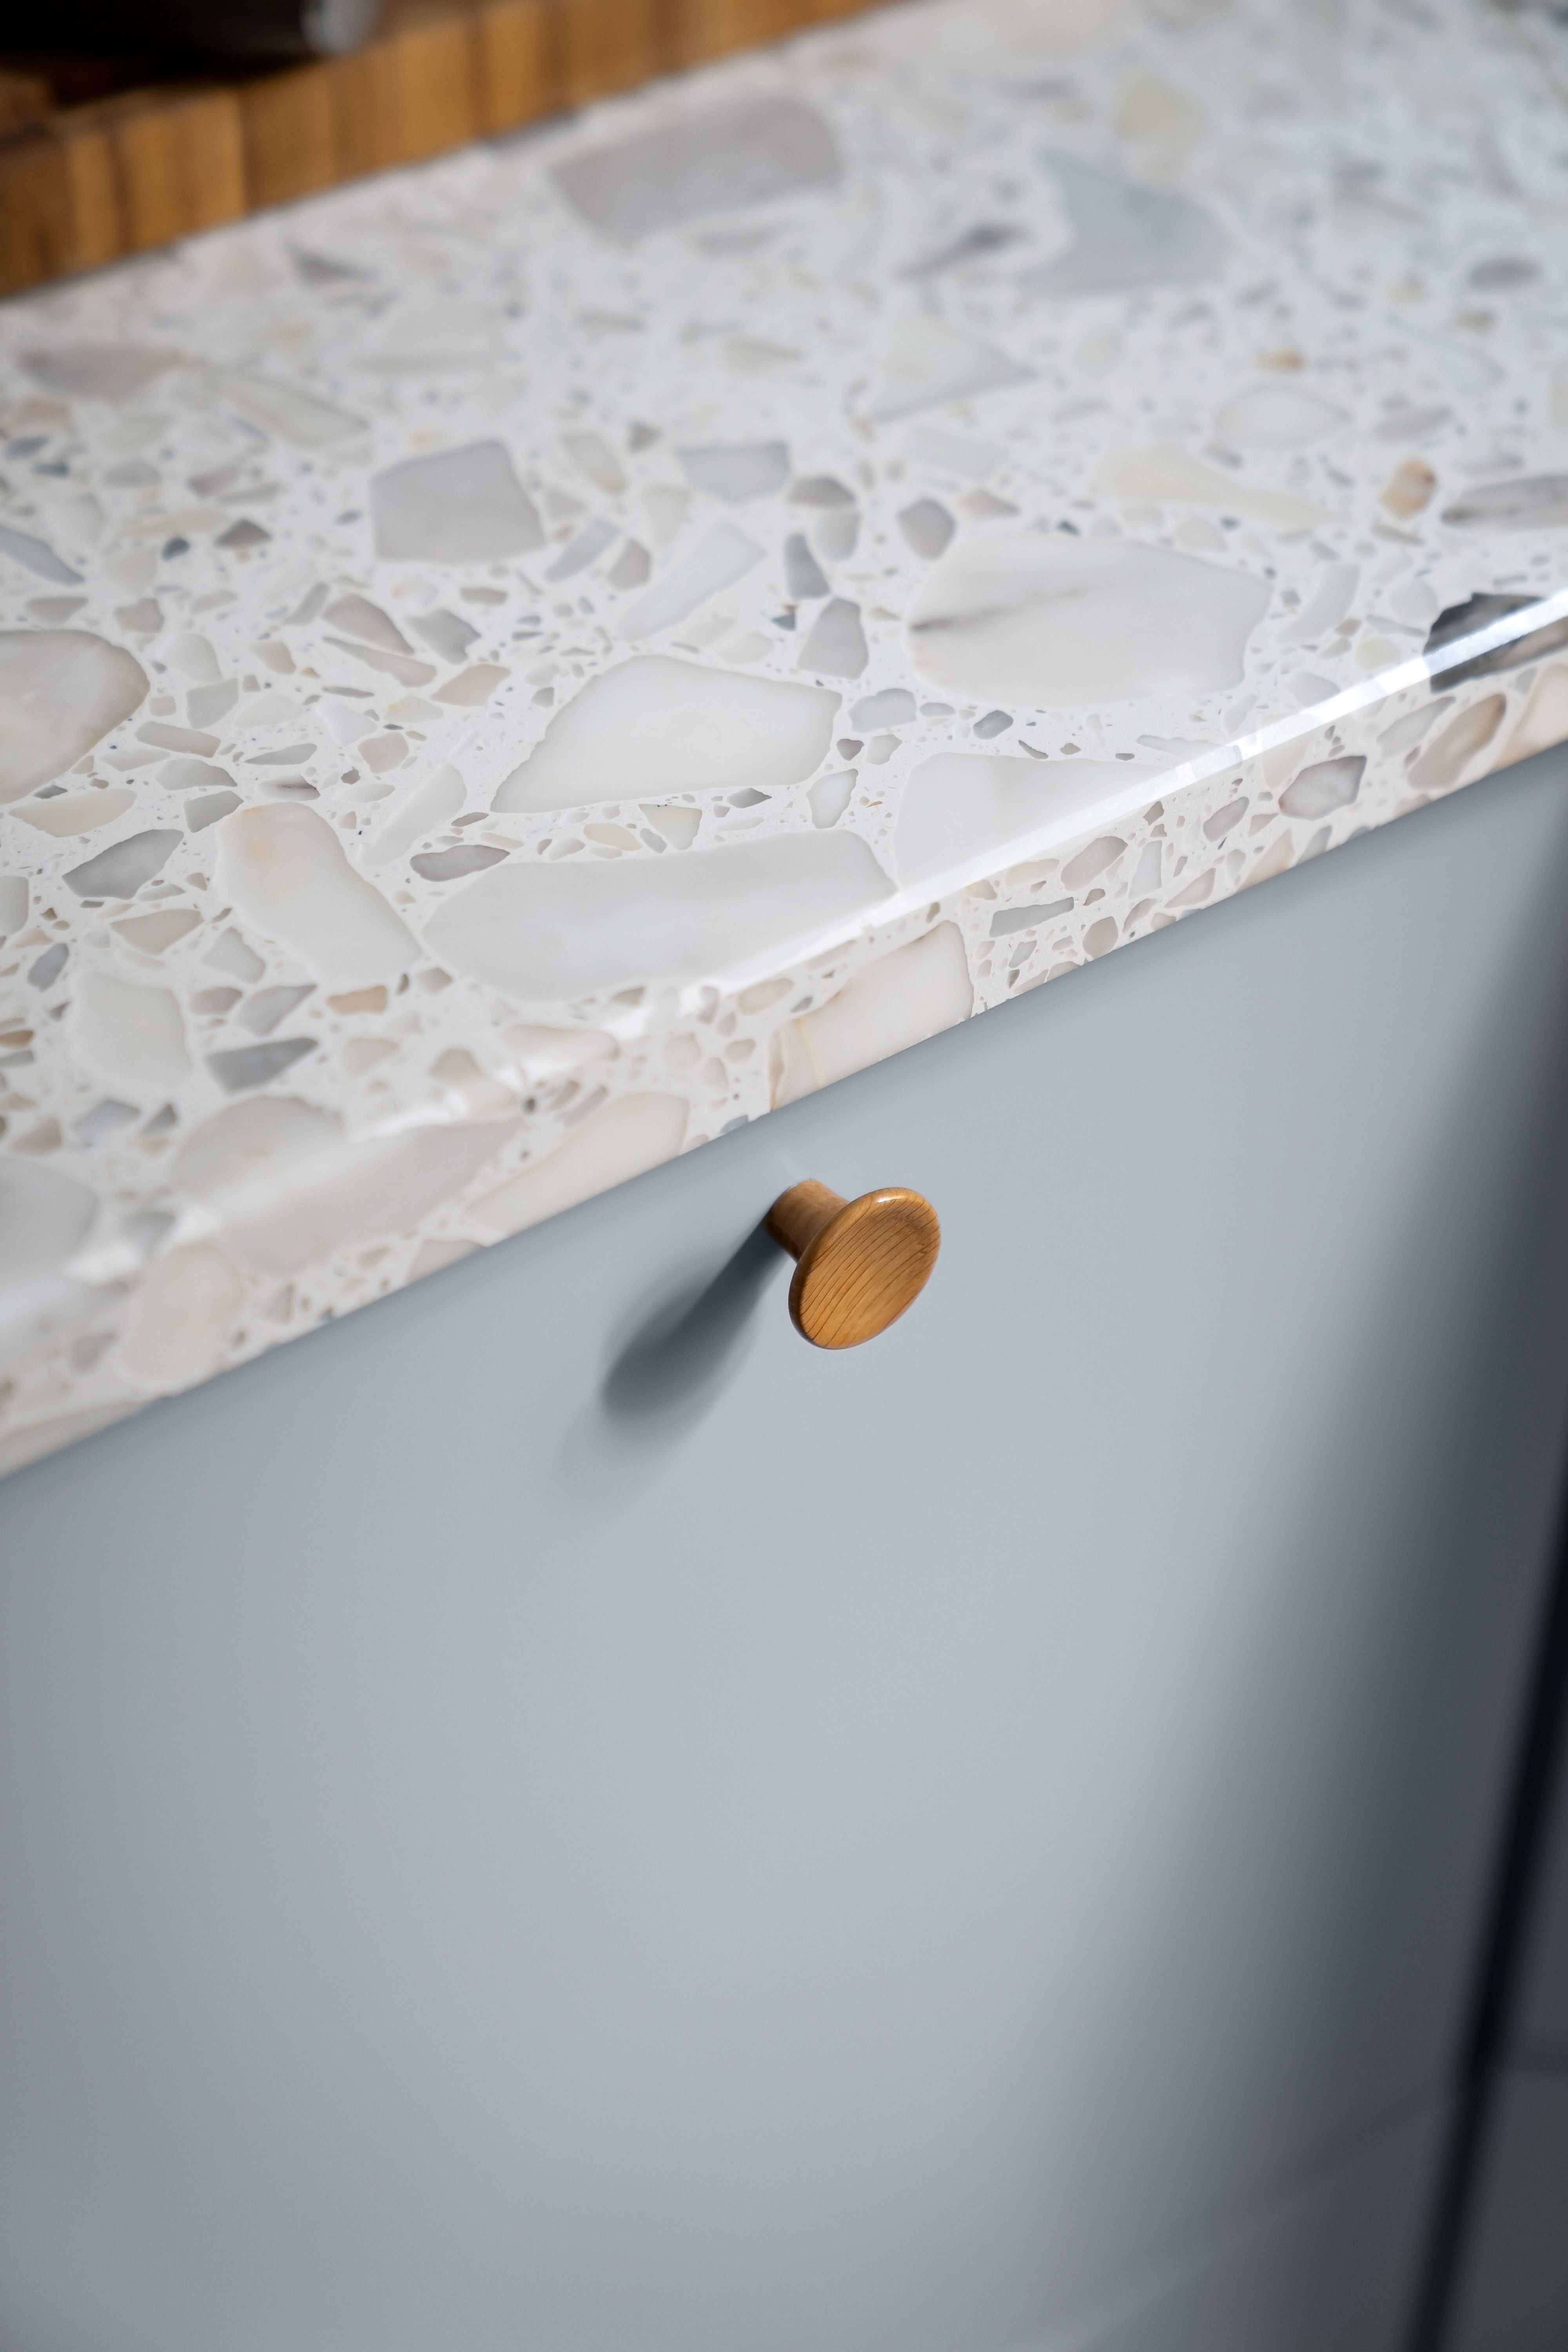
PLATE 03 — BENCHTOP EDGE MEETING A CABINET DOOR: THE JOIN MOST PEOPLE NOTICE FIRST.
KITCHEN STYLES
Name the look before you price it
Most enquiries start with a photo and no words for it. These three reference images cover the directions we’re asked for most around Murrumbeena — pick the one closest to your room and the design conversation gets much shorter.
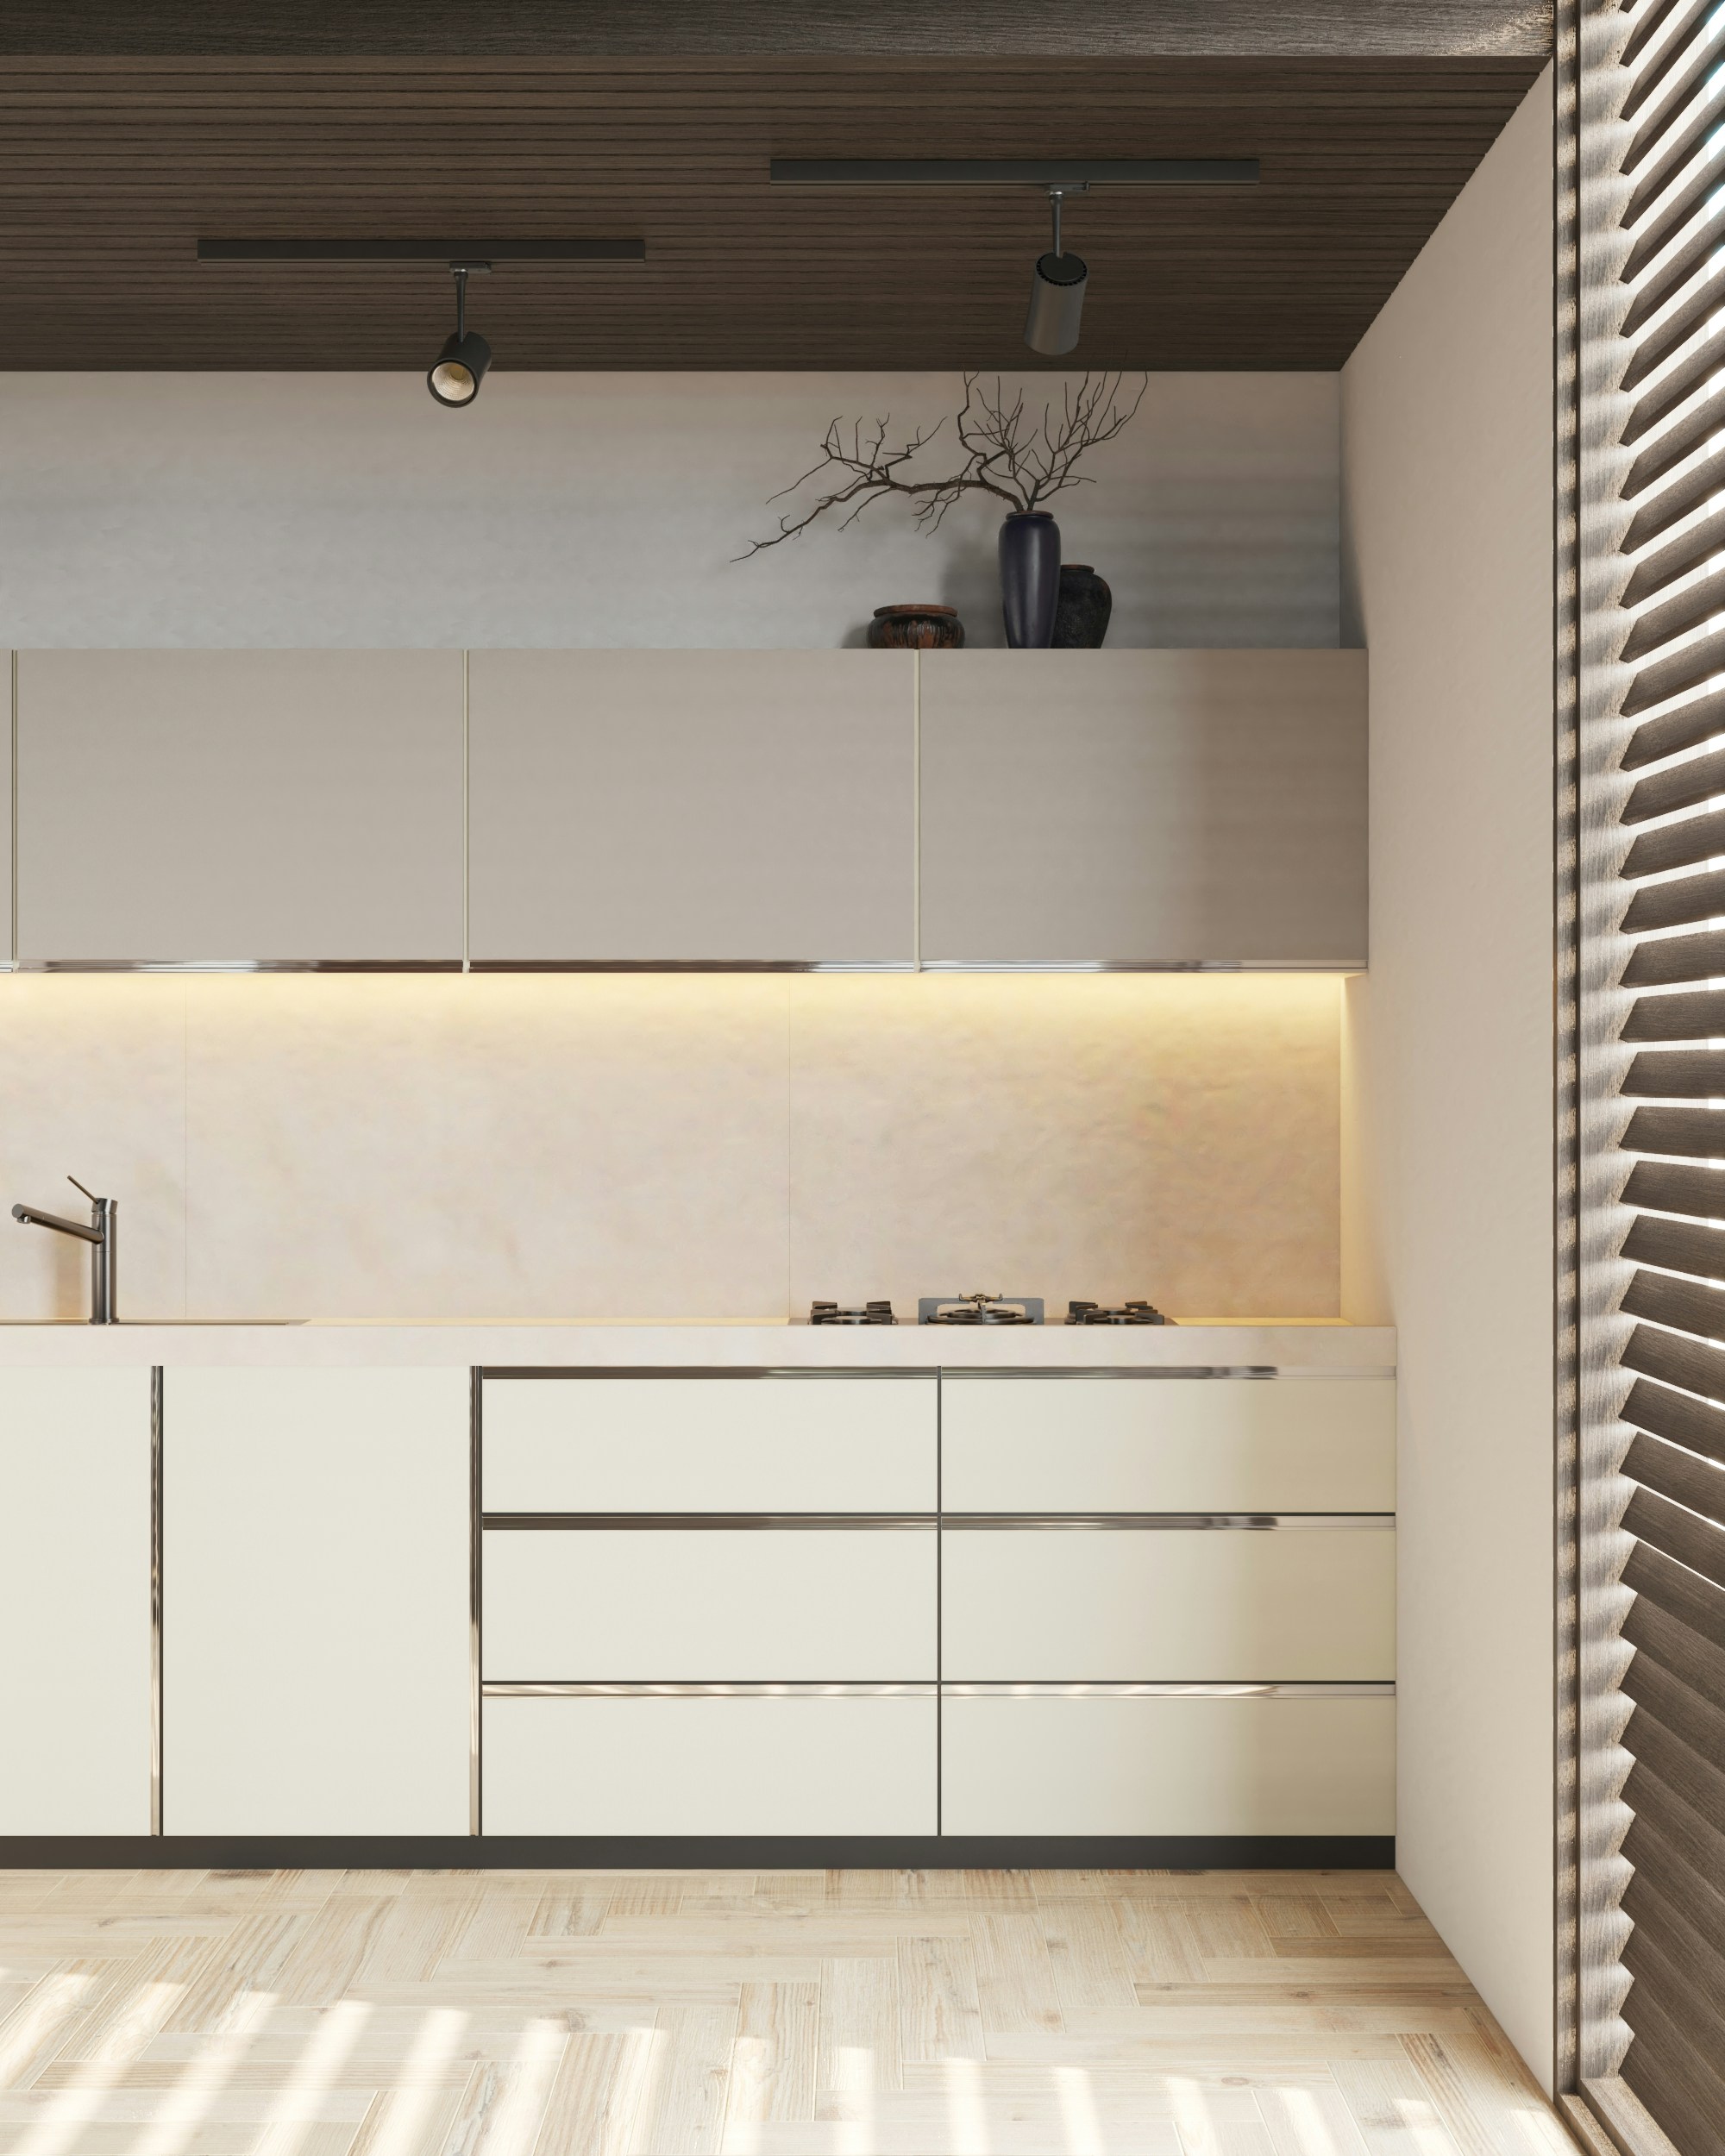
Modern handleless
Flat slab fronts with a shadow-line rail instead of handles, pale stone surfaces run up the wall, and appliances kept behind the joinery line. Reads calm; the finish decides how it wears, since a matt lacquer marks differently to a laminate.
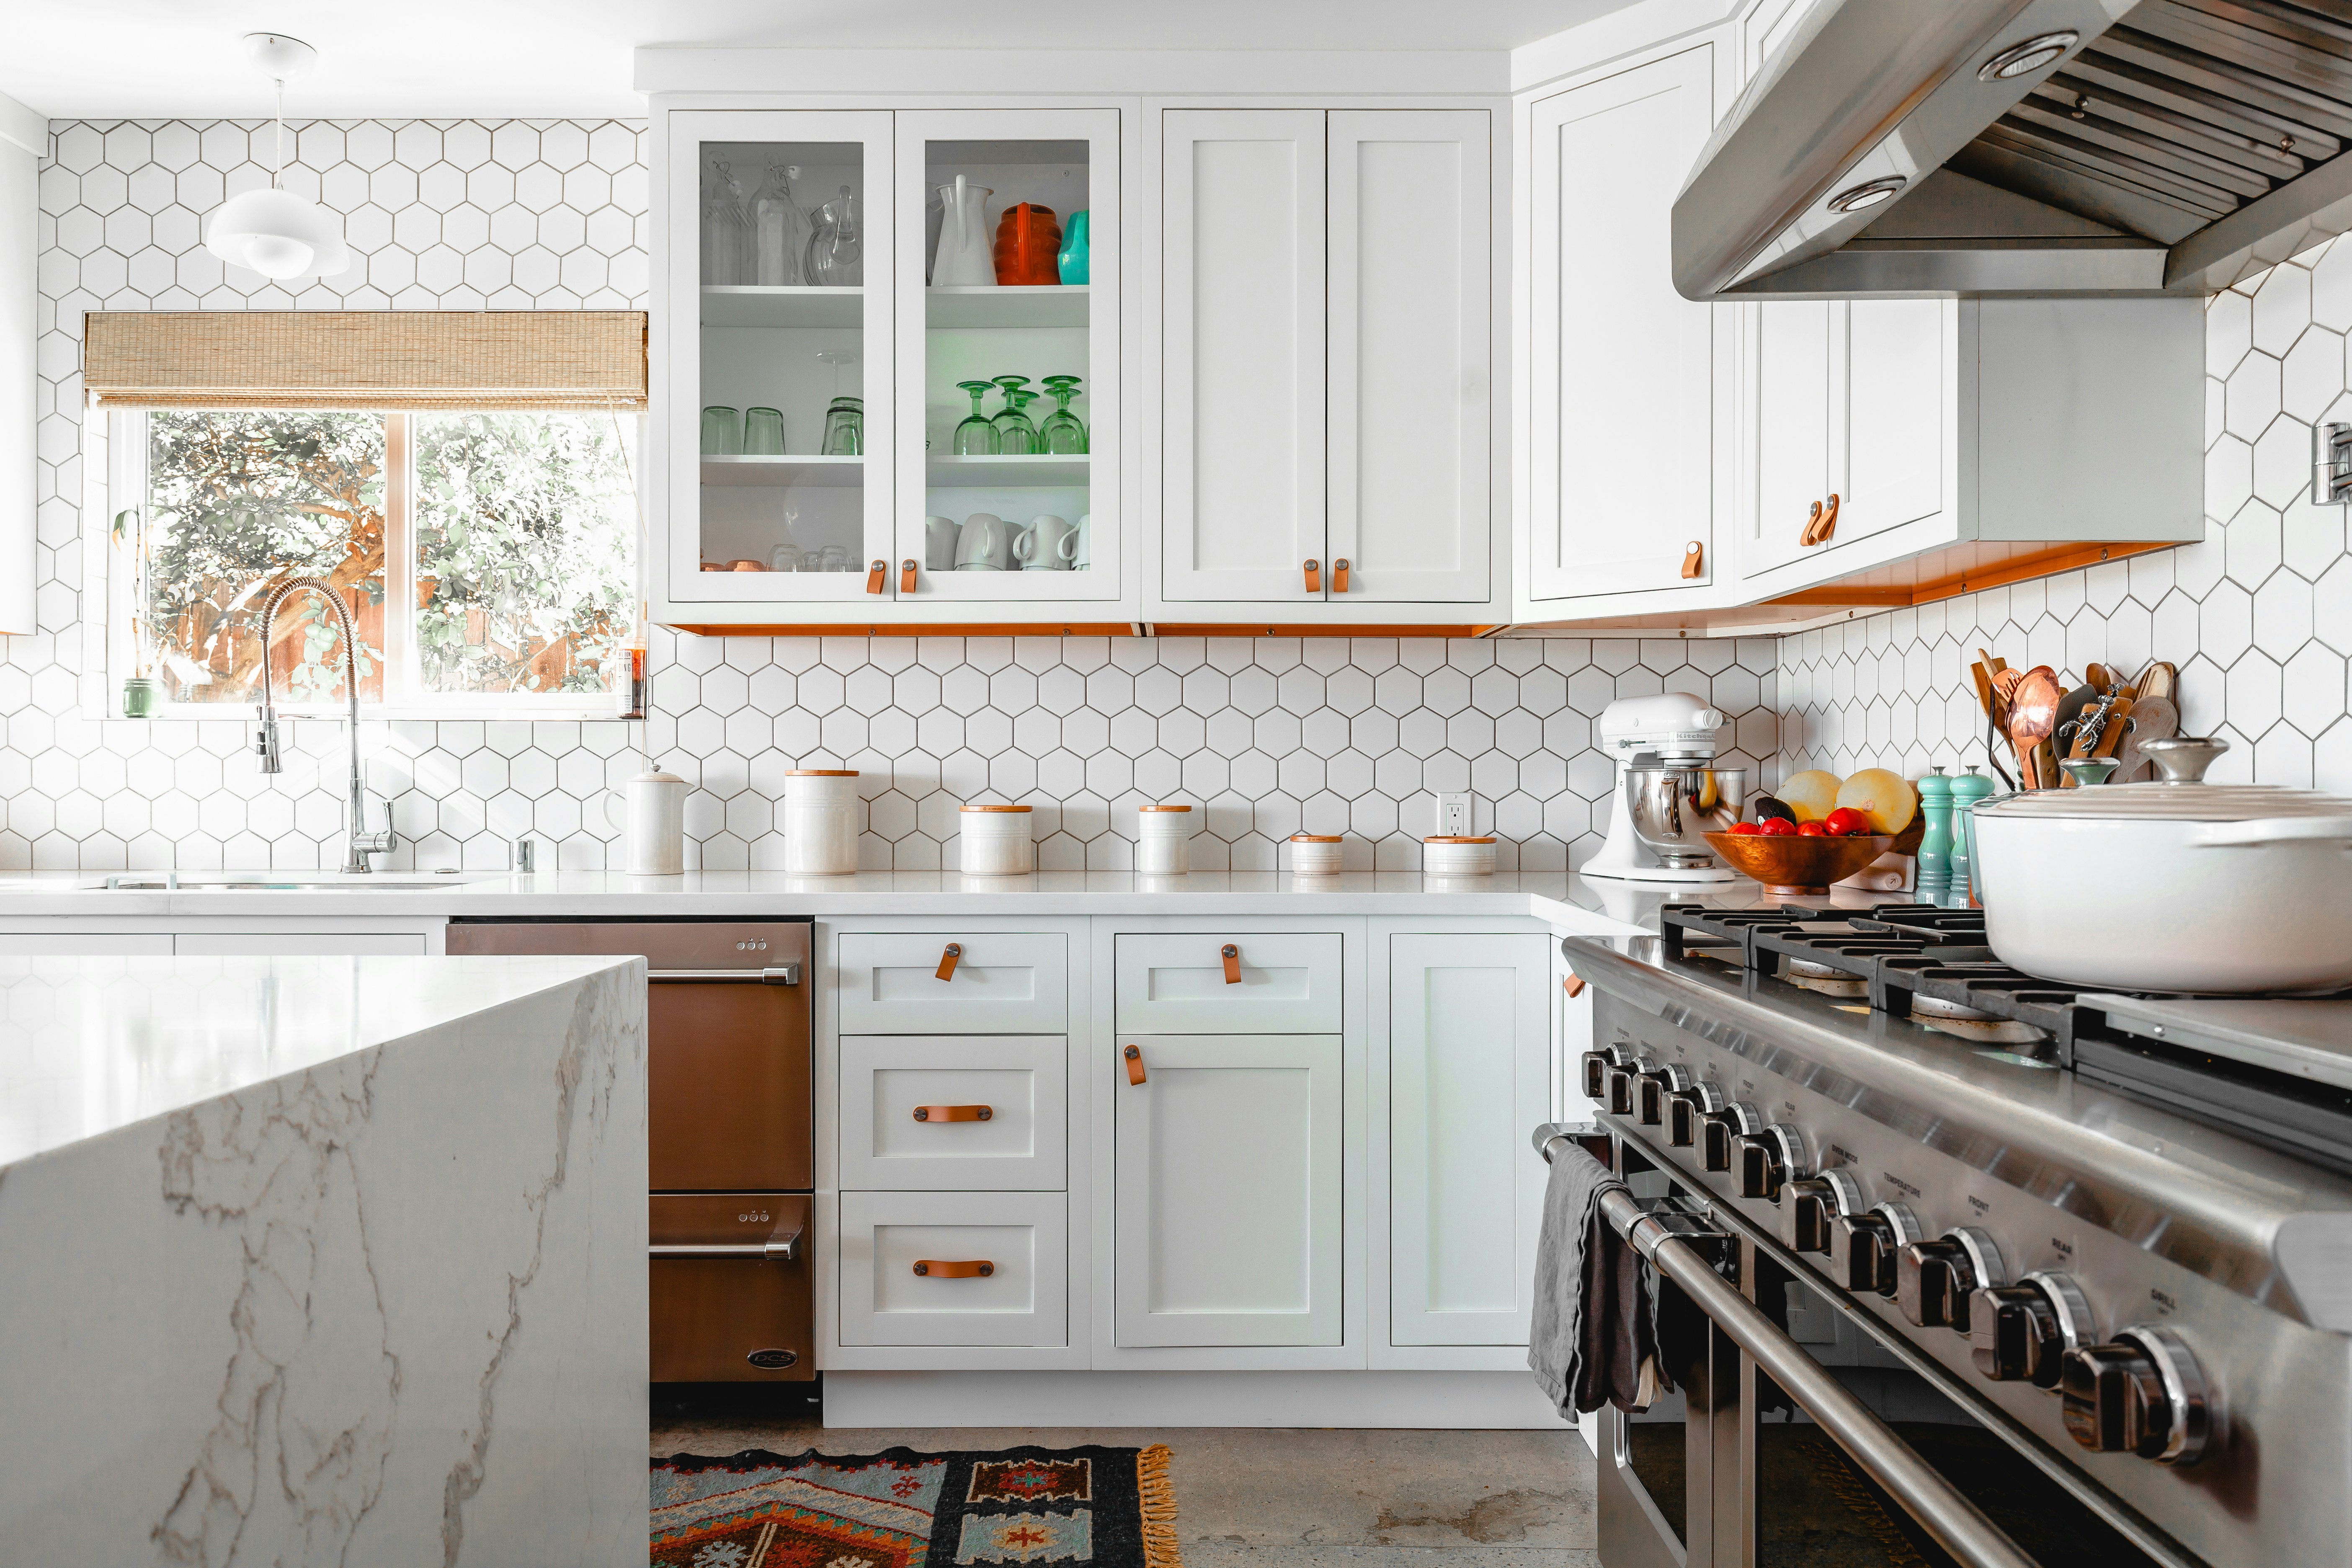
Classic shaker
Profiled doors, a patterned tiled splashback and a light stone island. Suits the Californian bungalows and period homes common through Carnegie and Ormond.
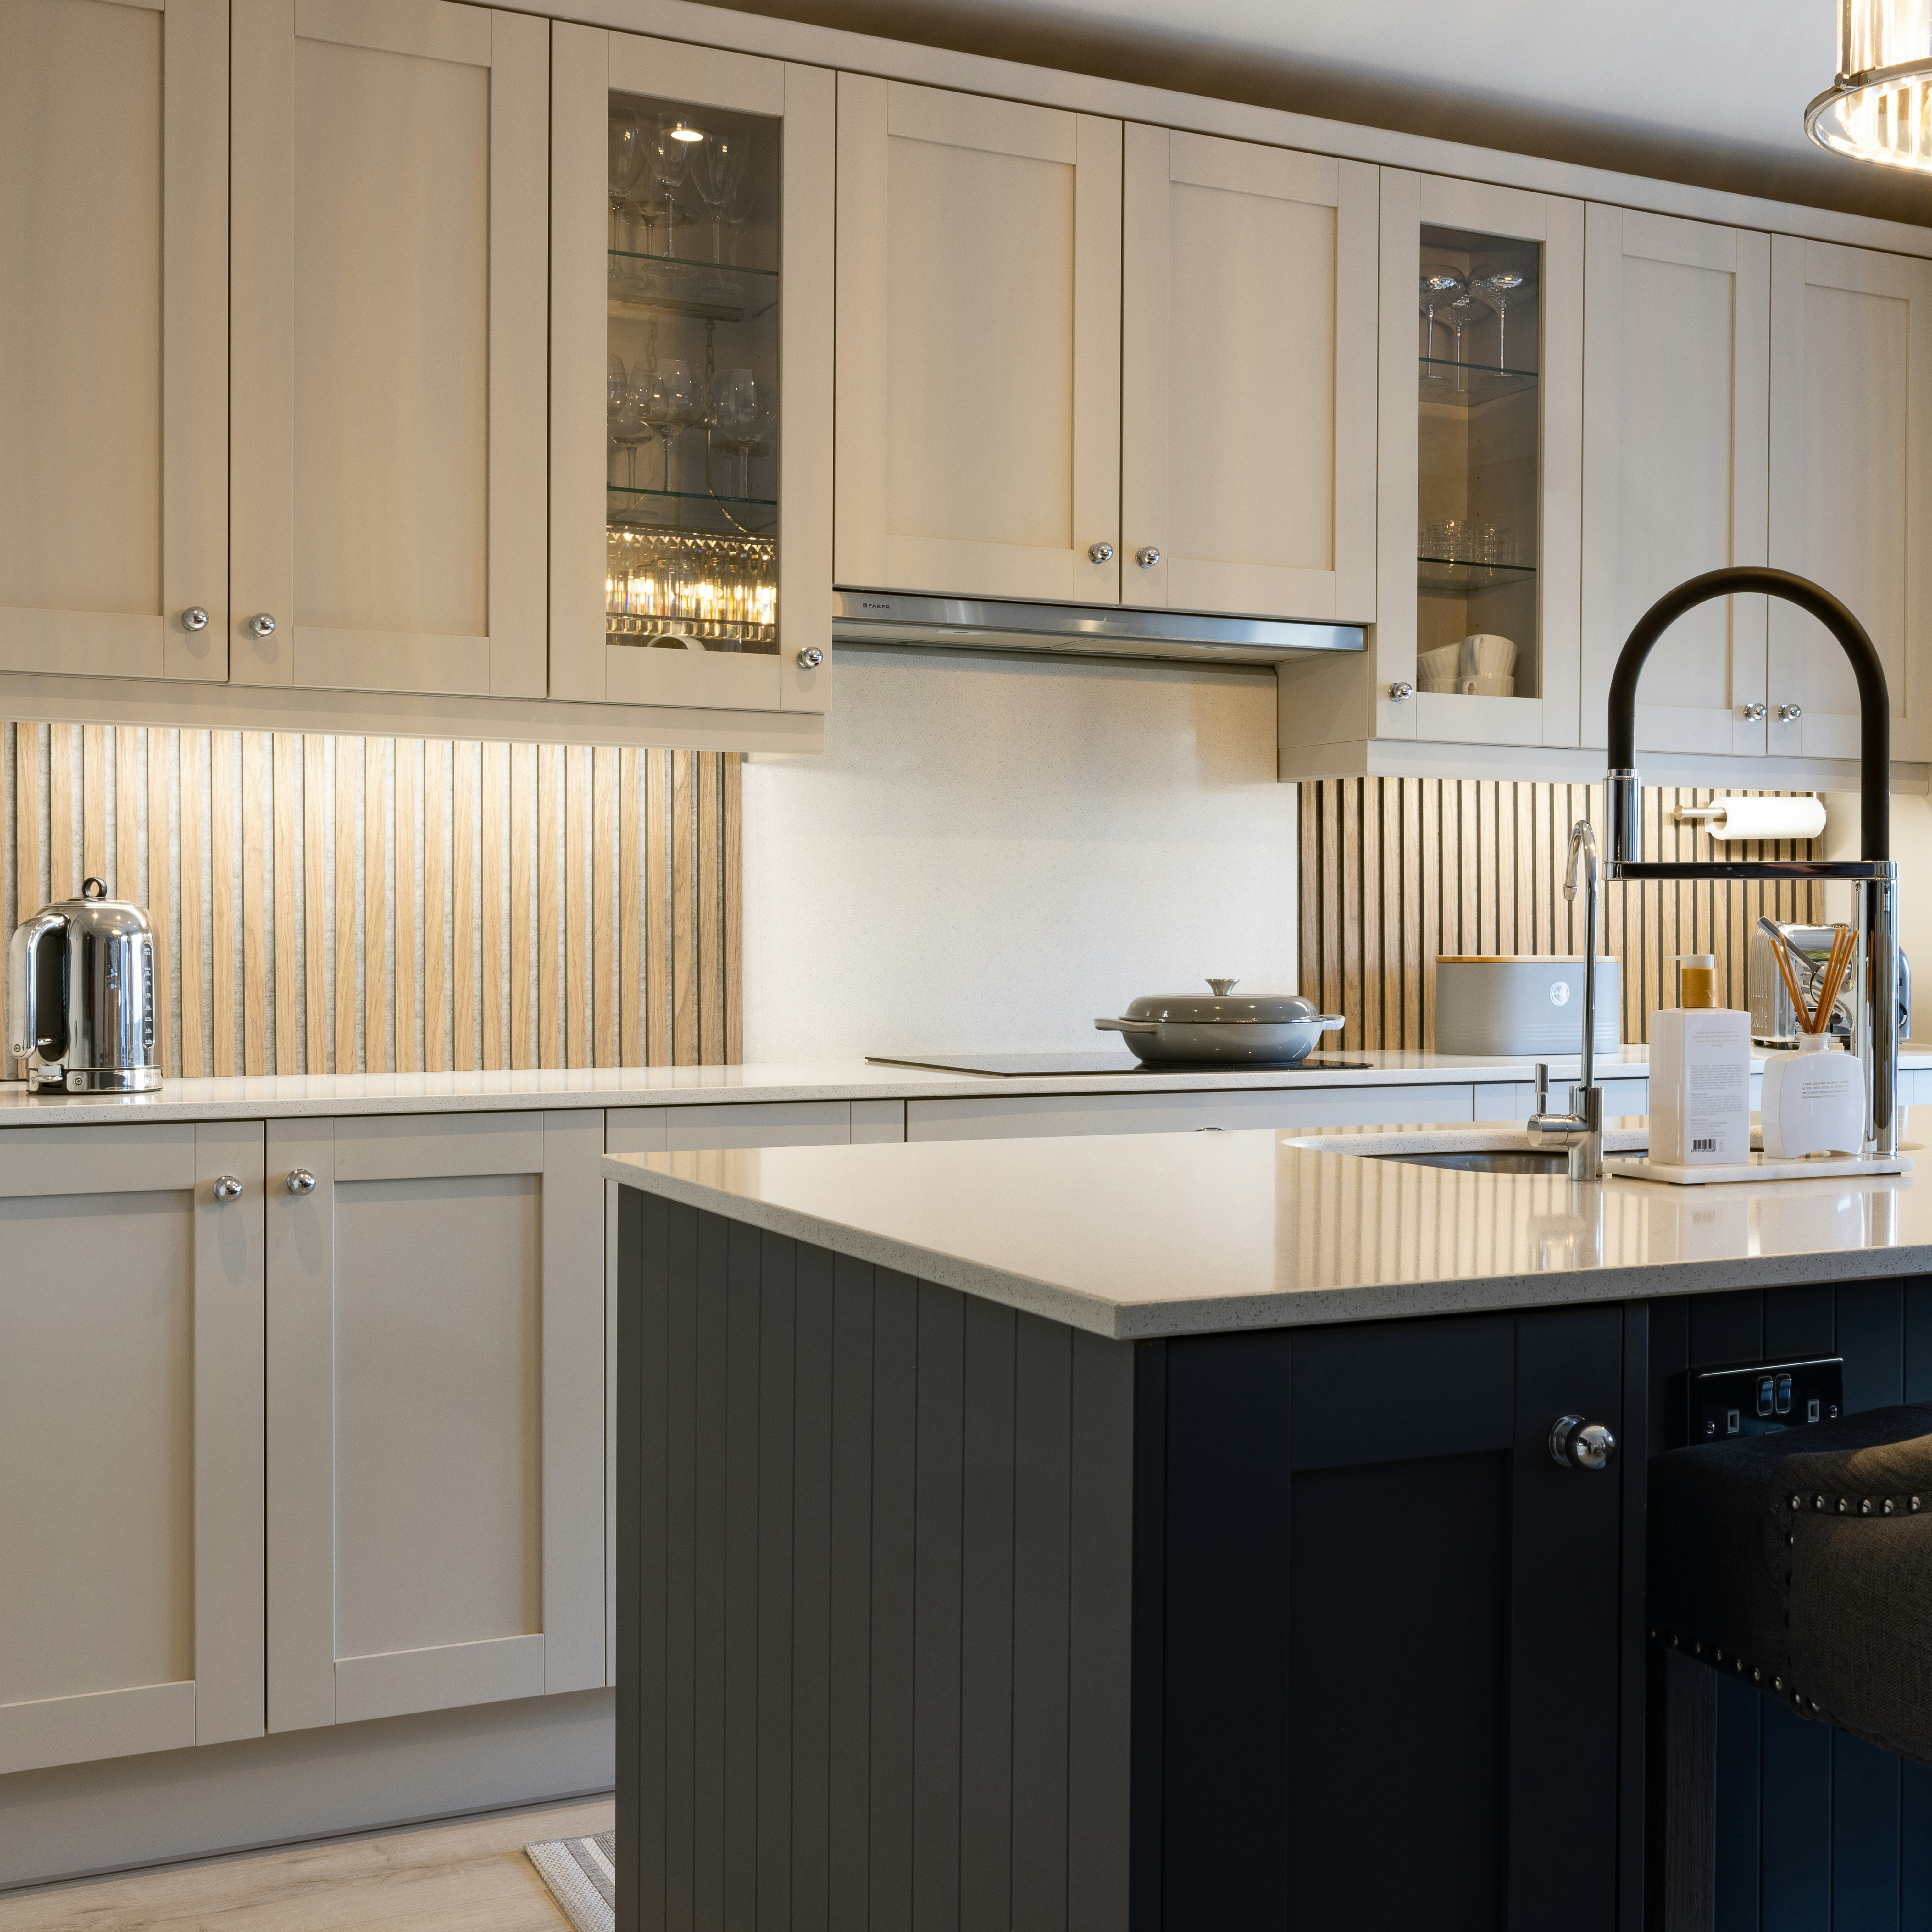
Hamptons
Framed doors, glass-front display cupboards and a painted island in a deeper colour, warmed by a timber slat splashback. Suits the weatherboard and period homes where the kitchen opens onto living space.
CONTENTS
Twelve stages, in order
The same sequence runs on every job, from a single-galley unit kitchen to a full family rebuild. You always know which stage you’re in and what comes next.
01 Consultation — what you want, what the room allows
02 Measure — walls, services, tolerances on site
03 Design — layout, elevations, finishes
04 Quote — written scope, priced line by line
05 Materials — orders placed, lead times locked
06 Demolition — old kitchen out, waste removed
07 Preparation — plumbing, electrical, walls, floor
08 Cabinetry — carcasses set, doors hung and adjusted
09 Benchtops — templated, cut, installed
10 Splashback — tile or slab, set out from the bench
11 Finishing — sealing, silicone, trims, touch-ups
12 Handover — appliances tested, site cleaned, care notes
COVERAGE
Murrumbeena first, then Carnegie, Hughesdale, Oakleigh, Chadstone, Malvern East, Bentleigh East, Ormond and McKinnon.
A tight radius on purpose: short runs between site, suppliers and trades keep the staging honest and the finishing stage from dragging.
PROJECTS
Case studies, published from completed work
Every project write-up follows the same structure: suburb, the client’s brief, before and after photographs supplied by the owner, the layout we settled on, materials, cabinetry and benchtop selections, and the final result. Nothing is posted until the job is finished and the client is happy for it to appear.
KITCHEN GUIDES
Kitchen Renovation Costs — what actually moves the number, with Complete Kitchen Renovations
Small Kitchen Ideas — compact plans, linked to Small Kitchen Renovations
Kitchen Layouts — galley, L, U and island, linked to Kitchen Design
Kitchen Cabinet Ideas — doors, finishes and hardware quality
Benchtop Materials — stone, porcelain, timber and laminate compared
Kitchen Splashbacks — tile versus slab, and where to stop the height
Kitchen Storage — drawer banks, pantries and corner solutions
Kitchen Lighting — task, ambient and island pendants
Renovation Planning — sequencing, lead times and trade order
Renovation Checklist — decisions to lock in before demolition
Request a free quote
Send through the room, the look you’re after and roughly where your budget sits. You’ll get a written scope back, priced stage by stage — not a rounded-off figure over the phone.
ENQUIRY SCHEDULE — EIGHT ITEMS
NAME — REQUIRED
EMAIL — REQUIRED
MESSAGE — REQUIRED
PHONE
LOCATION
SUBJECT
BUDGET
TIMEFRAME
DESCRIBE THE EXISTING KITCHEN IN THE MESSAGE. WE WILL ASK FOR PHOTOGRAPHS WHEN WE REPLY.