Murrumbeena VIC — Frequently asked questions
The questions homeowners ask before a kitchen is drawn, built and handed over.
Most uncertainty about a kitchen renovation is not about taste. It is about sequence: what gets decided when, who is on site on which day, what a quote is actually priced against, and what condition the room is left in at the end. The answers below follow the order a job runs in — from the first measure through to handover — and each one links to the page where the detail sits.
No obligation
On this page
01 Cost & quotingScope
02 Design & decisionsDrawing
03 Living with the worksSite
04 Stage orderSequence
05 Materials & handoverClose
Section 01
Cost, quoting and the measure
A quote is only as useful as the scope behind it. Everything in this group is about turning an idea into a defined, priced list of items — cabinetry, surfaces, services and making good — so there is nothing left hanging as an allowance.
01
What actually drives the cost of a kitchen?
Size sets the floor; the specification sets everything above it. The main movers are cabinet construction and door finish, the benchtop material and how many joins the run needs, whether plumbing and electrical points move from where they are, appliance selection, and how much floor and wall has to be made good once the old kitchen is out. Two rooms of identical footprint can sit a long way apart for those reasons alone — the breakdown is set out in What Drives Kitchen Renovation Costs.
02
How does the quoting process work?
An enquiry gives us the shape of the job — the suburb, the kitchen type and what you want changed. From there the order is a site visit and measure, then a design, then a written quote priced against that design. Quoting is stage 04 of the twelve-step process, which is deliberate: pricing before a layout exists produces a number nobody can hold to. Start with the quote enquiry.
03
What happens at the measure?
Wall lengths at floor and bench height, ceiling height, window and door reveals, the position of existing water, waste, gas and power, floor level across the run, and access from the street to the room. Older Murrumbeena homes are rarely square, and the measure is what keeps that from becoming an installation problem later.
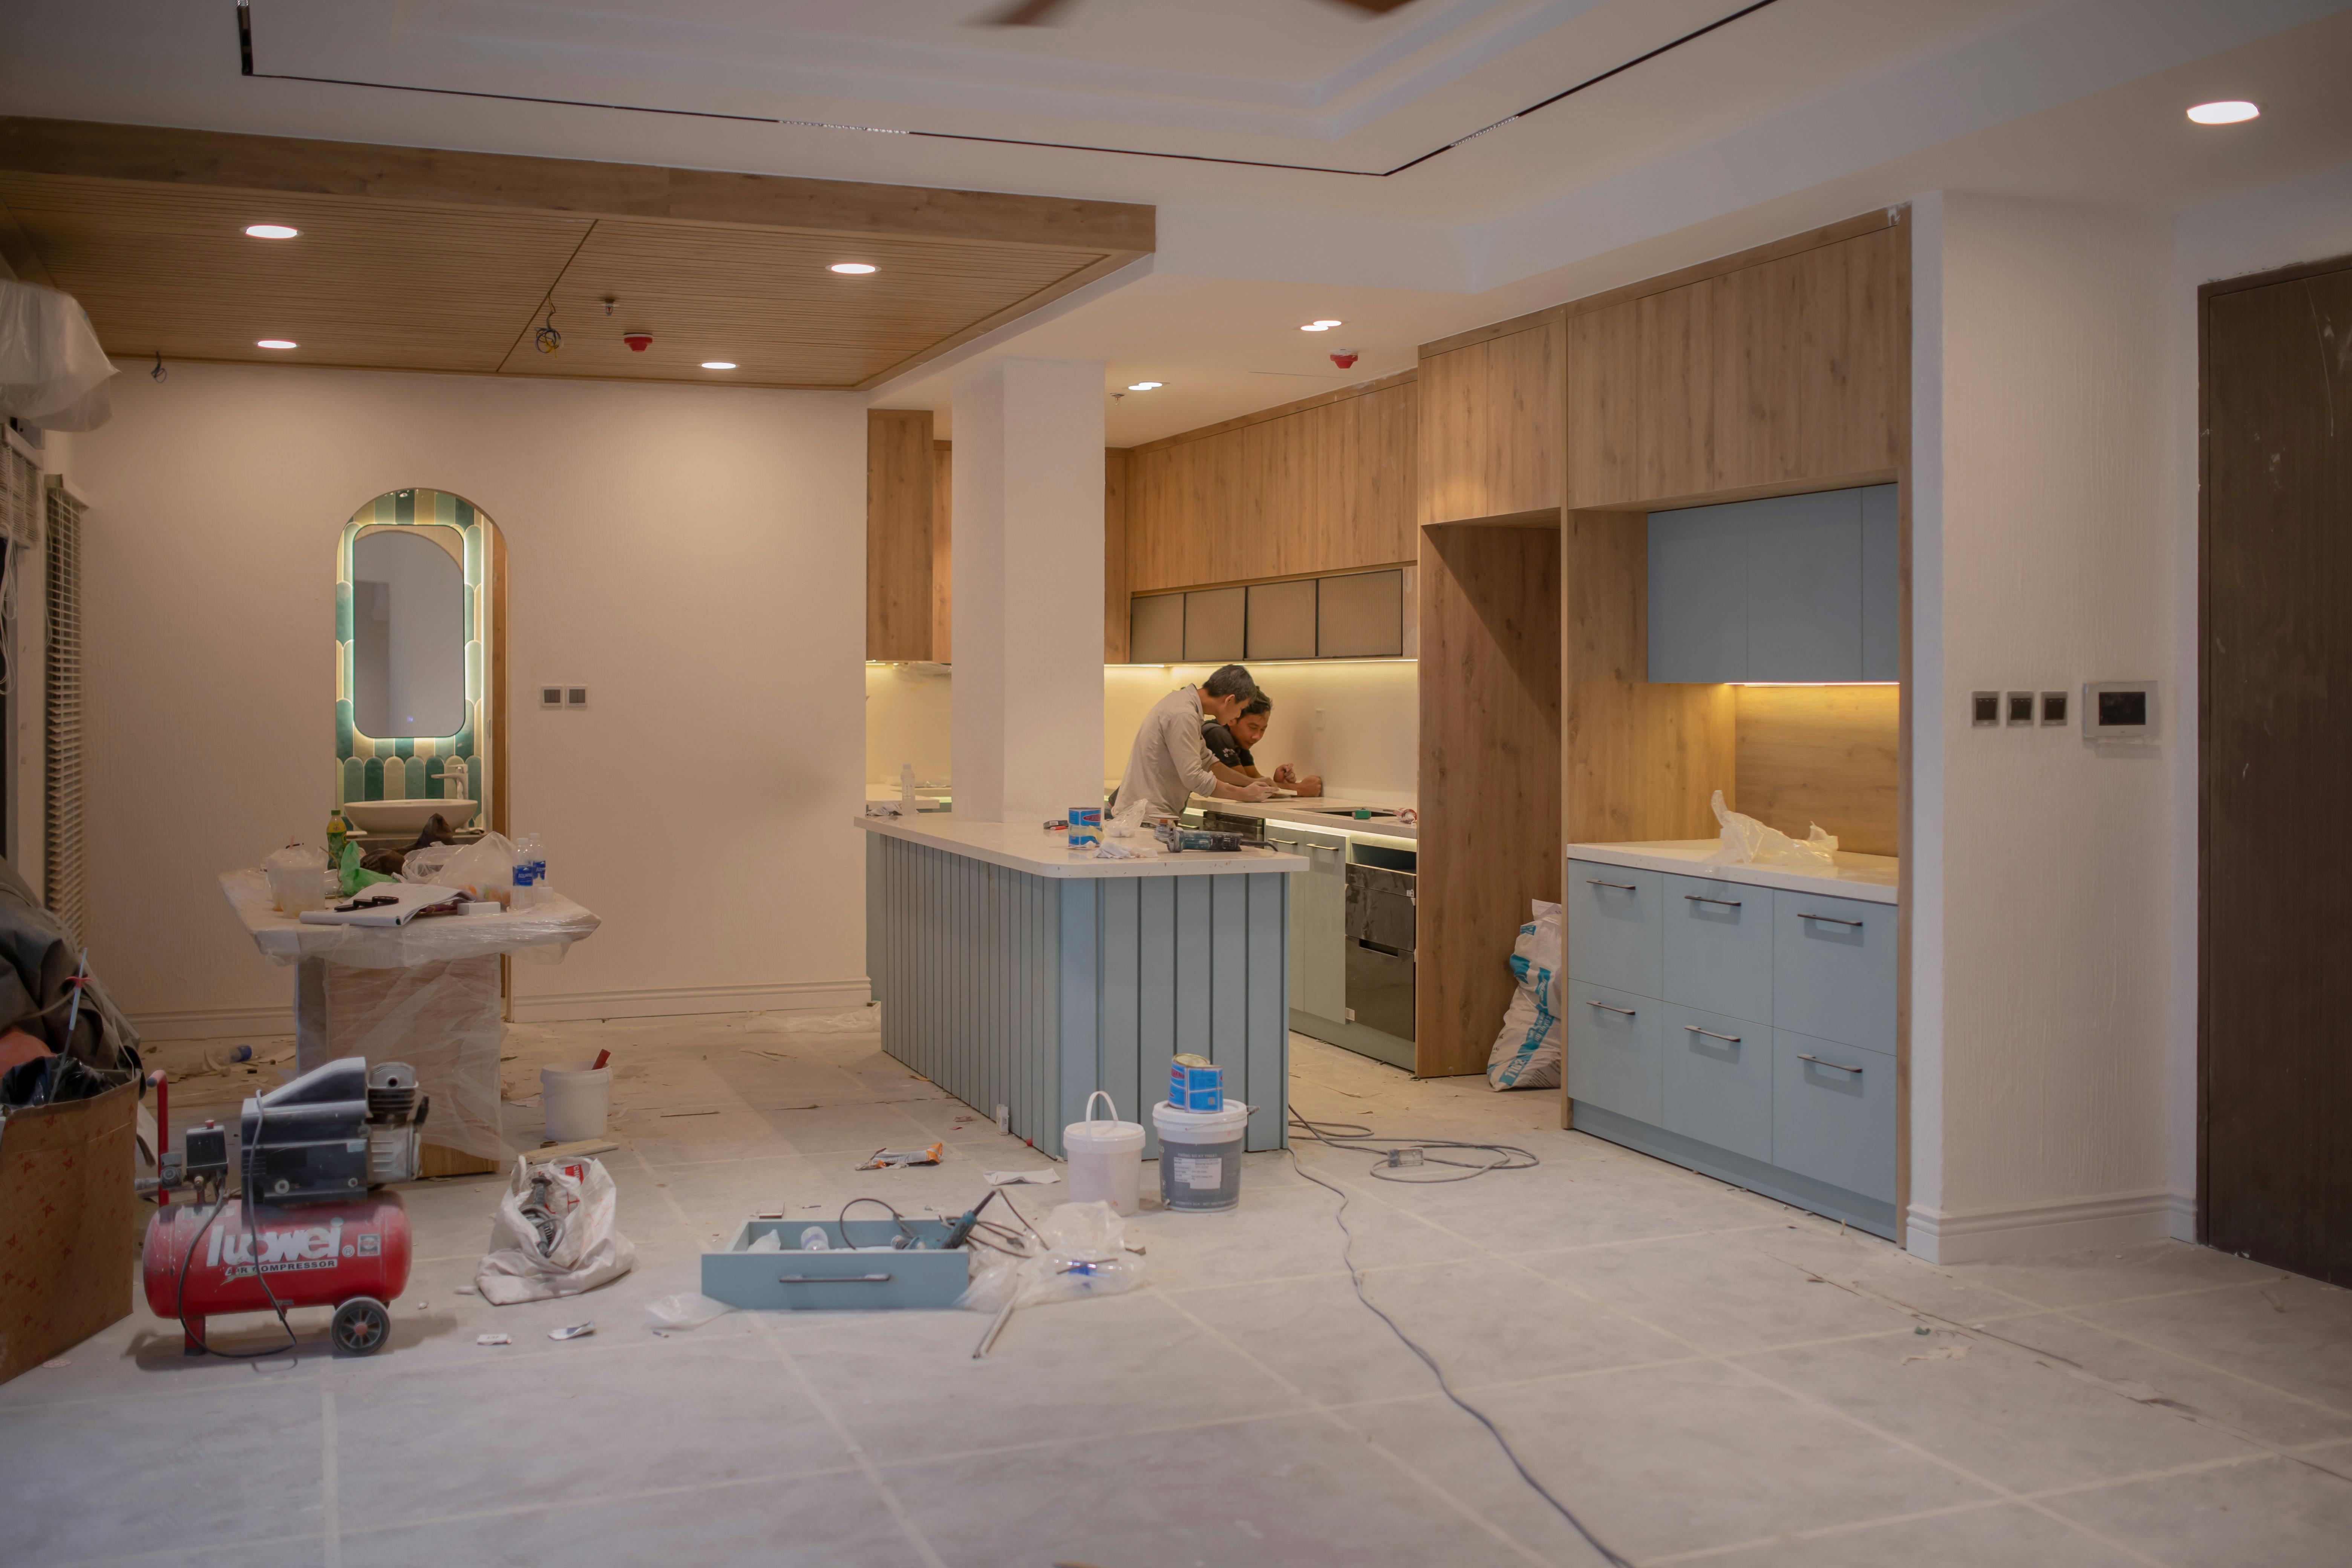
Reference photograph — cabinetry going in around the trades, with tools, materials and part-fitted drawer fronts still on site
Section 02
Design, decisions and changes
04
How settled do my decisions need to be before the build starts?
Layout, appliance models, cabinet finish, benchtop material and splashback should all be closed before demolition. Cabinets are manufactured to the drawing, and the drawing is built around the exact appliances specified — a wider oven or a deeper sink chosen late changes cut sizes rather than just a colour. The pre-start checklist lists what needs to be locked in.
05
Can I change something after the design is signed off?
Changes are possible, but the cost and consequence of one grows the further into the job it lands. At design stage a change is a redrawn line. After cabinetry is cut, or after the benchtop has been templated, the same change touches manufactured material and booked trades. Anything raised mid-build is written up and priced as a variation before it is actioned, so nothing arrives on the final account unannounced.
06
Do you design the kitchen, or do I bring a design?
Either works. Most people arrive with a room they dislike and a rough idea of what they want, and the layout is developed from the measure through Kitchen Design — zoning, bench runs, appliance positions and storage. If you already have drawings from an architect or designer, they become the basis of the build and the quote instead. Comparing options first? Kitchen Layouts Compared covers galley, L-shape, U-shape and island.
Section 03
Living with the works
07
Can I use the kitchen while work is on?
Not once demolition begins — the sink, cooktop and power to the room all come out at that point. Plan a temporary setup somewhere else in the house before the first day: fridge, kettle, microwave, a bench or table to work from, and a tub or laundry trough for washing up. Households that set this up properly find the works far easier to sit through.
08
How is the rest of the house protected?
The work area is contained and floors and access paths through the house are covered before demolition starts. Debris is removed in stages rather than accumulating in the driveway, and the room is left broom-clean at the end of each stage so the following trade starts on a clear site.
09
Who manages the trades?
You deal with one point of contact for the whole job. Carpenters, plumbers, electricians, stonemasons and tilers are booked in stage order and each one depends on the stage before it — benchtops cannot be templated until the cabinets are installed and levelled, and the splashback cannot be set out until the benchtop is down. Holding that order is most of what keeps a kitchen moving.
10
Do I need to be home during the works?
Not for every stage. Access arrangements are agreed before the start, and the stages that genuinely benefit from you being there — the measure, the template for the benchtop, and the final walk-through at handover — are flagged in advance rather than sprung on you.
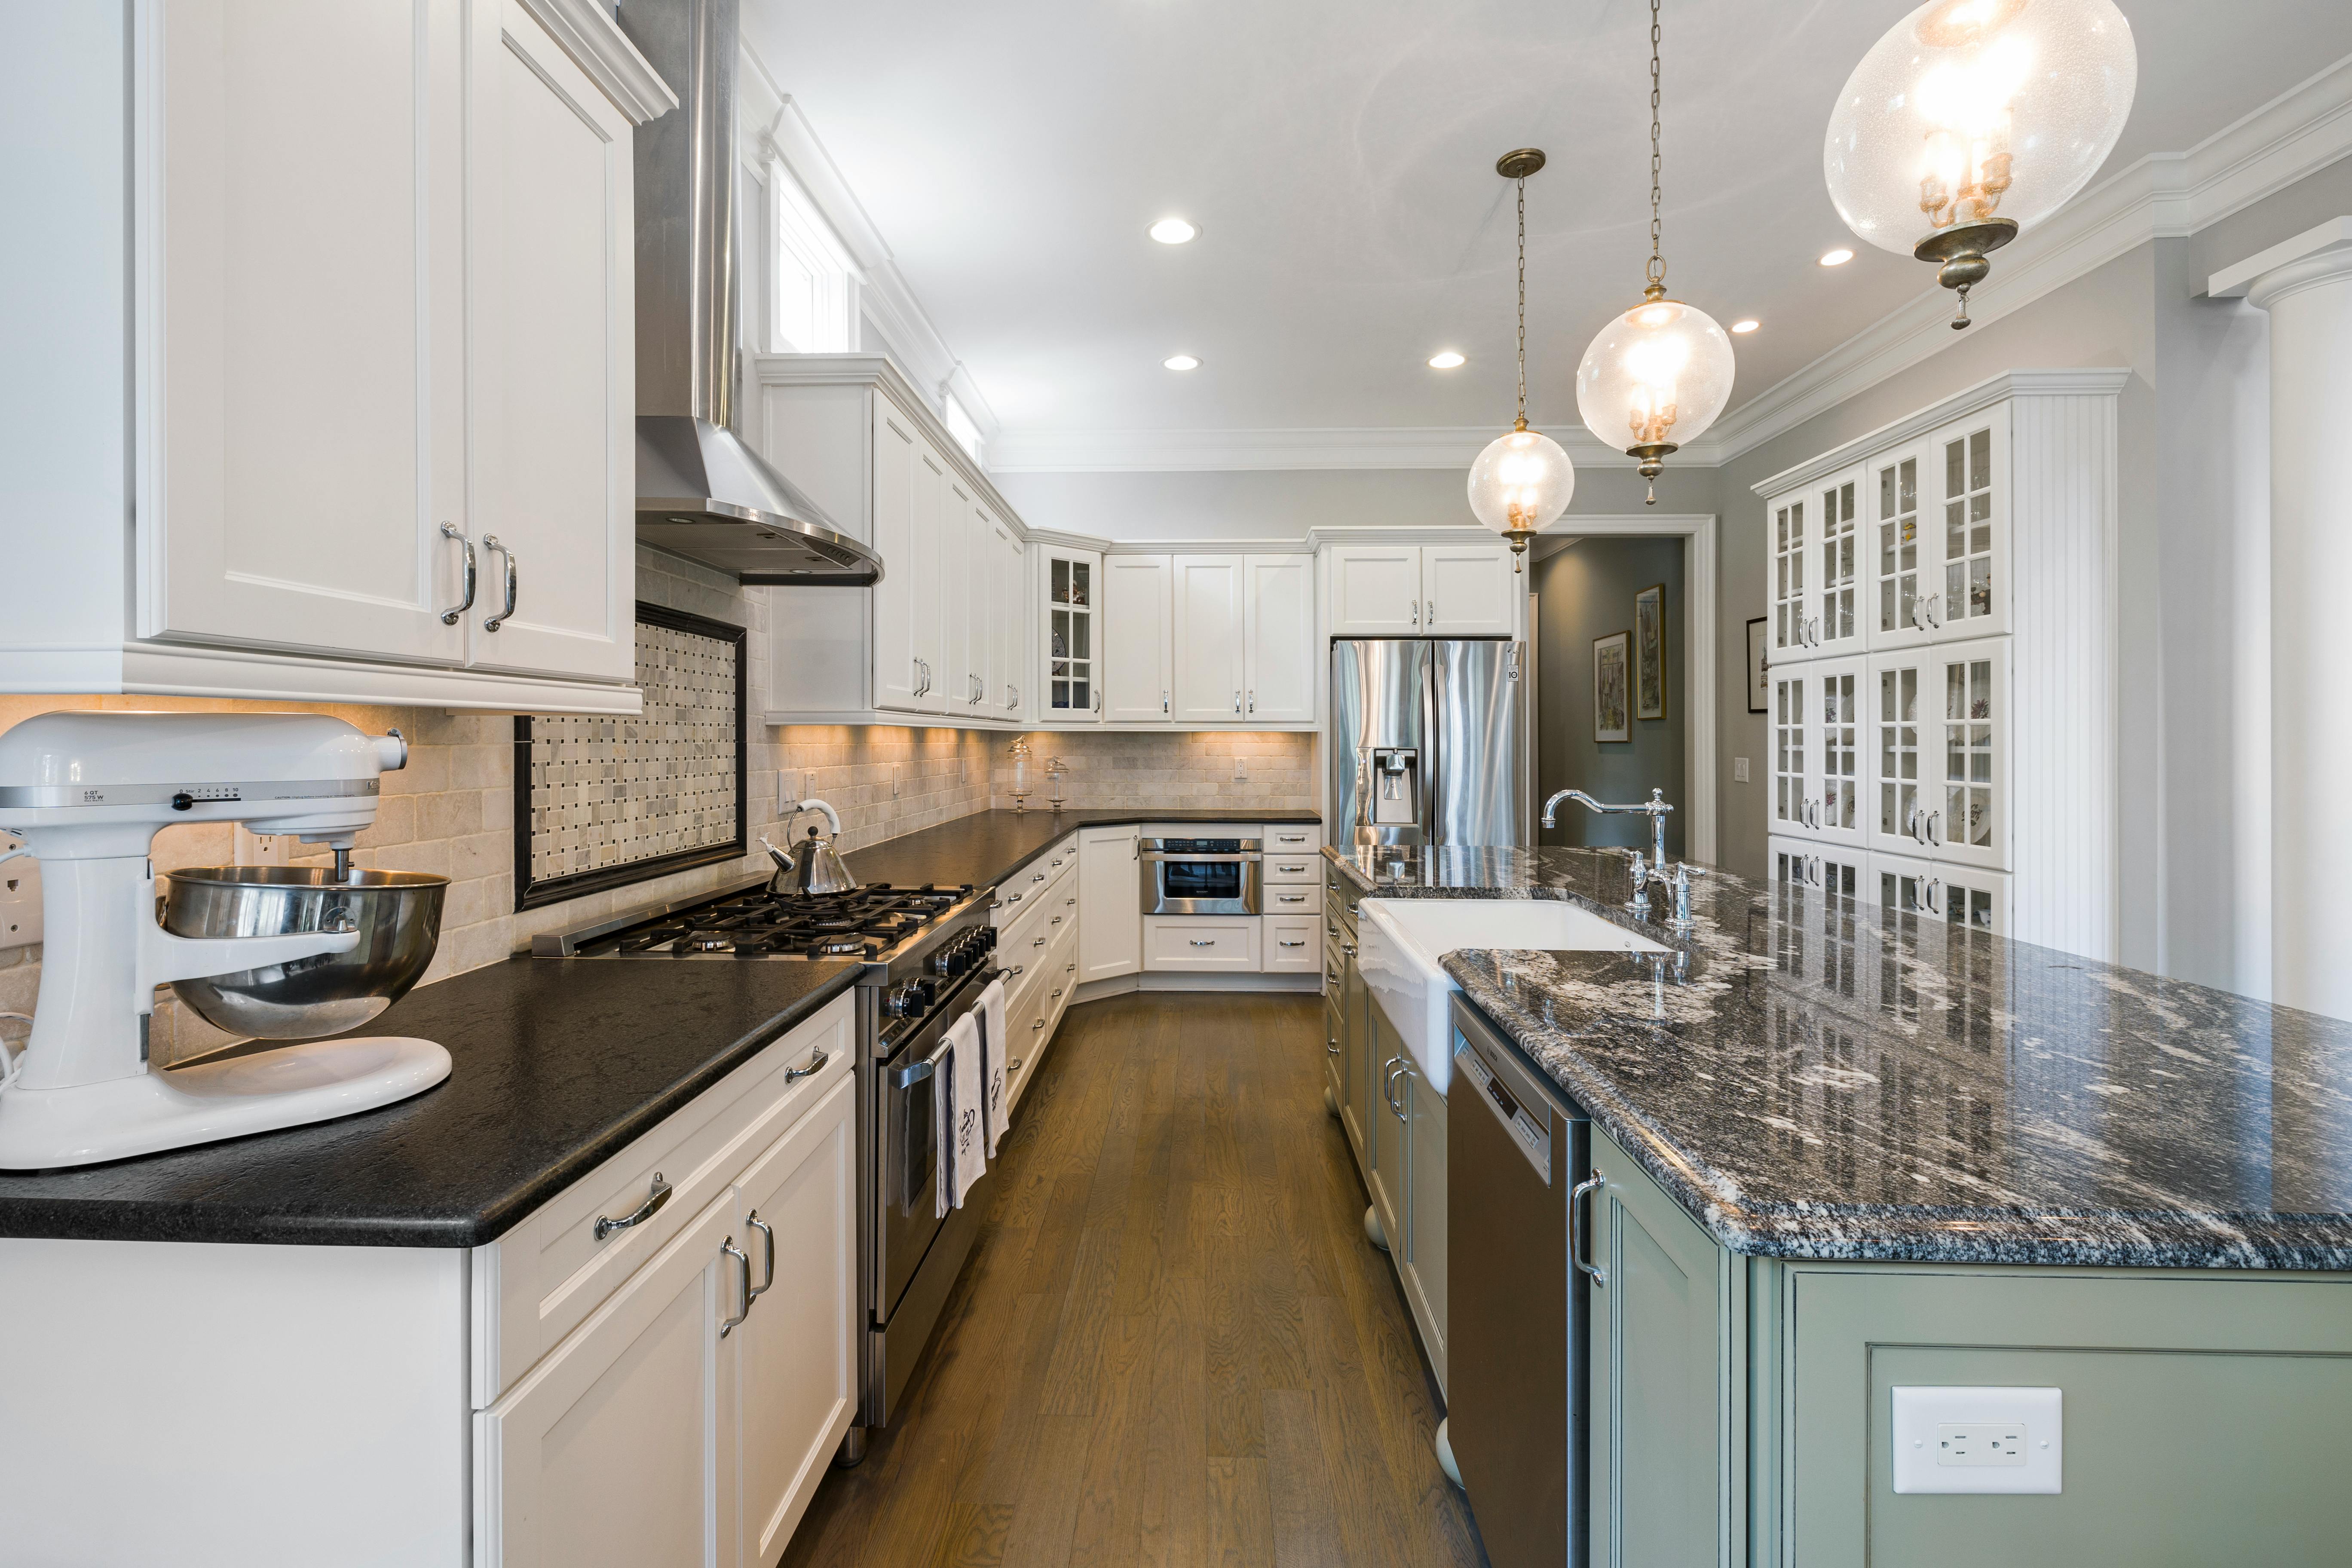
Reference photograph — cabinetry, benchtop and splashback in their finished order, each surface measured off the one fitted before it
Section 04
The order stages run in
Every question above about timing comes back to this schedule. Each stage is a dependency for the next, which is why a late decision in one place shows up as a wait somewhere further down.
01 ConsultationBrief
02 MeasureSite
03 DesignDrawing
04 QuoteScope
05 MaterialsOrder
06 DemolitionStrip
07 PreparationServices
08 CabinetryJoinery
09 BenchtopsStone
10 SplashbackTile
11 FinishingDetail
12 HandoverClose
Each stage is described in full on Our 12-Step Kitchen Renovation Process.
Section 05
Materials, coverage and handover
11
How are materials and lead times handled?
Materials are confirmed and ordered at stage 05, once the quote is accepted and before anything is demolished. Stone slabs, imported tile, specific door finishes and appliances all carry different lead times, so they are ordered against the drawing rather than reserved while the site waits. Selection detail sits on Kitchen Benchtops and Kitchen Splashbacks.
12
Do I have to replace the whole kitchen?
No. If the layout works and the carcasses are sound, a kitchen makeover — new doors, benchtop, splashback and hardware — changes the room without touching the plan. If the layout is the problem but a full rebuild is not required, kitchen remodelling reworks the joinery and zones within a tighter scope. The measure tells us which of the three is the sensible route.
13
Which suburbs do you work in?
Murrumbeena is the base, with work through Carnegie, Hughesdale, Oakleigh, Chadstone, Malvern East, Bentleigh East, Ormond and McKinnon. It is a tight radius on purpose — short runs between site, suppliers and trades make it straightforward to check a setout or return for an adjustment. See Service Areas.
14
What does handover include?
Doors and drawers adjusted so gaps are even and fronts close cleanly, hardware and soft-close checked, silicone lines cut in, appliance documentation passed over, and a walk-through of the finished room against the quoted scope. Anything raised at that walk-through is written down and closed out — handover is the point where the kitchen becomes yours to use, not the point where the paperwork stops.
Read further
01 All twelve servicesHub
02 Complete renovationsFull
03 Cabinets & joineryJoinery
04 Custom cabinetryMade
05 How to plan a renovationGuide
06 Kitchen guides indexBlog
A question that is not answered here can go straight through the contact form — it reaches us with the detail attached rather than as a call-back request.
Murrumbeena VIC — Scope of works
Answered enough. Let's measure the room.
Send through the room you have and what you want it to become. The reply is a conversation about layout, materials and scope — the quote follows the design, not the other way round.
No obligation · Contact us