Cabinetry made to measure, for rooms that were never built square.
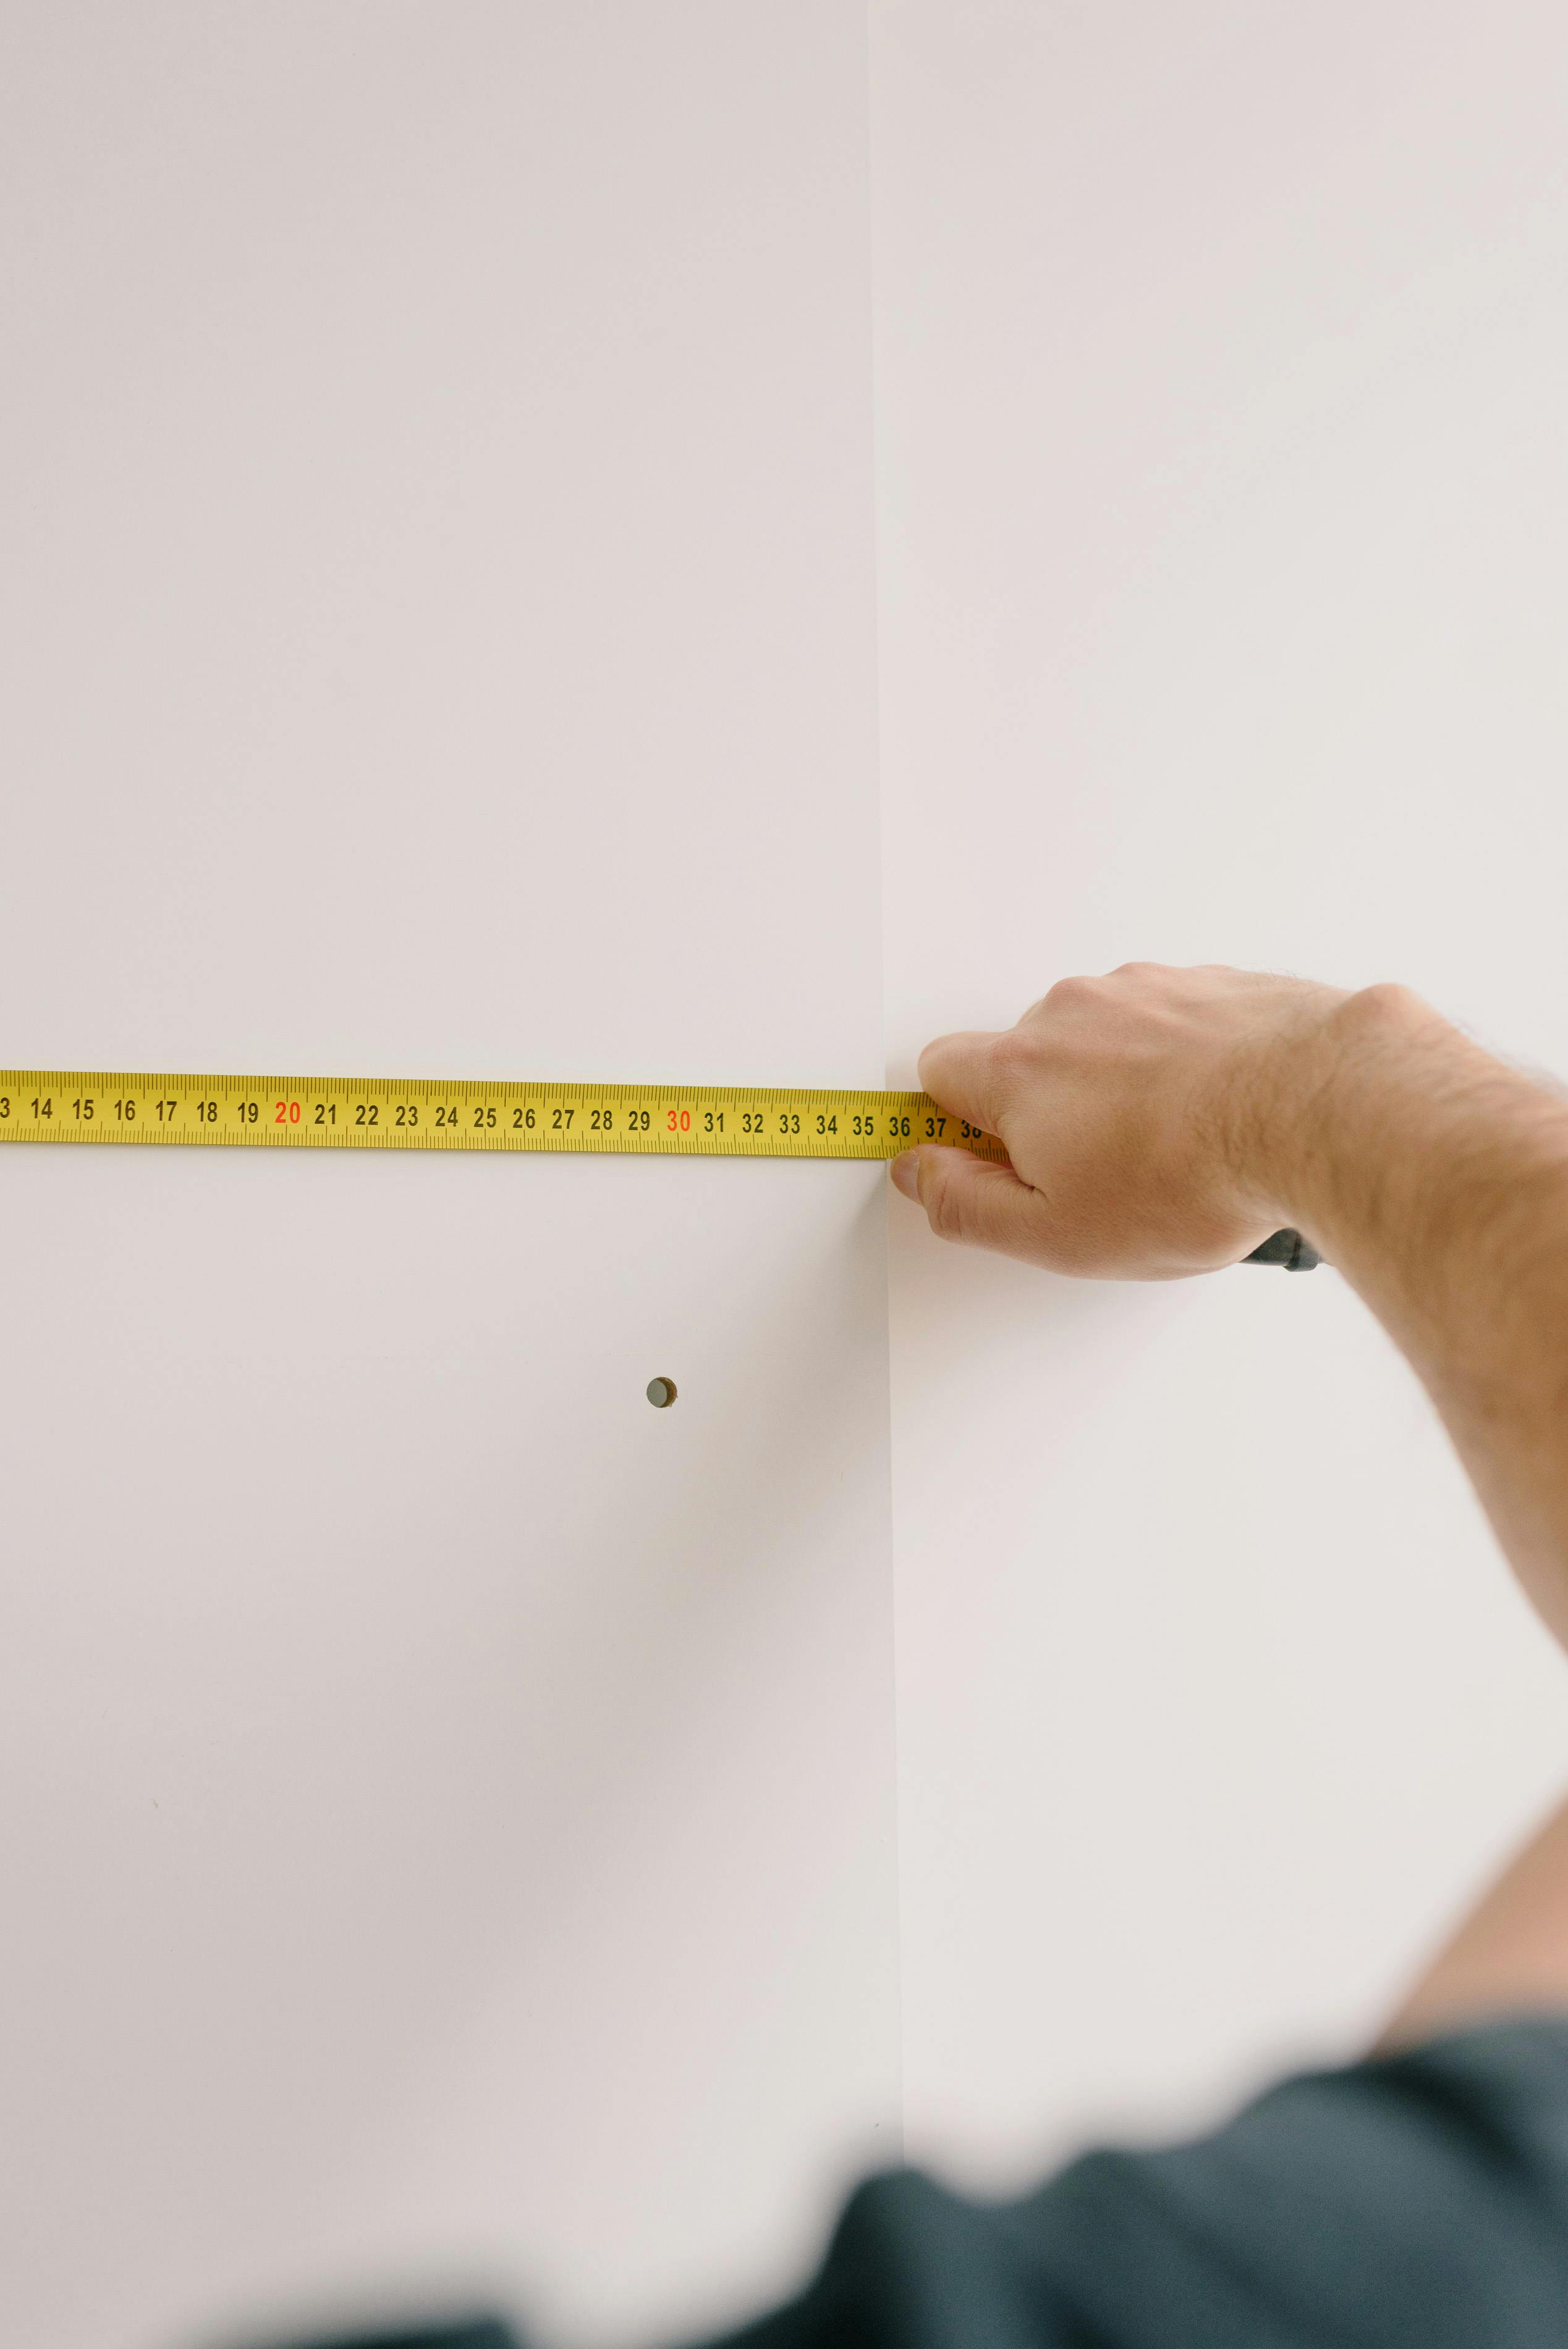
What to have ready before joinery is drawn
01 Wall-to-wall width at floor and bench heightWidth
02 Ceiling height, and whether it drops anywhereHeight
03 Window and door positions, including architravesOpenings
04 Appliances you intend to keep, with model sizesAppliance
05 Where the sink, gas point and power currently sitServices
06 The three things the current kitchen gets wrongBrief
Scope of works: what a custom run covers
Tall storage. Pantry and appliance towers are drawn to the ceiling of the room rather than to a catalogue height, so the dust gap above a standard cupboard becomes shelving you can reach with a step. Butler’s pantry and scullery joinery is specified the same way, and overhead runs are carried up to meet the bulkhead instead of stopping short of it.
Islands and benches. Island carcasses, waterfall ends and return panels are set out as one piece of work, because the stone and the joinery have to agree on a single dimension before either is cut. Seating overhang, power positions and the side the dishwasher opens toward are settled on the drawing, not on installation day.
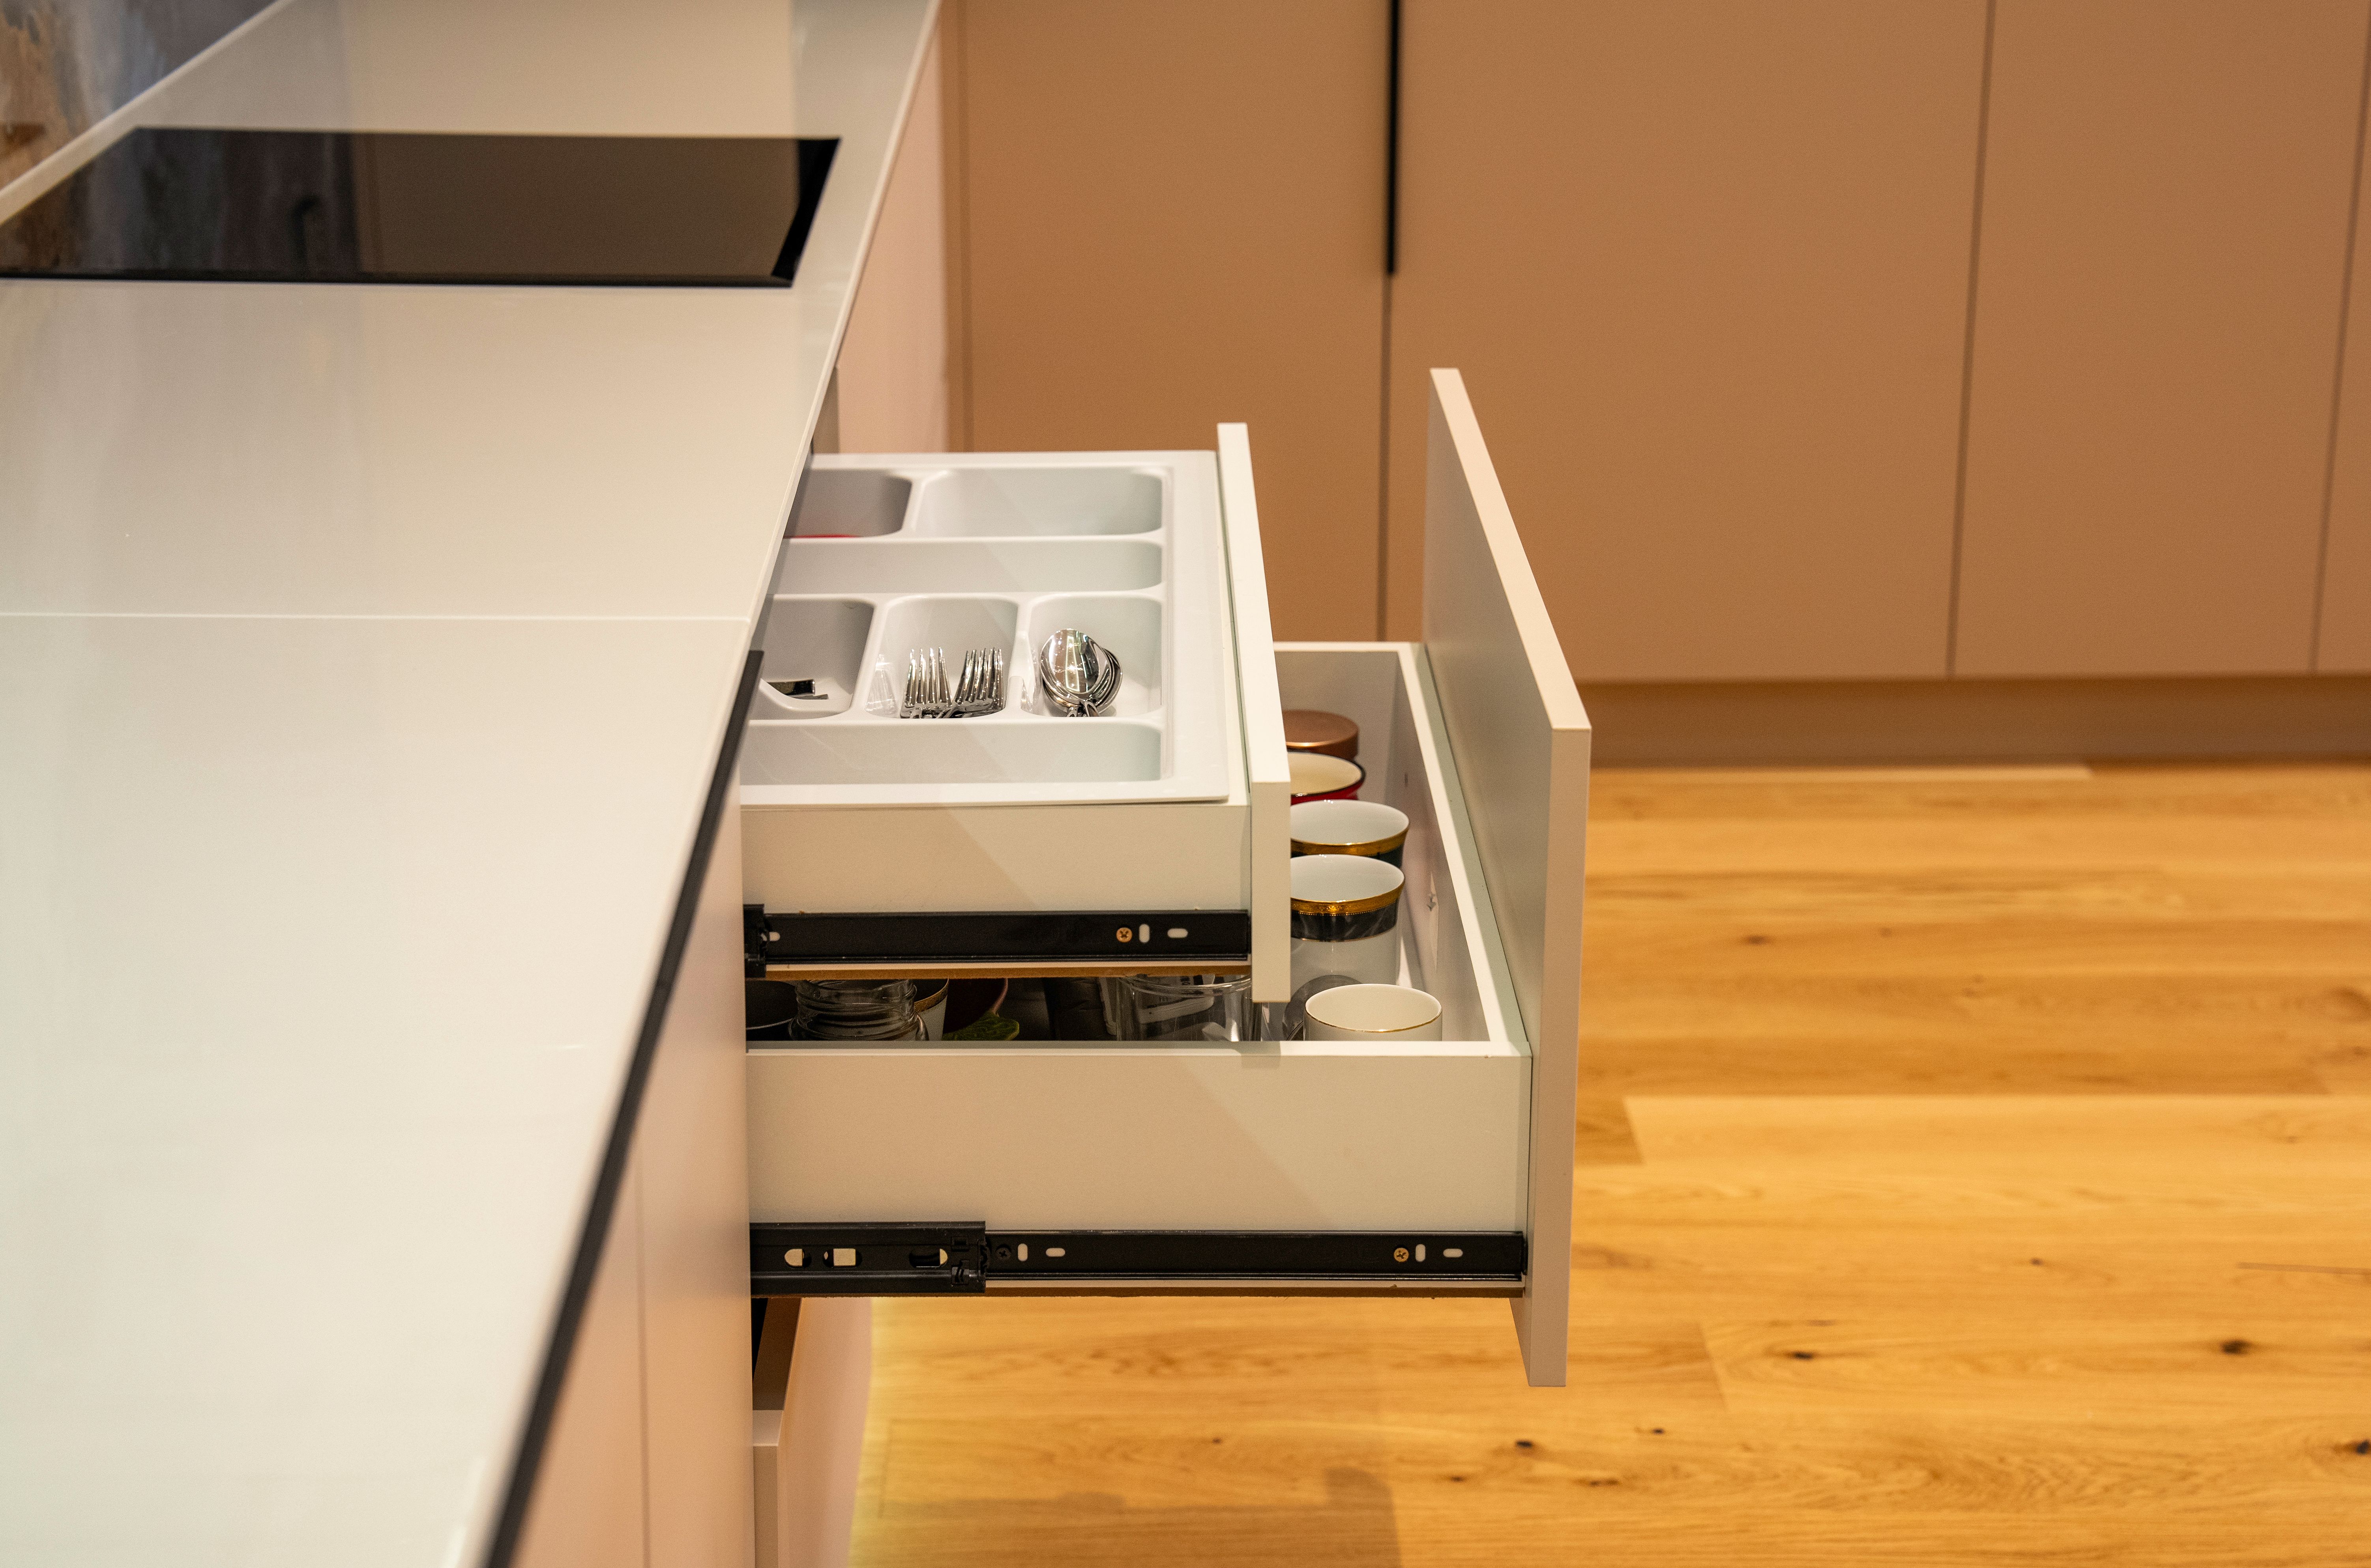
Drawers and internals. Drawer banks are sized around what they have to hold — cutlery and utensil inserts, pot depths, the awkward tray that fits nowhere else — and integrated fridge and dishwasher panels are made to the appliance’s own dimensions so the fronts line through with the rest of the run.
Fitting to the room. The last group is the part nobody photographs and everybody notices: scribes to a wall that is not straight, filler widths set at the design stage rather than improvised on site, bulkheads squared up, and shadow-line rails or handleless profiles run at a consistent reveal from one end of the kitchen to the other.
The decisions that change the price
Where custom joinery sits in the twelve stages
01 Consultation — the brief, the constraints, the wish listTalk
02 Measure — site dimensions taken, walls checked for squareSite
03 Design — cabinet-by-cabinet layout and elevationsDrawing
04 Quote — the scope written as line items you can readScope
05 Materials — board, fronts, hardware and inserts locked inOrder
08 Cabinetry — carcasses set, levelled, scribed and fixedInstall
11 Finishing — doors hung, drawers aligned, gaps evenedAdjust
12 Handover — walk-through, care notes, hardware detailsClose