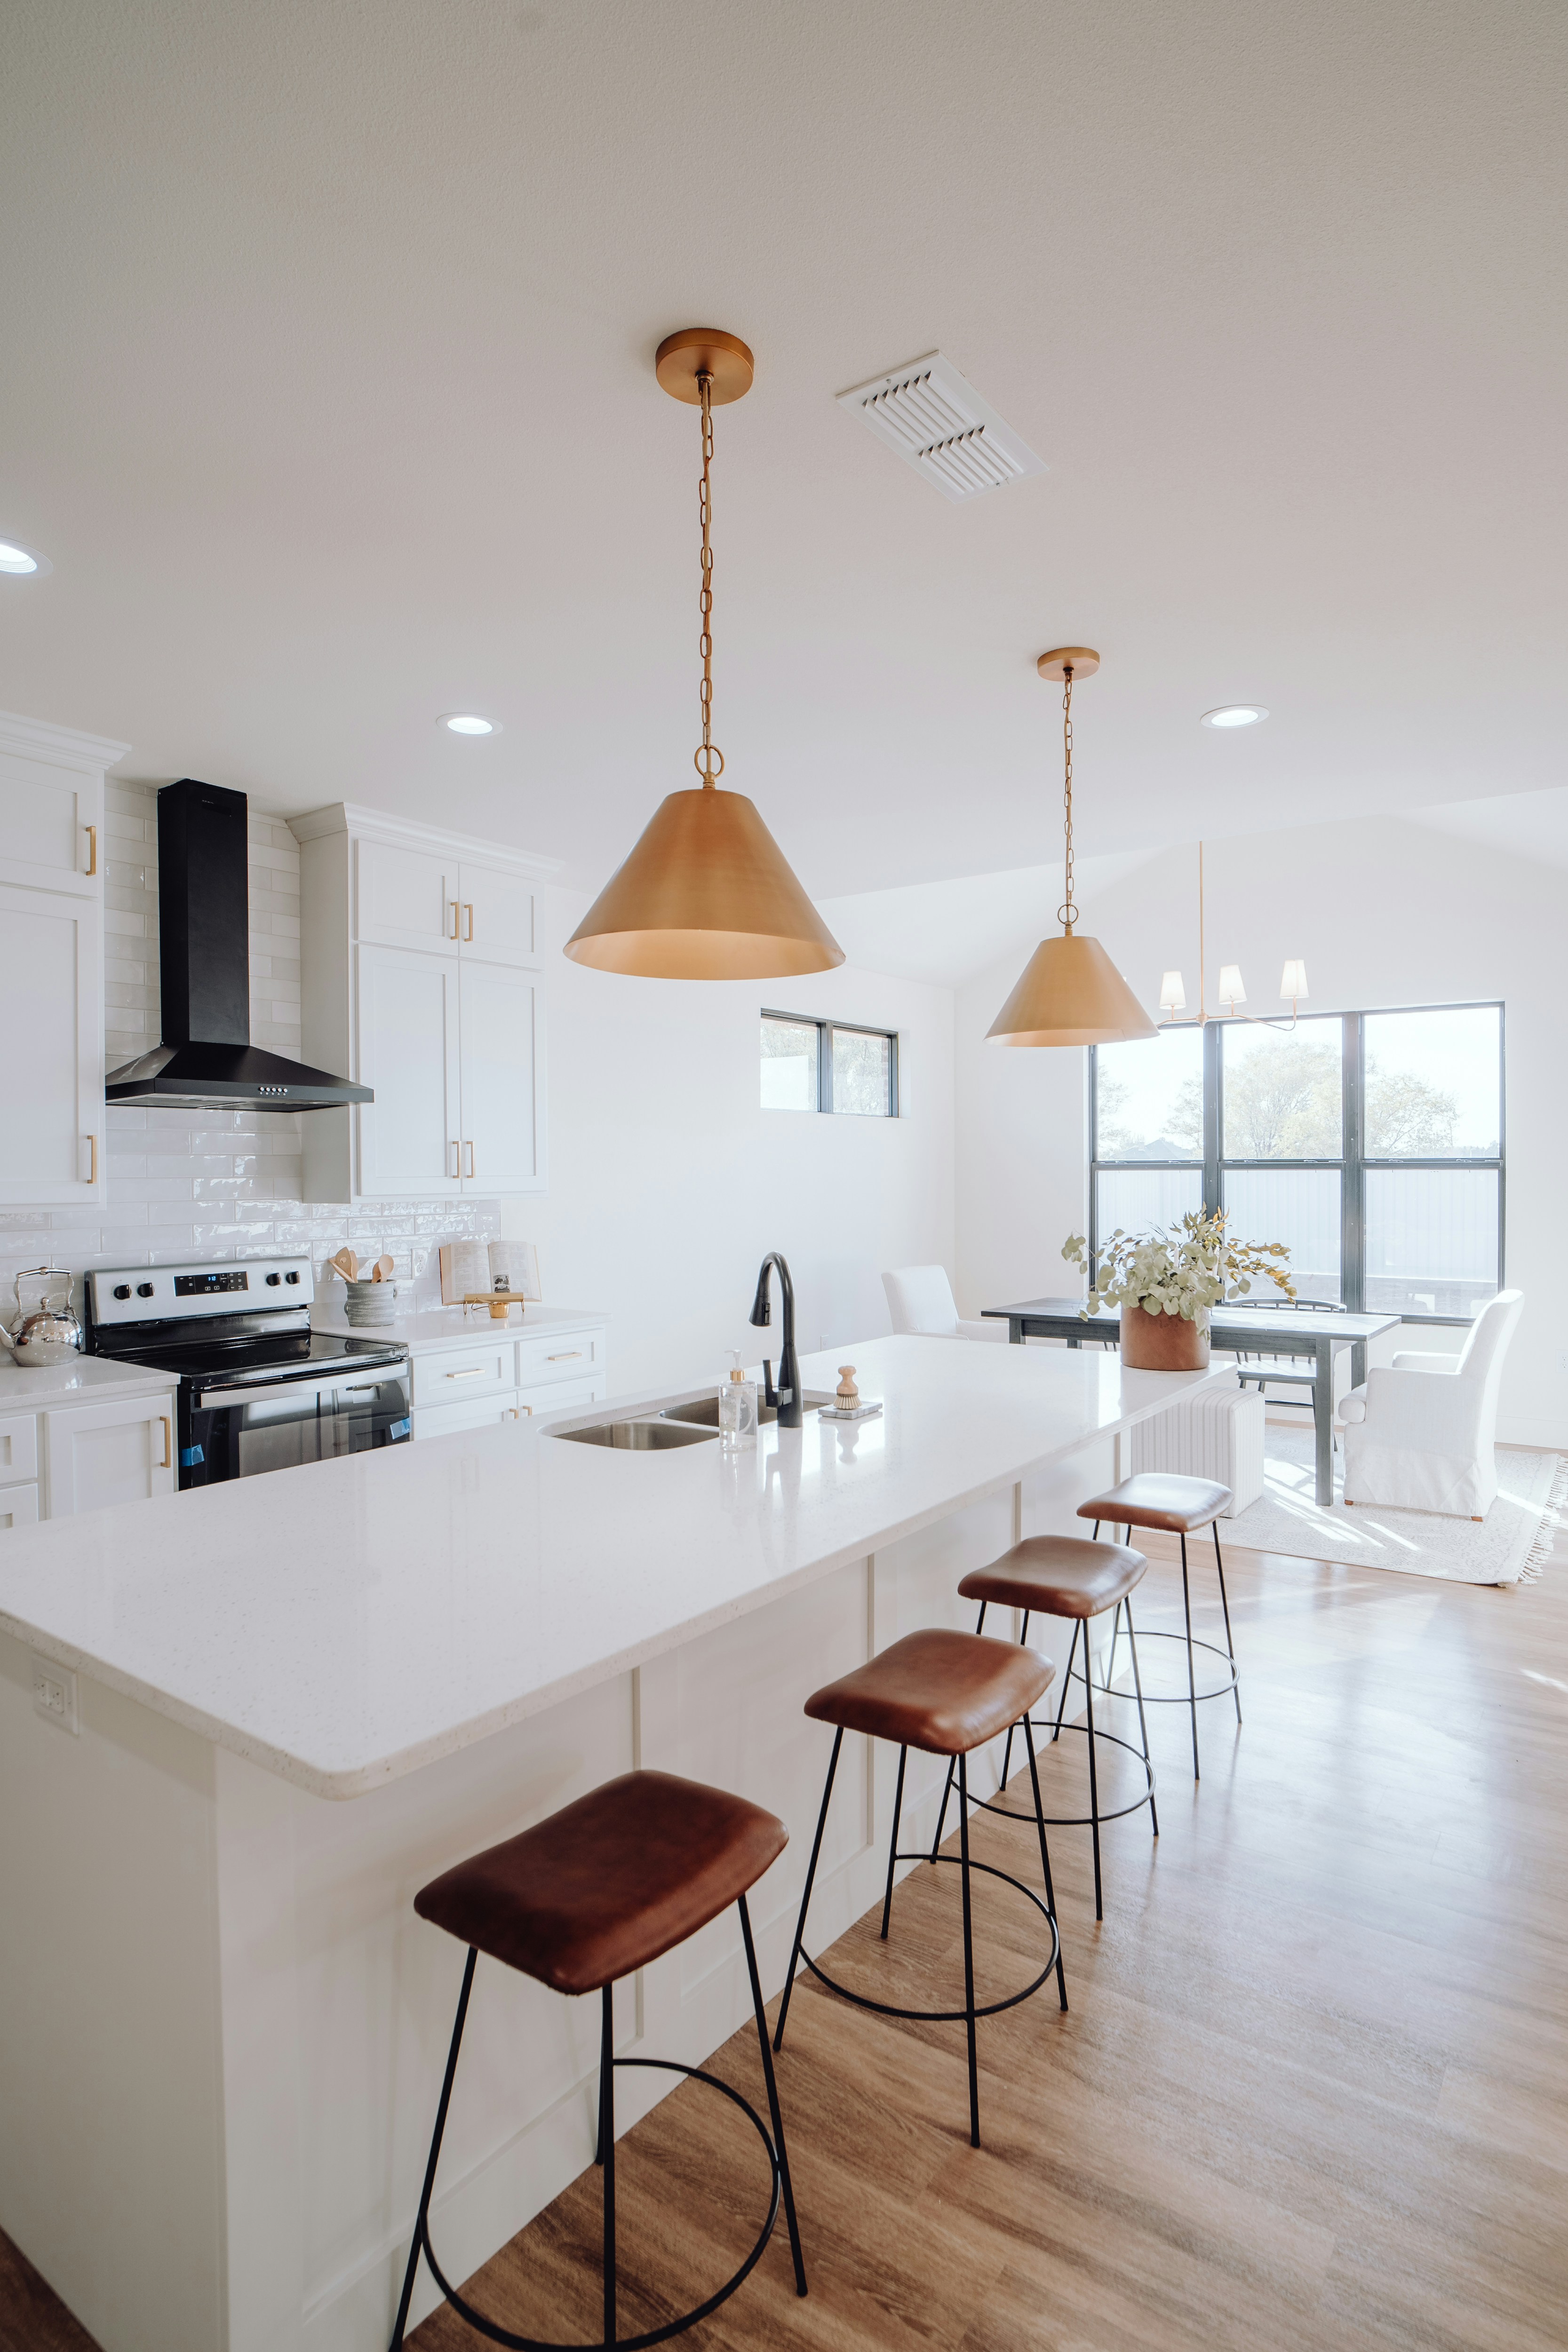
Reference photograph — open-plan kitchen with waterfall island and pendant lighting
01 Murrumbeena VIC — Scope of works
Complete kitchen renovations, drawn and built end to end.
A complete renovation replaces the whole kitchen: the old room comes out, services are re-run, and new joinery, stone, splashback and tiling go back in as one managed sequence. Everything is written into a scope before a single cabinet is removed, so the quote and the build describe the same kitchen.
No obligation
What the scope covers
Twelve line items make up a full replacement. Each one is priced, sequenced and signed off before the trade that follows it starts.
01Strip-out and disposalDemolition
02Plumbing and electrical rough-inServices
03Wall patching, levelling and flooring basePreparation
04Carcasses, doors and panelsJoinery
05Drawer systems, runners and hardwareFittings
06Island and pantry joineryJoinery
07Benchtop template and installationStone
08Sink, tapware and appliance cut-outsFit-off
09Splashback in tile, glass or slabSplashback
10Floor tiling, setout and skirtingTile
11Paint, cornice and silicone linesFinishing
12Clean, adjustment and handoverHandover
The scope is written before anything comes out
Complete renovations go wrong when decisions are left until the trade is standing in the room. So the sequence runs the other way: consultation, a full site measure, then a drawn layout with cabinet sizes, appliance clearances and service positions marked. Selections for doors, stone, tile and hardware are locked into the same document.
That document becomes the quote. It names the cabinetry specification, the benchtop material and edge, the splashback and the tiling, so the figure you read is attached to a described kitchen rather than an allowance. Start with Kitchen Design if the layout is still open, or read what drives kitchen renovation costs before you set a budget.
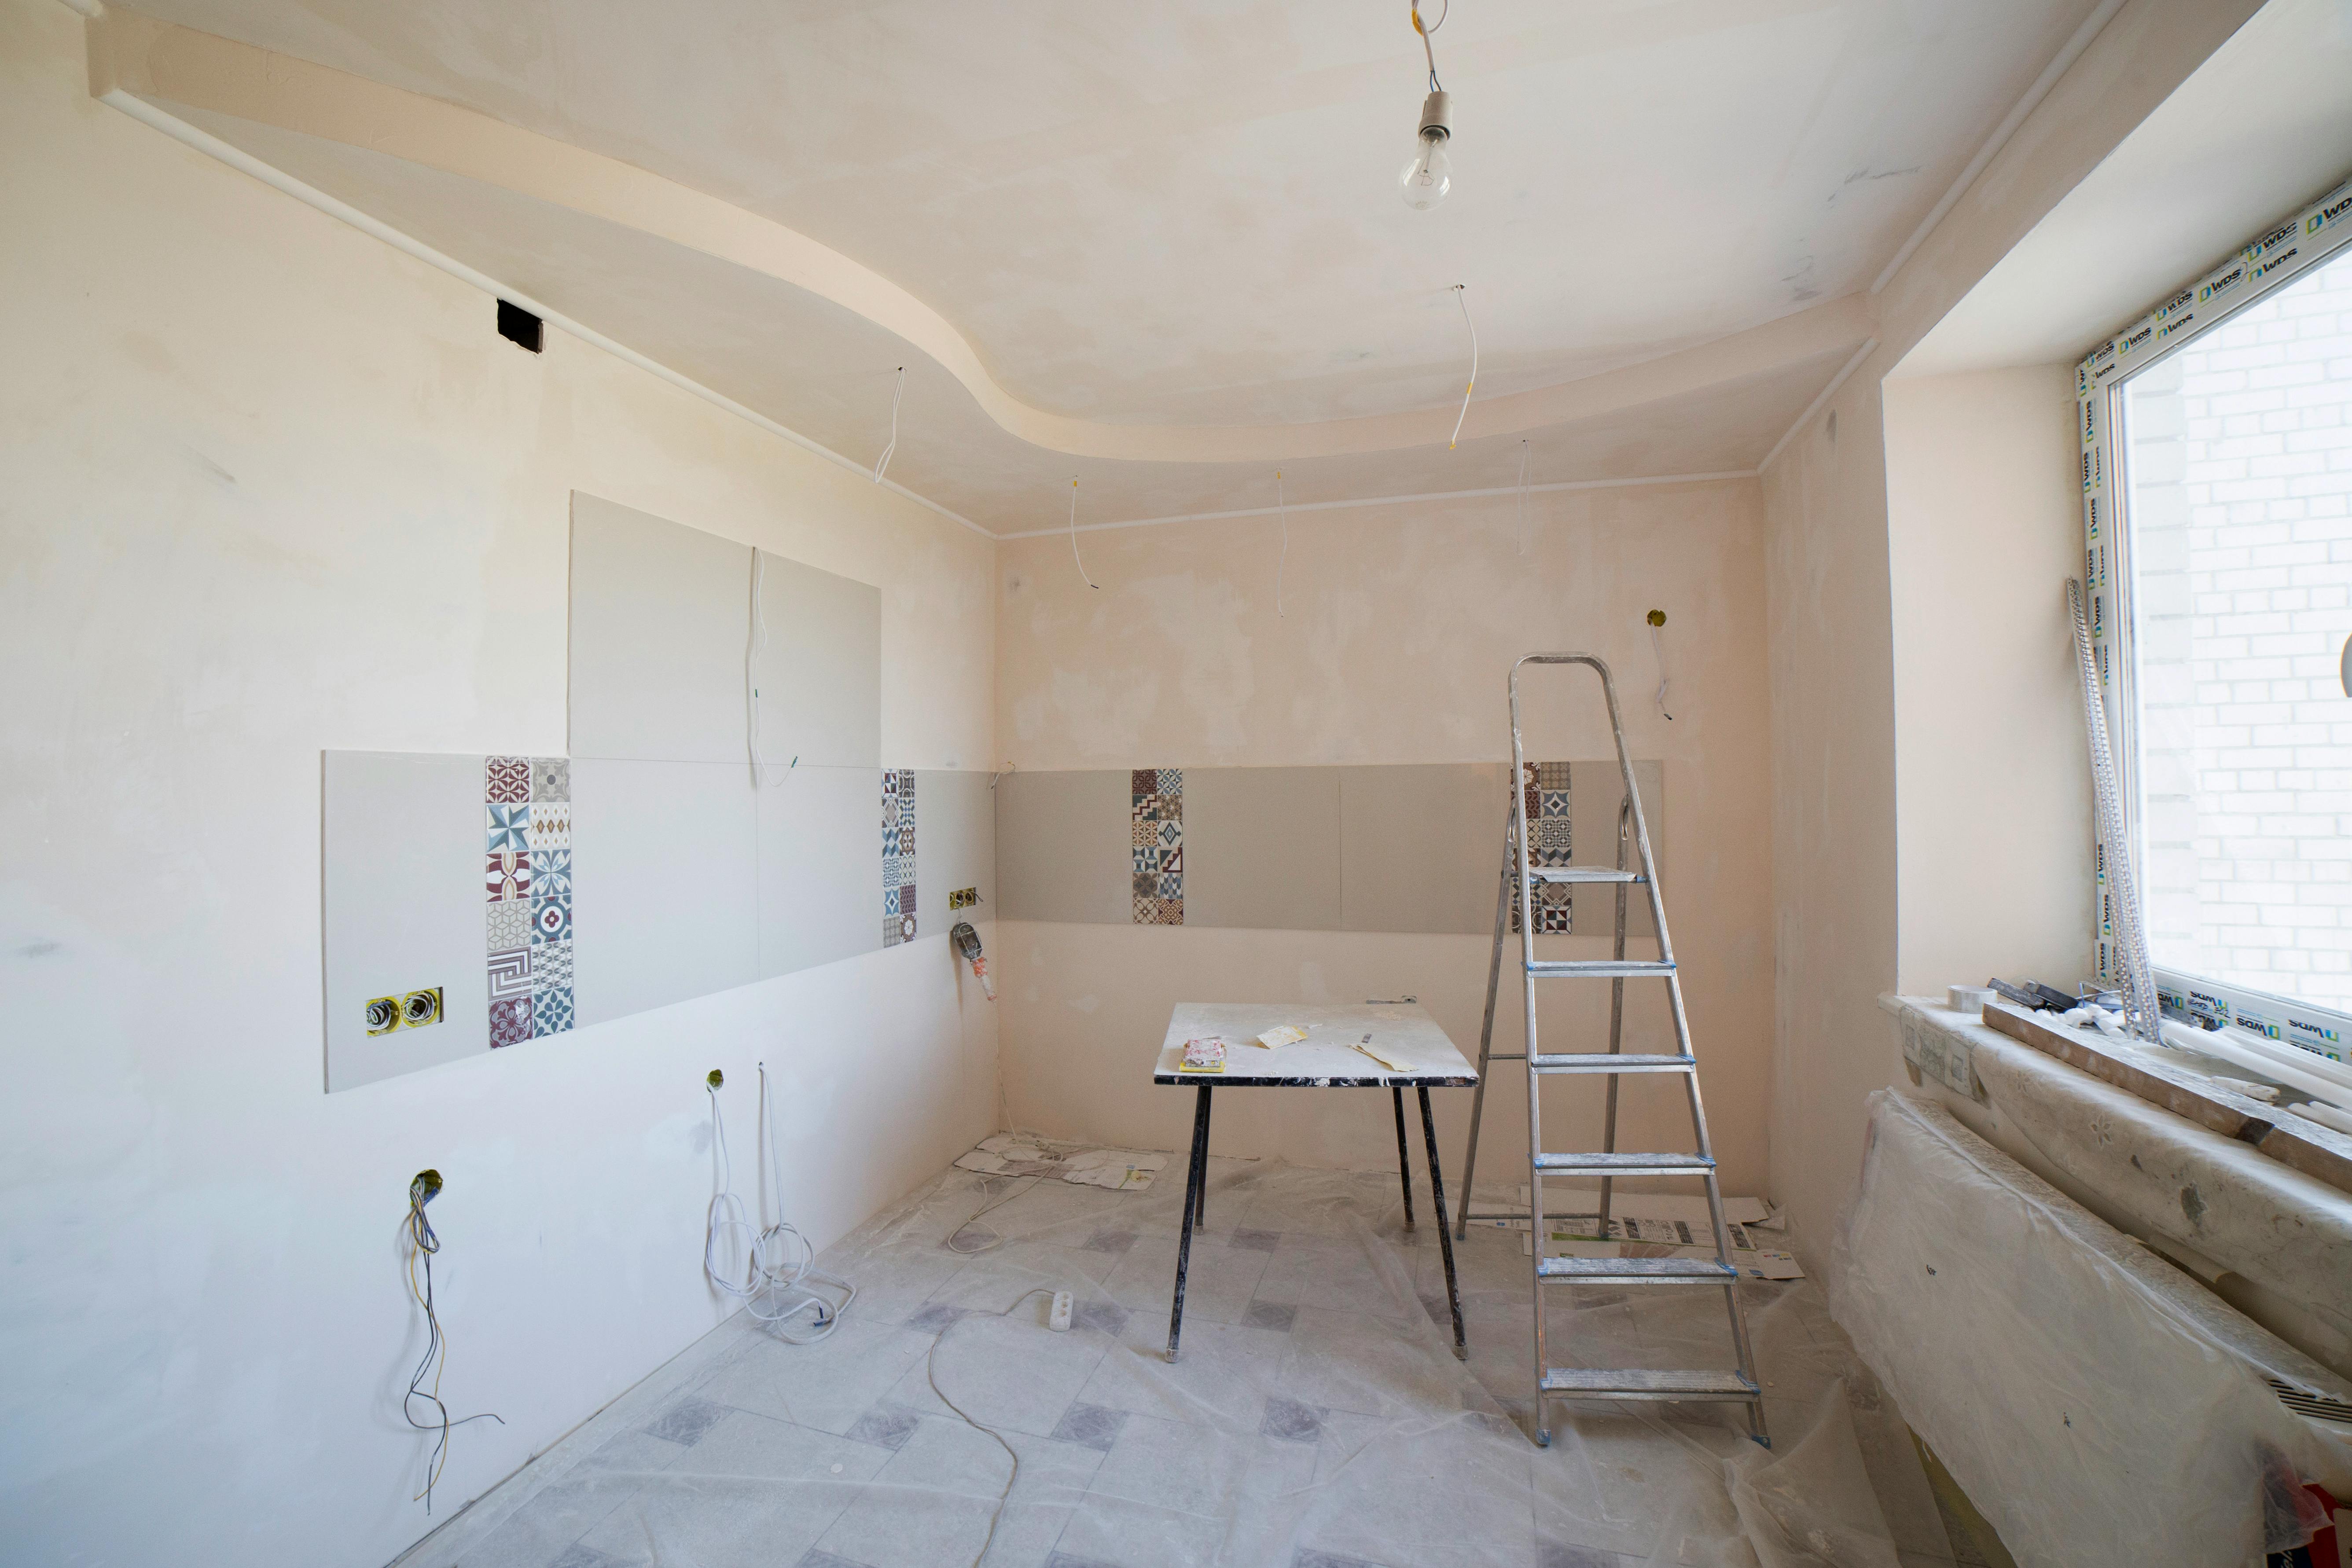
Reference photograph — room stripped back, wiring, plaster and setout exposed: the conditions the written scope has to cover before anything comes out
Twelve stages, in order
Each stage clears the room for the next one, which is what keeps a full rebuild moving. The same schedule runs on every job — see the full 12-step renovation process.
01ConsultationOn site
02MeasureOn site
03DesignDrawings
04QuoteWritten
05MaterialsOrdered
06DemolitionStrip-out
07PreparationServices
08CabinetryInstall
09BenchtopsTemplate
10SplashbackInstall
11FinishingDetail
12HandoverSign-off
The five decisions that shape the job
Most of the budget and nearly all of the look sit in five choices. Settle them at design stage in Murrumbeena’s mix of Californian bungalows, post-war brick homes and newer townhouses, where wall positions and service runs differ from house to house.
01Layout and zoning — where the sink, cooktop and traffic path land. Kitchen Design
02Door style, finish and hardware — handleless, shaker or profiled. Kitchen Cabinets · Custom Cabinetry
03Benchtop material and edge — thickness, waterfall ends and joins. Kitchen Benchtops
04Splashback and floor — tile setout and grout, or a full-height slab. Splashbacks · Tiling
05Internal storage — drawer banks, pantry type and corner access. Storage Solutions
Before you commit
Four questions answered
How is kitchen downtime managed?
The room is unusable between demolition and benchtop install, because stone is templated off the installed cabinetry. We plan a temporary setup with you — fridge, kettle and microwave relocated — and order long-lead materials before strip-out so the site is not waiting on deliveries.
What can change a quote once work starts?
Three things: conditions hidden behind the old kitchen, such as damaged plaster, old wiring or unlevel floors; a change to selections after the scope is signed; and added work like moving plumbing further than planned. Each is priced as a written variation before it proceeds.
Do I need a complete renovation, or less?
If the layout works and the carcasses are sound, a makeover or remodel may deliver most of the result for a smaller scope. A complete renovation is the right call when walls or services move, when the joinery is failing, or when the room has to change shape.
Who coordinates the trades?
One point of contact holds the schedule across demolition, plumbing, electrical, joinery, stone and tiling, so each trade arrives to a room that is ready for them. You approve the design, the selections and any variation — not the day-to-day sequencing.
Next step — free quote
One contract, twelve stages, one written scope
A complete renovation is a single managed sequence — strip-out, services, preparation, cabinetry, benchtops, splashback, tiling and handover — held under one contract rather than eight separate jobs. Photographs of the existing room, your kitchen type and a rough timeframe are enough for us to write that scope and price it line by line — no obligation.