SubjectCost drivers
Reads withBenchtops
Leads toFree quote
What actually drives the cost of a kitchen renovation.
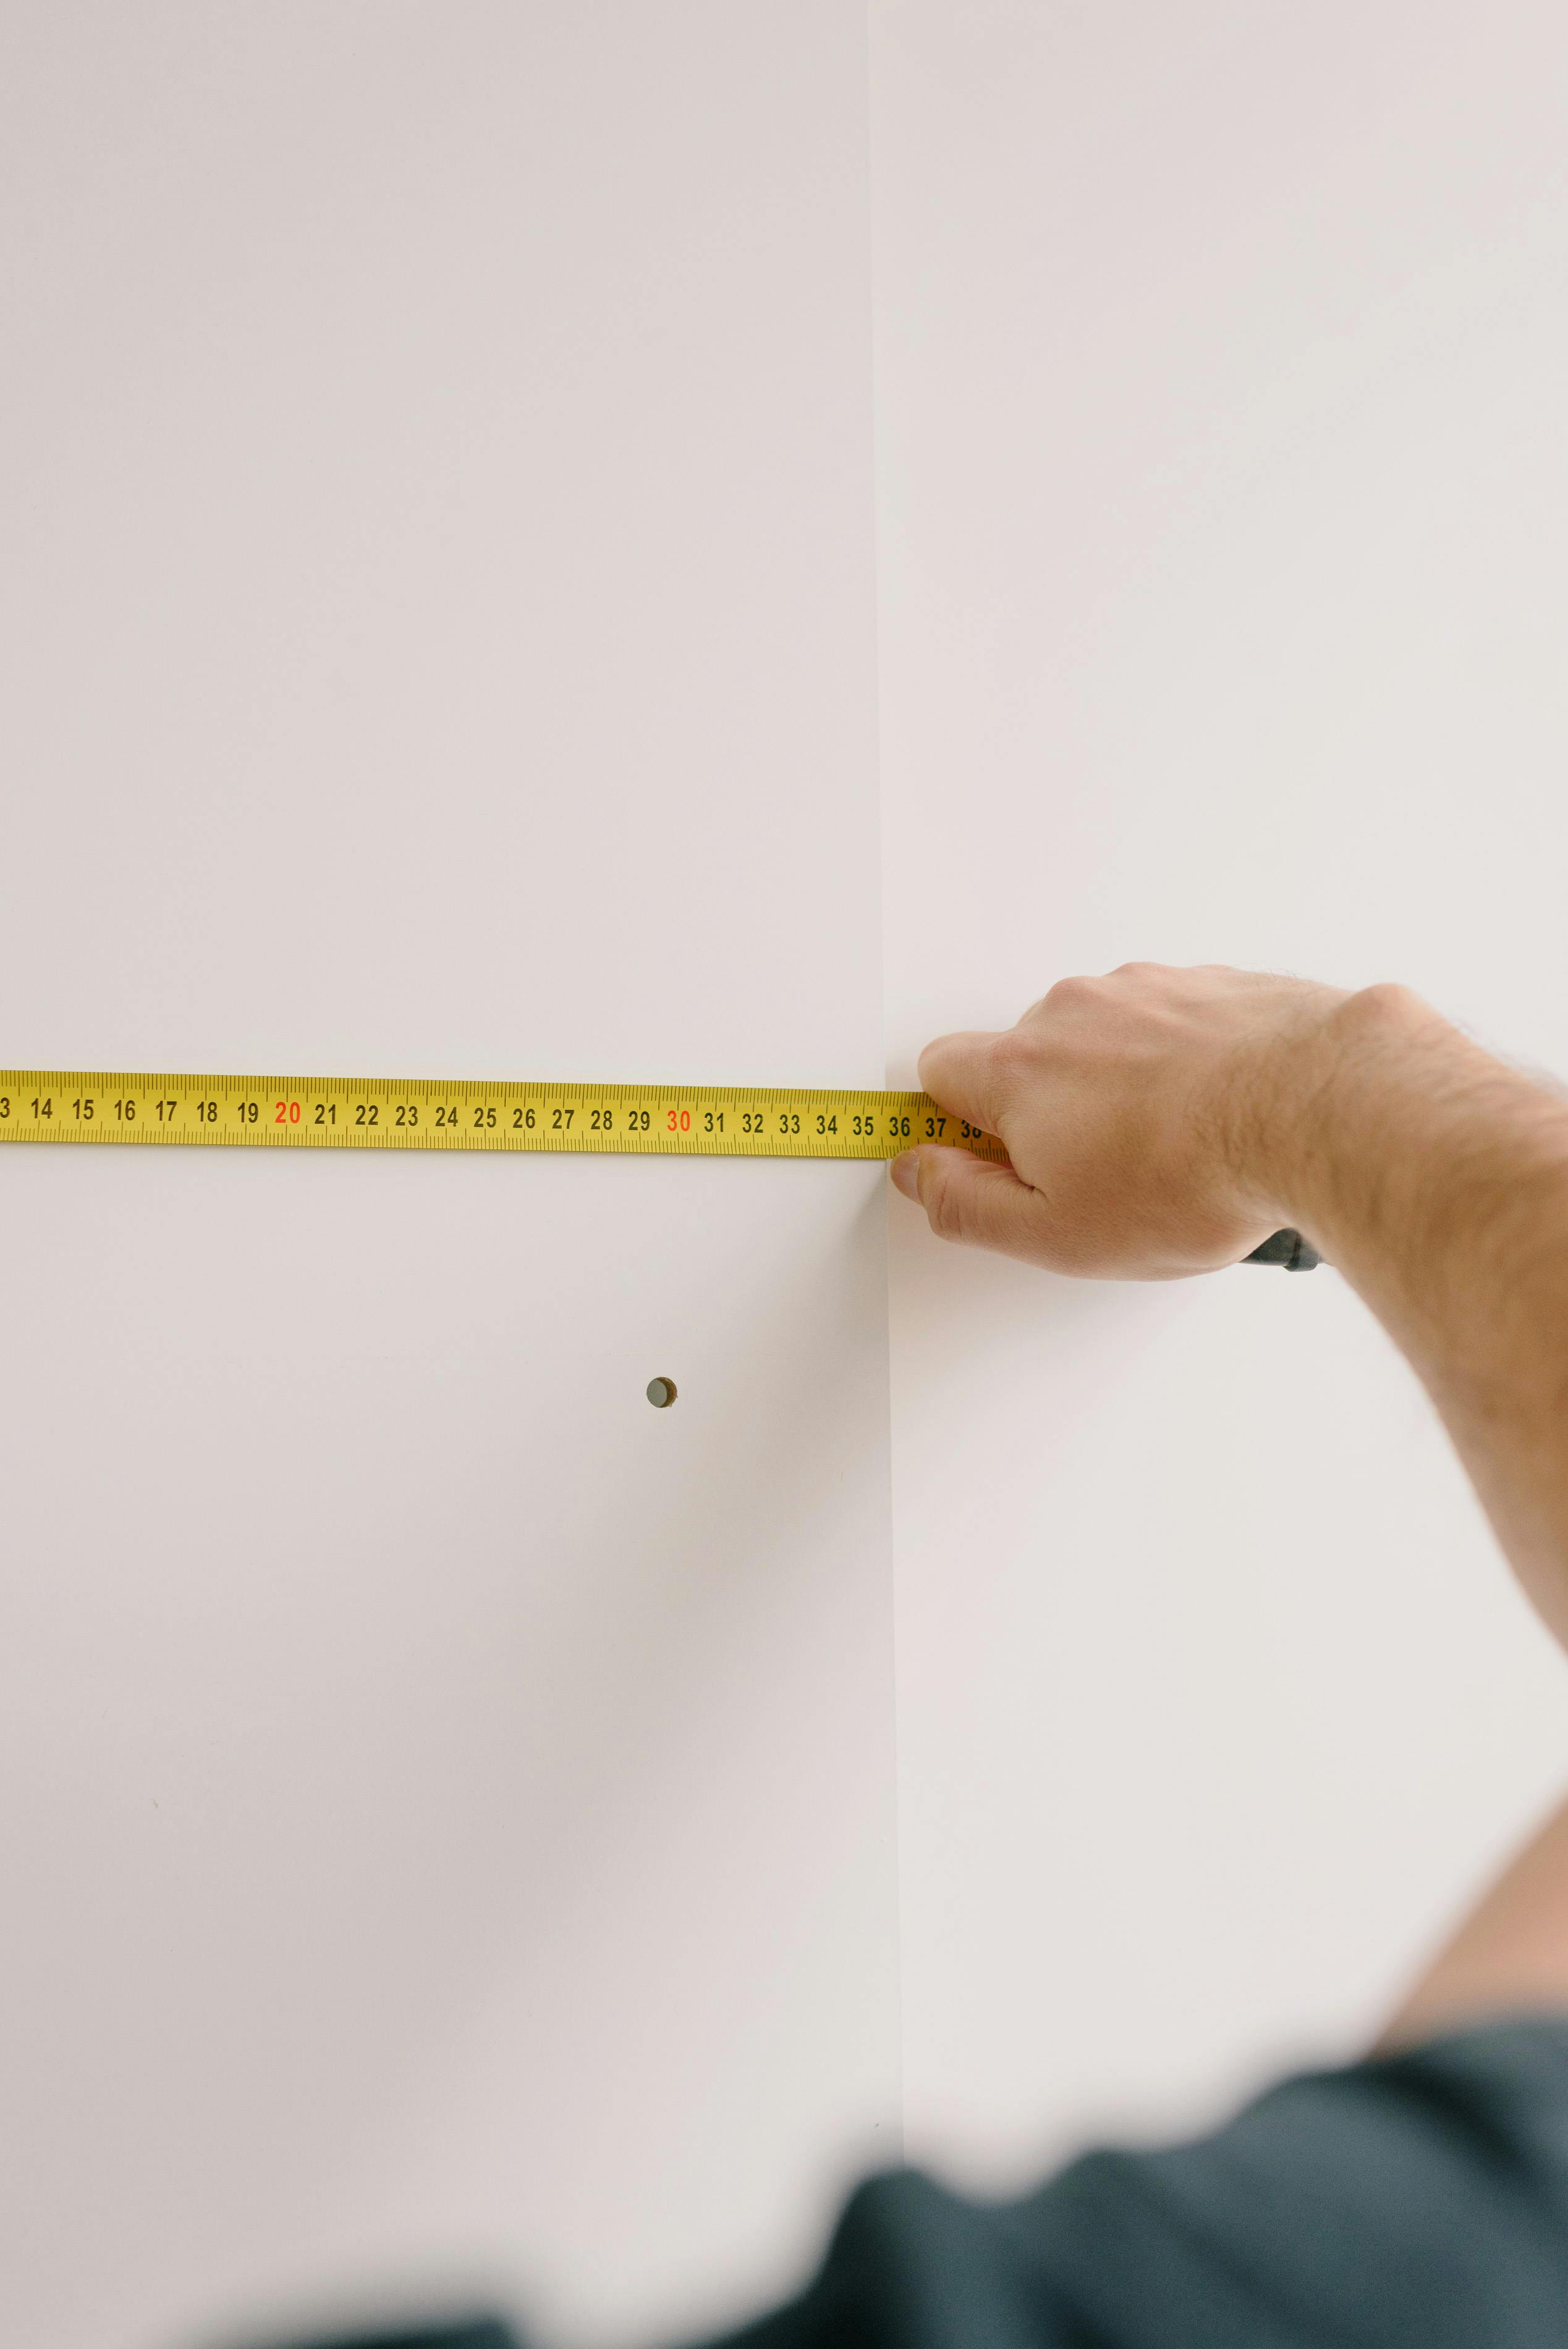
A figure before a measure is a guess wearing a number.
01 ConsultationBrief
02 MeasureQuantities
03 DesignScope
04 QuoteWritten
Eight things that move the number
01 Room size and linear metresQuantity
Cabinetry is counted by the metre and by the module. A longer run, a second bank of drawers or an added island changes the quantity before any finish is chosen.
02 Carcass specificationSubstrate
The box behind the door is invisible and decisive: board type, thickness, edging and how wet areas under the sink are protected.
03 Door style and finishFinish
Laminate, vinyl-wrap, two-pack paint, timber veneer and shaker profiles sit on a clear ladder. Handleless runs add a shadow-line rail and tighter tolerances.
04 Benchtop material and slab countStone
Material grade matters, but so does how many slabs the layout consumes once waterfall ends, thick edges and a matching splashback are drawn in.
05 Hardware and drawer systemsRunners
Runners, hinges, inner drawers, corner units and bin systems are the parts you operate daily, and the easiest place for two quotes to differ silently.
06 AppliancesSupply
Integrated fridges and dishwashers need panels and cavities built to their exact dimensions, so the appliance choice shapes the joinery, not just the shopping list.
07 Moving plumbing and electricalServices
Keeping the sink and cooktop on their existing points is the single largest saving available. Relocating them brings in wall and floor work, extra trade visits and patching.
08 What is behind the old kitchenCondition
Out-of-square walls, tired wiring, old floor levels and unfinished slab under the previous cabinets are found at demolition, and preparation work is quoted honestly rather than assumed away.
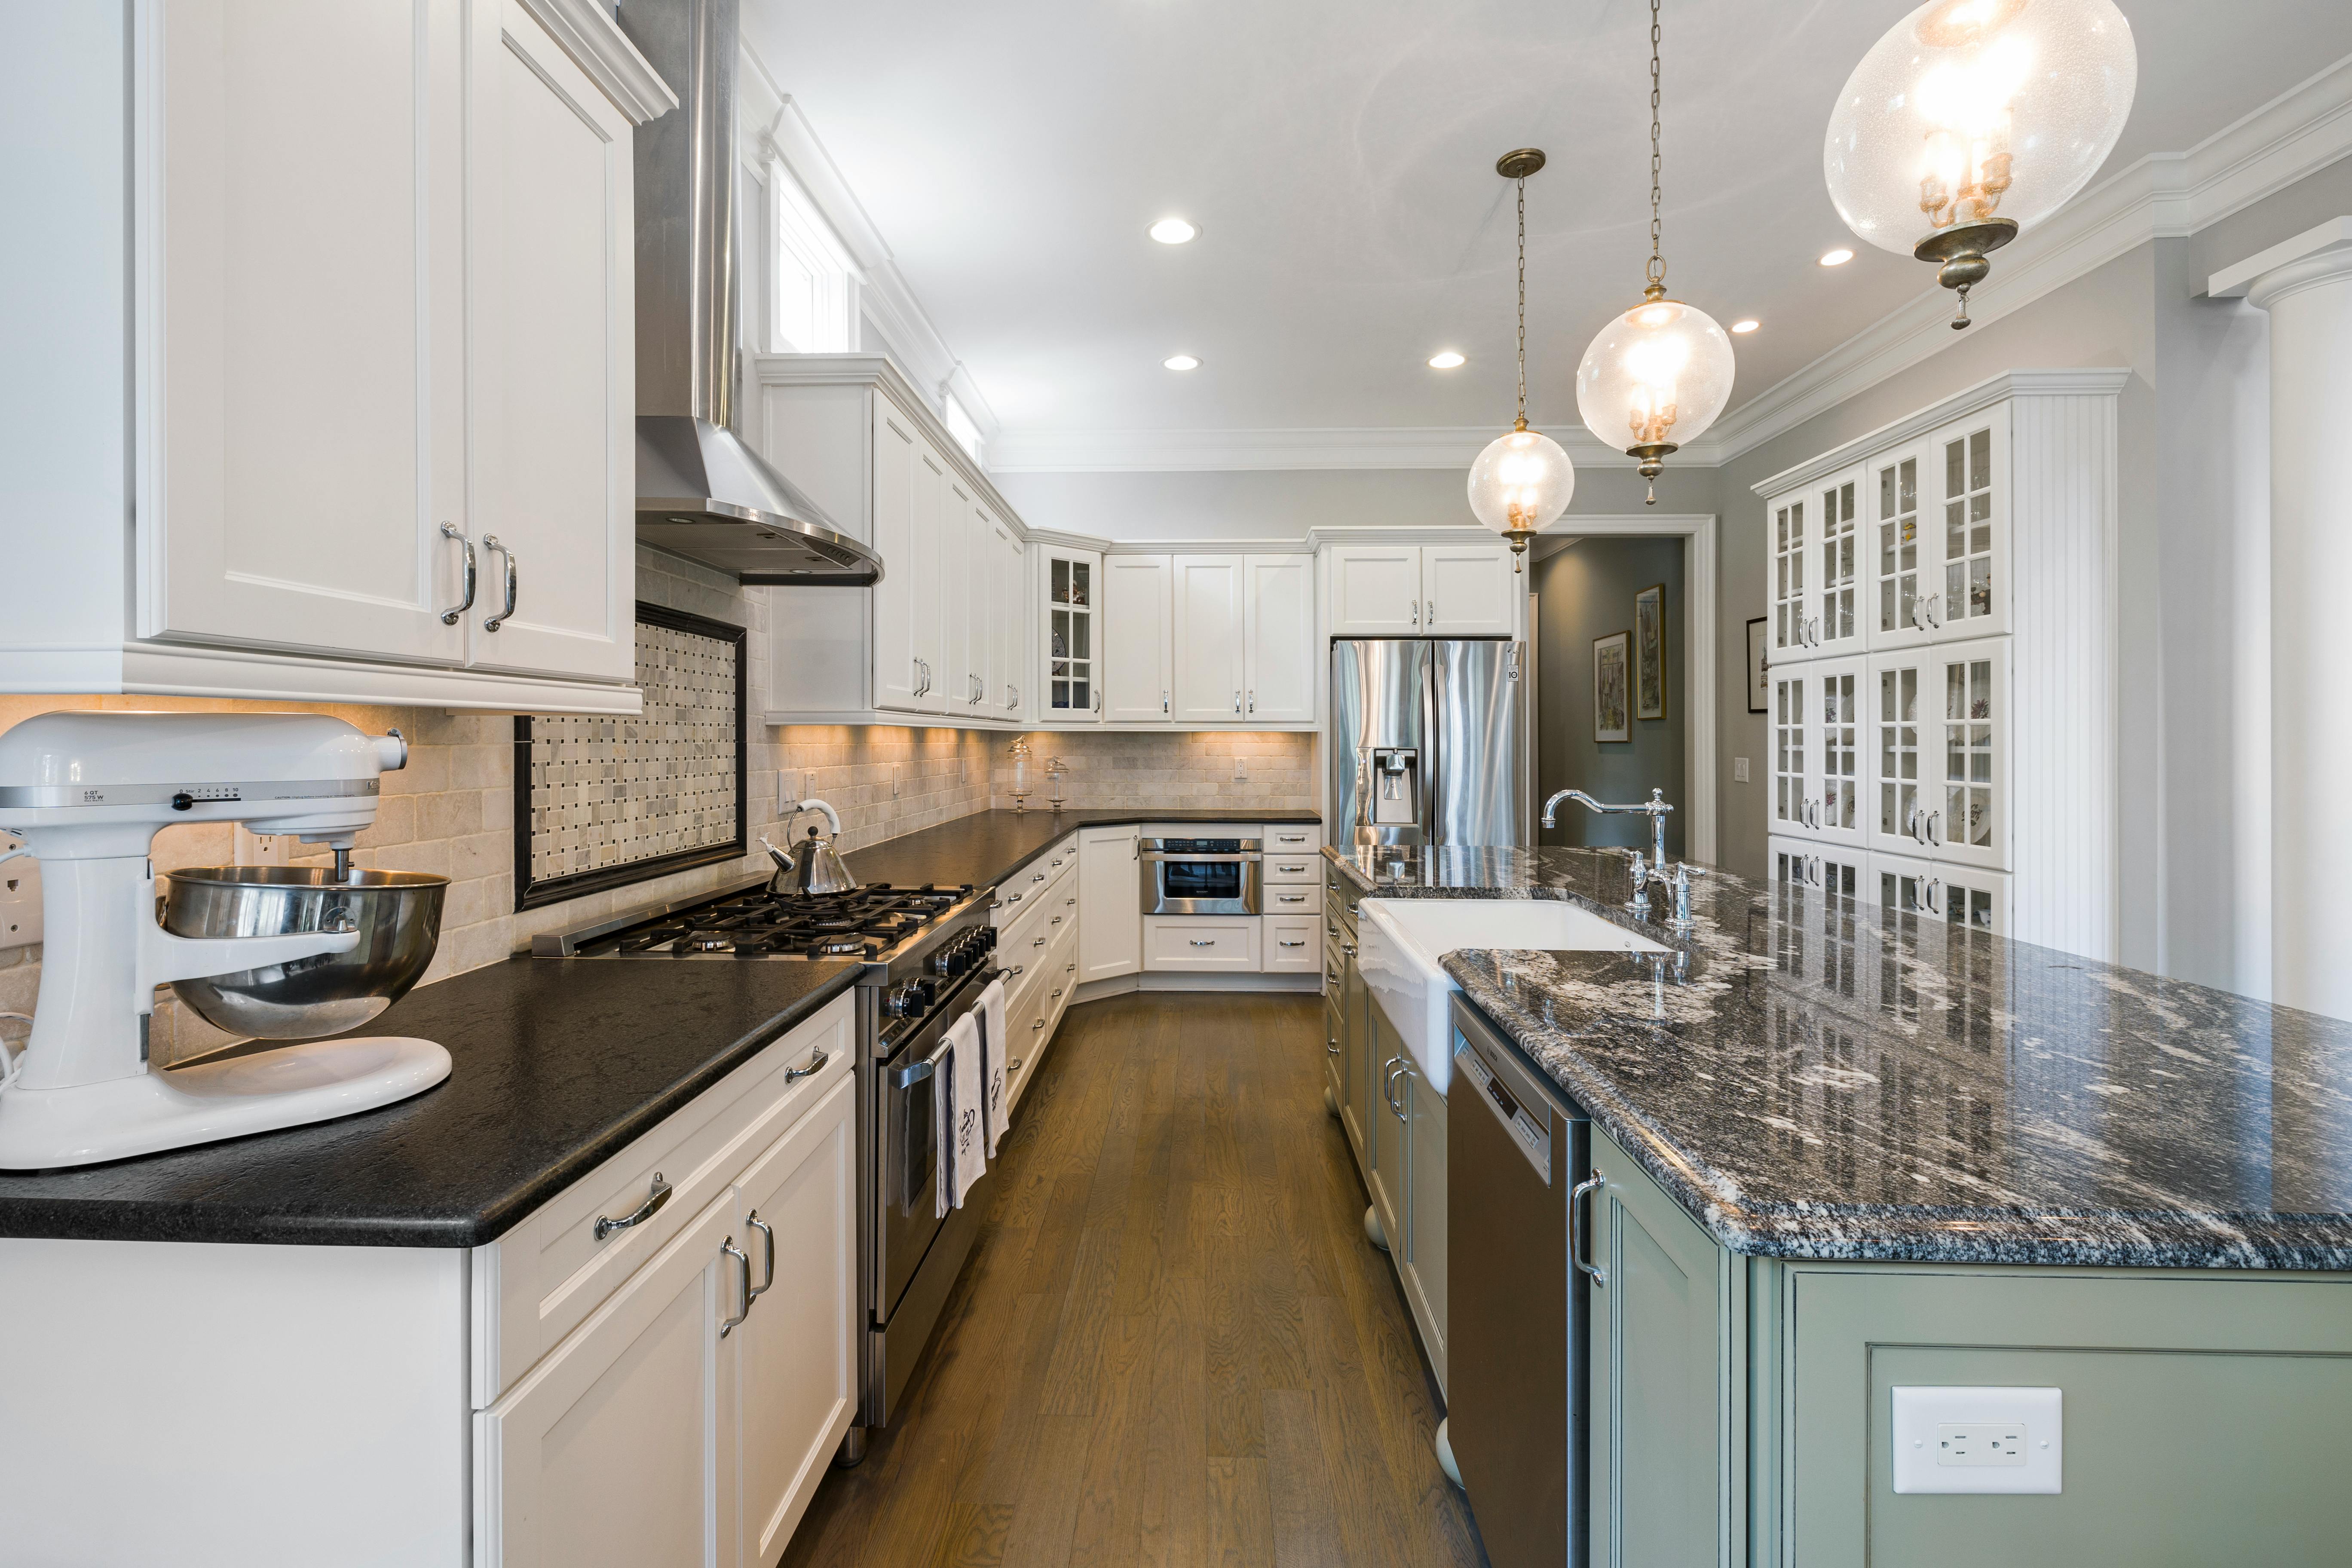
The benchtop is bought by the slab, not the metre
Makeover
Doors & fronts replaced
New benchtop & splashback
Carcasses retained
Services untouched
Remodel
New joinery throughout
Revised cabinet layout
Some points relocated
Walls stay in place
Complete renovation
Strip out & preparation
Plumbing & electrical reset
Flooring & tiling included
All twelve stages staged