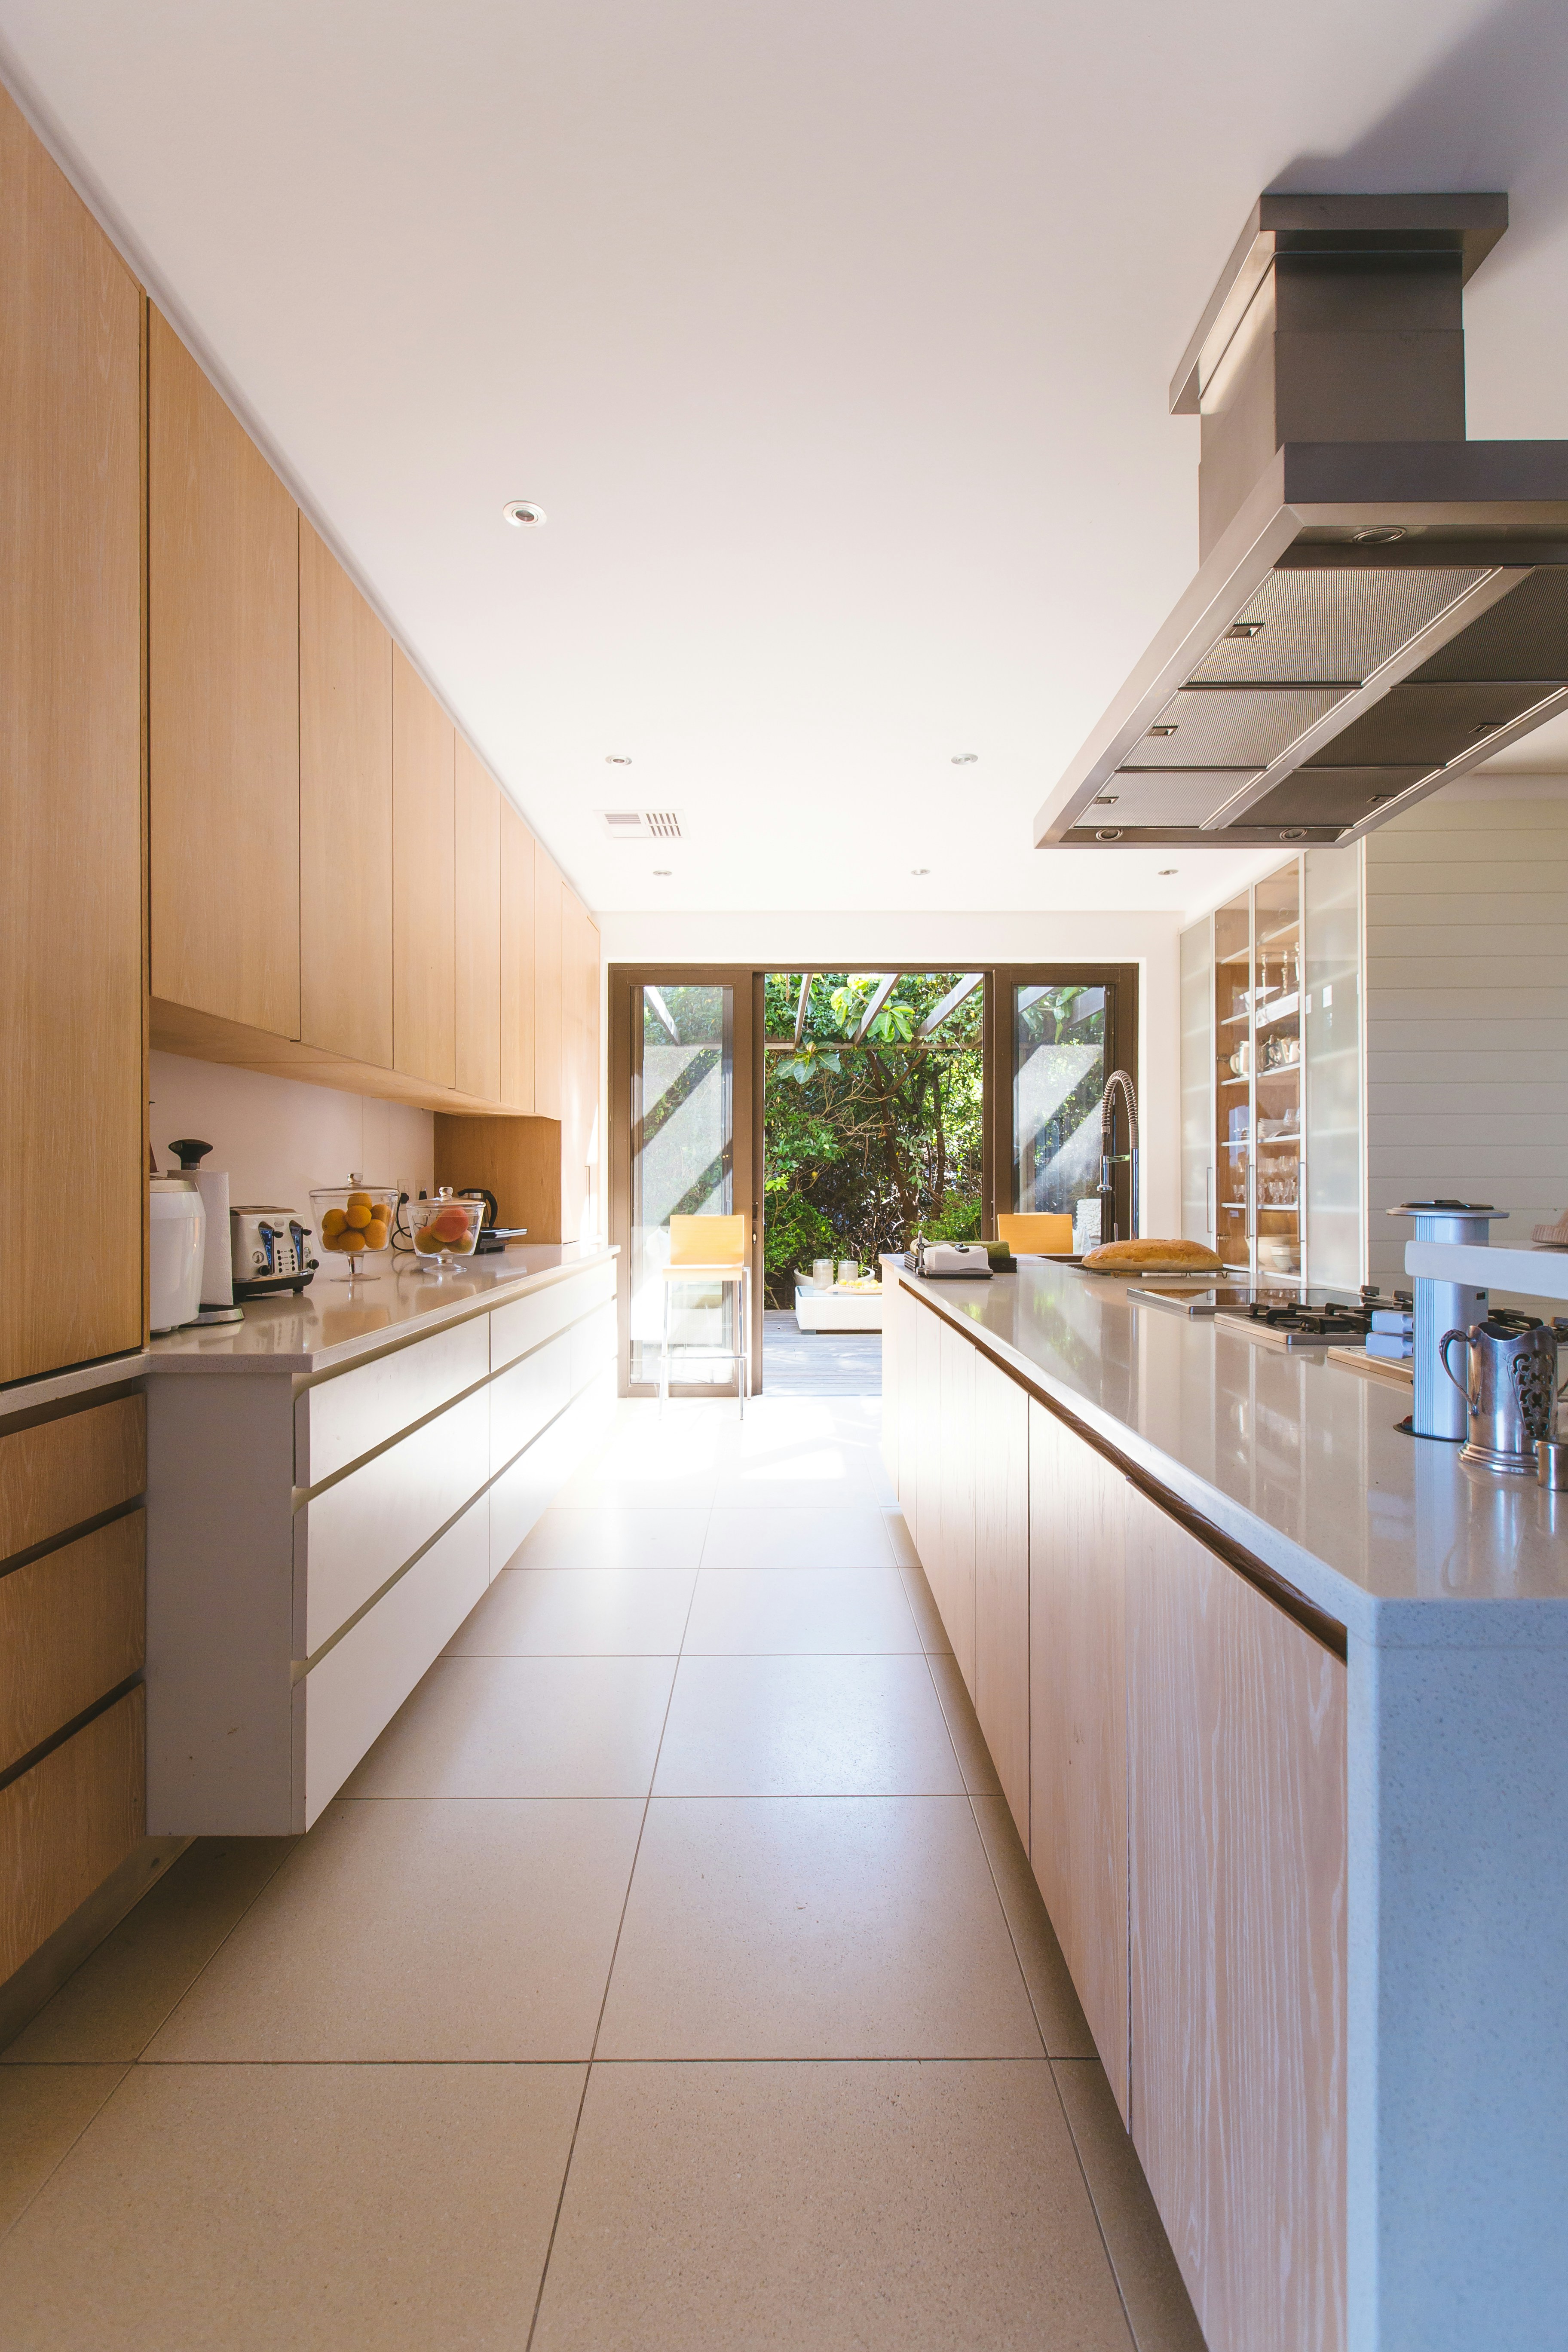
A free quote for your kitchen, written as a scope of works.
What the written quote contains
01 Cabinetry, run by run and unit by unitJoinery
02 Benchtop material, thickness and edge profileStone
03 Splashback, tiling and the surfaces around themFinishes
04 Trades and site works, listed against the stagesSequence
05 What is excluded, and what is carried as an allowanceLimits
What makes a quote accurate
01 The room — its rough size, and whether walls or windows are stayingExtent
02 The layout — keeping the existing plan, or moving sink and cooktopServices
03 The specification — cabinet finish, benchtop material, appliancesSelection
04 The position — your budget range and when you would like to startScope

Where the quote sits in the build
01 ConsultationBrief
02 MeasureSite
03 DesignDrawing
04 QuoteYou are here
05 MaterialsOrdered
06 DemolitionStrip out
07 PreparationServices
08 CabinetryInstall
09 BenchtopsTemplate
10 SplashbackTile / slab
11 FinishingDetail
12 HandoverClean
Before you enquire
Is the quote actually free?
Do I need to have chosen materials first?
Can I ask for something smaller than a full renovation?
Tell us about the kitchen and we will write the scope.
01 No charge for the quoteFree
02 Nothing to sign to receive itNo obligation
03 Itemised by stage and materialWritten scope
04 Murrumbeena & south-east MelbourneCoverage