Home / Kitchen Guides / How to Plan a Kitchen Renovation
Murrumbeena VIC — Kitchen guide · Planning & sequence

Plan the kitchen before the first cabinet is ordered.
A kitchen runs to twelve stages on site, but more than half of the decisions that govern them are made long before anyone turns up with tools. Budget position, layout, appliances, cabinet finish, benchtop material — each carries a lead time, and each gets more expensive to change the later it moves. This guide sets out the planning order that keeps the job ahead of itself.
No obligation
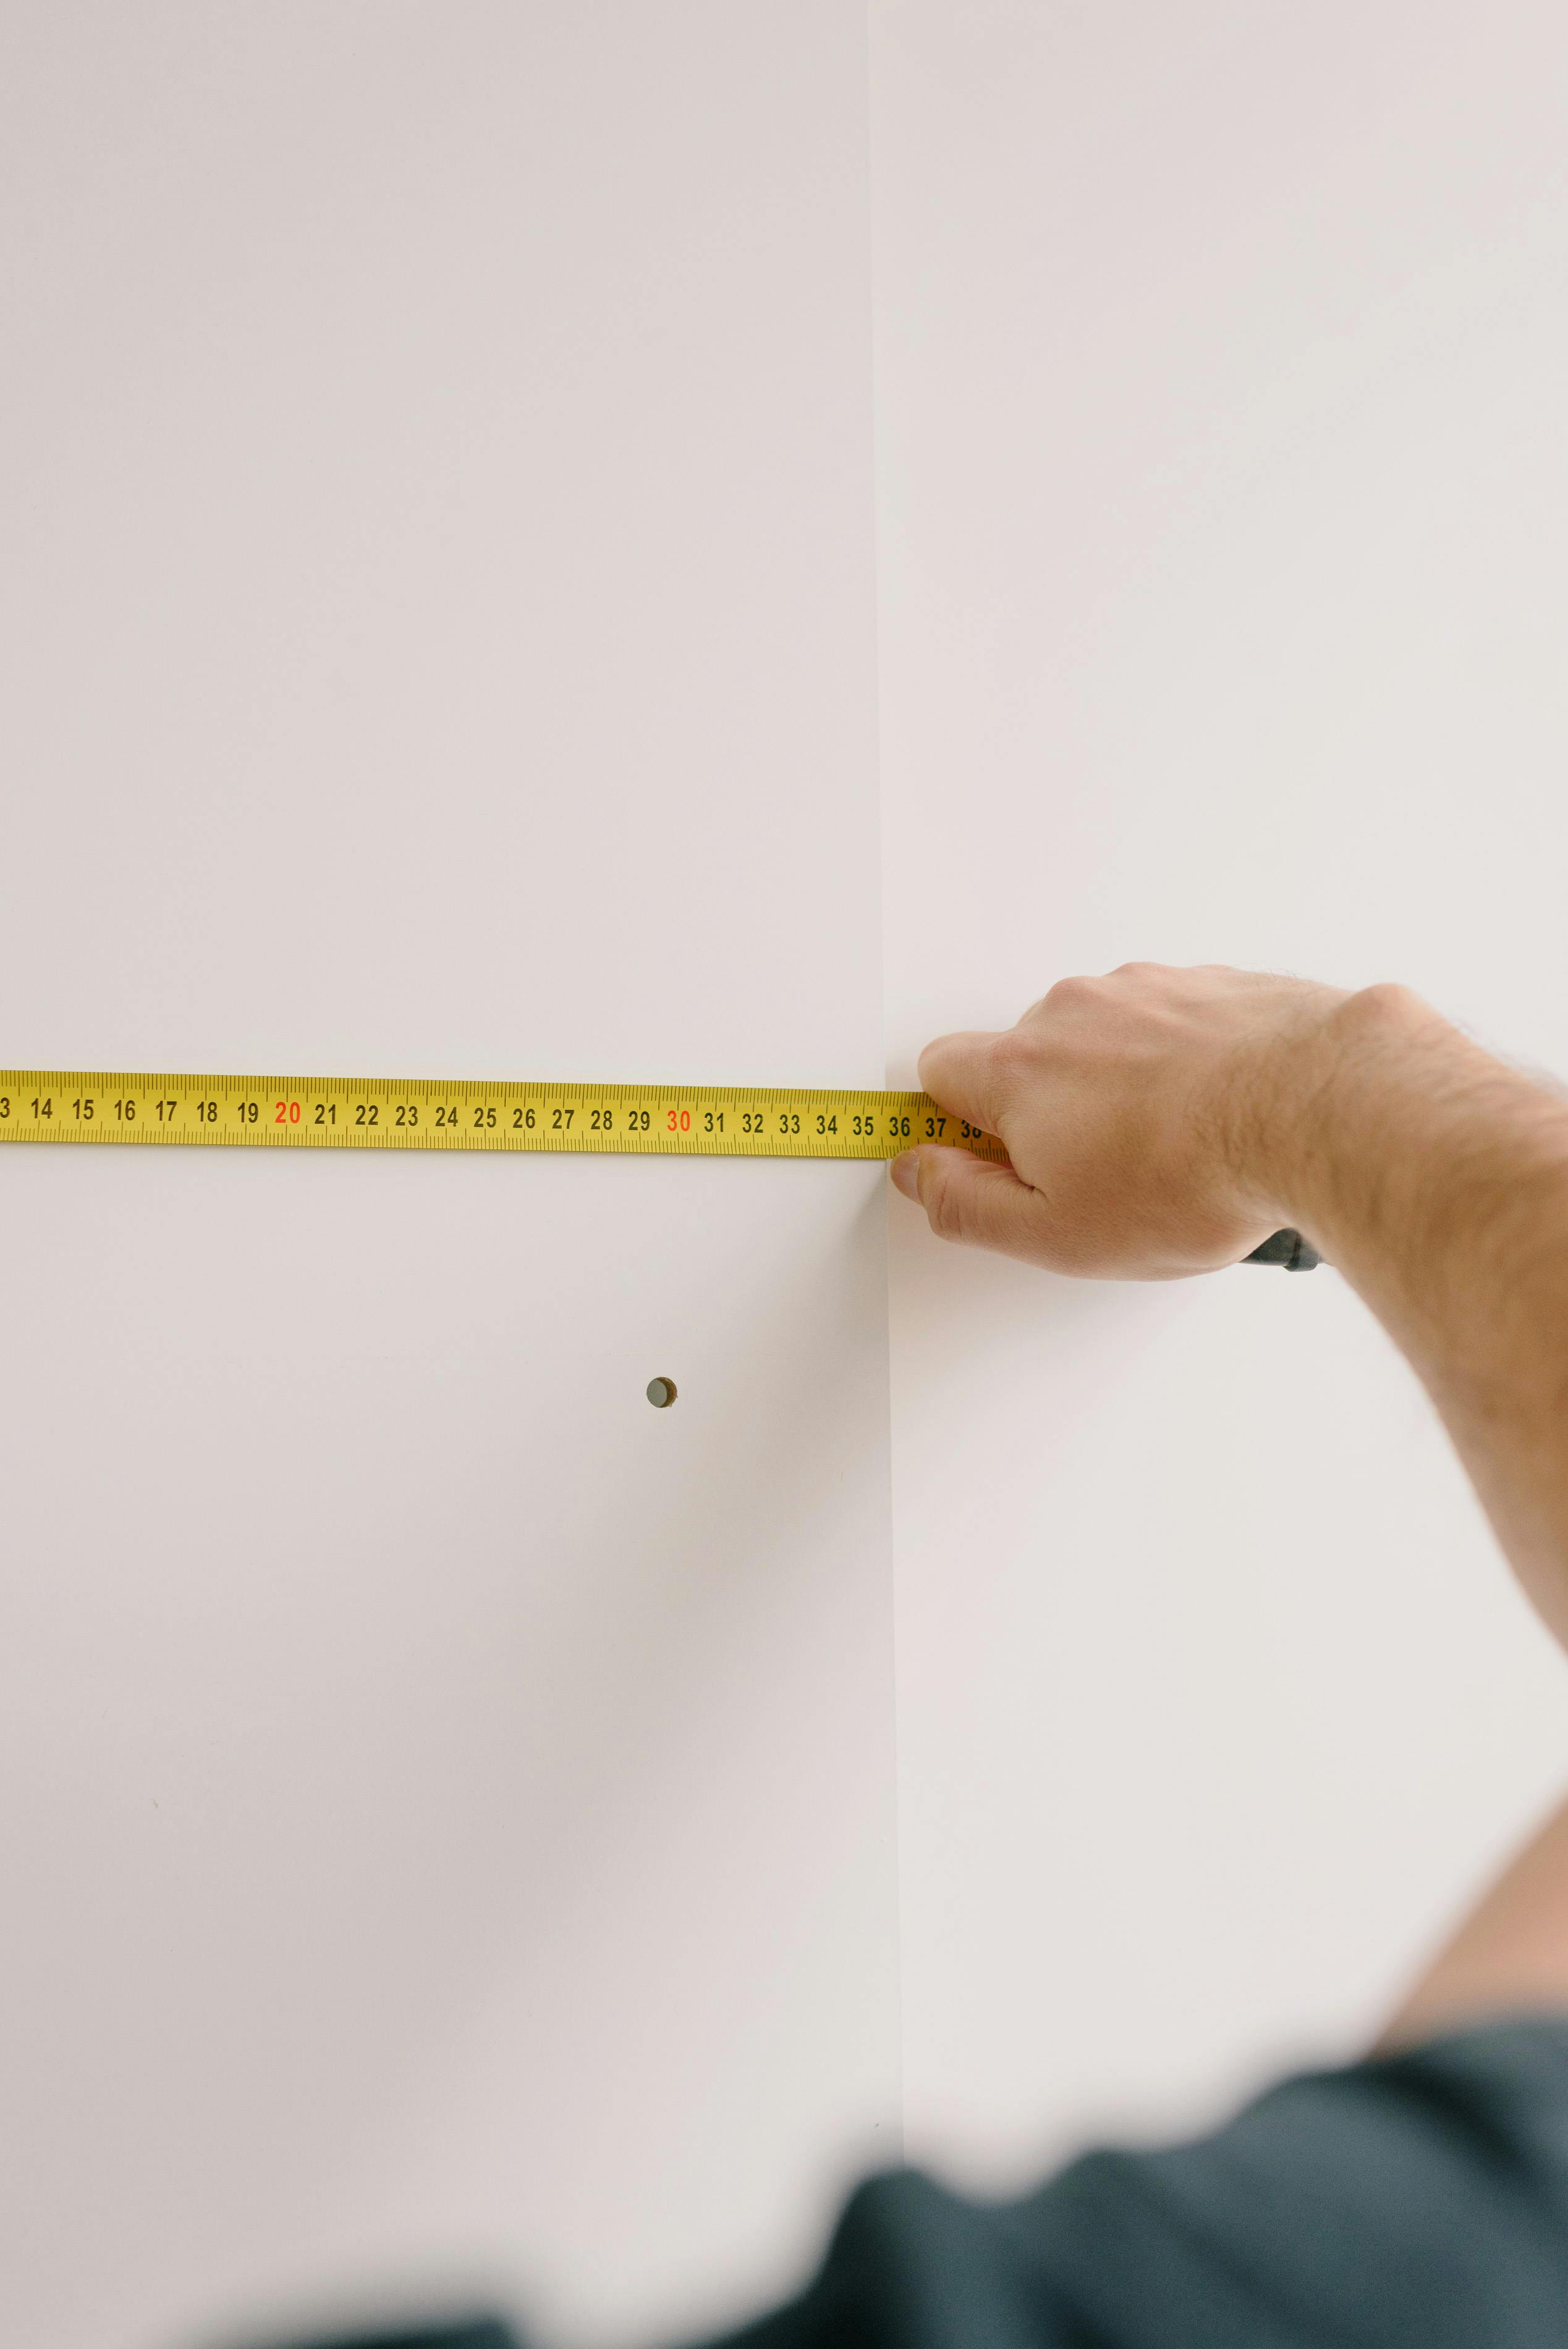
A person measuring a white cabinet panel with a yellow tape measure.
Reference photograph — a yellow tape measure held across a white cabinet panel while dimensions are taken

Set a budget position, not a budget number

A single figure written at the start of a renovation tends to survive about a fortnight. A budget position is more useful: a comfortable figure, a firm ceiling, and a short list of things you would spend the difference on if the two ever met. That structure lets you answer the questions that actually arrive — upgrade the benchtop or the appliances, move the sink or leave it — without renegotiating the whole job each time.
Know where the money concentrates before you allocate it. Cabinetry is almost always the largest single line, followed by the benchtop and then by anything that asks a plumber or electrician to move a service. Cosmetic choices — handles, paint, splashback tile — read loudly in photographs but sit low in the total.
Where the budget goes

01  Cabinetry & hardwareLargest line

02  Benchtop materialStone

03  Moving plumbing & powerServices

04  AppliancesClient supply

05  Splashback & finishesFinal stage

A fuller breakdown of what moves the total sits in our guide to what drives kitchen renovation costs.

Your planning work, mapped to the twelve stages

The build sequence is fixed — cabinetry cannot go in before preparation, and a benchtop cannot be templated before cabinetry stands. What varies is whether the homeowner’s decision sits ahead of the stage or behind it. Read the schedule below as a running order and keep your choices one column to the left of where the work currently is.

01  ConsultationScope agreed

02  MeasureSite dimensions

03  DesignLayout locked

04  QuoteWritten scope

05  MaterialsLead times

06  DemolitionRoom cleared

07  PreparationServices rough-in

08  CabinetryJoinery set

09  BenchtopsTemplated

10  SplashbackSetout

11  FinishingTrims & seals

12  HandoverWalk-through
Each stage is described in full on our 12-step renovation process.

Lock the design, then order

Design lock-in is the hinge of the whole project. Once the drawing is approved, cabinet sizes are cut to it, stone is scheduled against it and appliance apertures are built to it. A change after that point is not a change of mind — it is a re-cut, a re-order and a gap in the trade sequence while everyone waits.
The most common cause of a late change is an appliance chosen after the drawing. Ovens, cooktops, rangehoods and integrated fridges all dictate cabinet widths and cut-outs, so settle on models — not brands — before the layout is signed. Stone slabs, imported tile and specialty hardware are the other usual delays: order them early and store them rather than hold up demolition.
If the layout itself is still open, work through it before you price anything: kitchen design and layout planning covers zoning and clearances, and kitchen layouts compared weighs galley against island for the room you actually have.
Settled before ordering

Appliance modelsCut-outs

Sink & tap selectionPlumbing

Door profile & finishJoinery

Benchtop material & edgeStone

Power points & lightingElectrical

Splashback heightSetout

Plan for the weeks without a kitchen

From demolition to benchtop installation the room is a work site, and the household still has to eat. Set up a temporary bench somewhere out of the traffic — a laundry, a garage shelf or a dining table — with the kettle, microwave, toaster and a single tub for washing up. Move the fridge there on day one rather than working around it, and keep one box of everyday crockery out of storage instead of unpacking the whole kitchen twice.
Expect a short pause after cabinetry: the benchtop is templated only once the joinery is standing and level, then fabricated off site before it returns for installation. Splashback and finishing follow it. Knowing that gap exists is the difference between a quiet week and a worried one — and it is a good moment to pack away the rest of the house if flooring or painting is running alongside the kitchen.
Two weeks before demolition, run through the pre-start renovation checklist so the final decisions, access arrangements and clearing-out are done while there is still time to do them calmly.
Murrumbeena VIC — Scope of works

Bring your plan to a measure and a written scope.

Kitchen Renovation Murrumbeena takes kitchens from first consultation and measure through design, cabinetry, benchtops and splashbacks to handover, across Murrumbeena, Carnegie, Hughesdale, Oakleigh, Chadstone, Malvern East, Bentleigh East, Ormond and McKinnon. Tell us the room and where your thinking has reached.
No obligation · or send a message