Home / Kitchen Guides / Kitchen Layouts Compared
Murrumbeena VIC — Kitchen guide · Layout comparison

Five kitchen layouts, and how to tell which one your room will accept.

Layout is decided long before finishes are chosen, and it is decided mostly by things you cannot move: the width of the room, where the door swings, where the window sits, and where the waste and gas already run. Galley, L-shape, U-shape, single wall and island are not five styles to pick between — they are five answers to different room shapes. This guide sets out what each one asks of a room, the clearances that make them work, and the point at which an island stops helping.
Topics on this page

01  Reading the roomFixed points

02  The five layoutsCompared

03  ClearancesDimensions

04  Islands and seatingOverhang

05  Opening a wallStructure

Read the room before you draw the plan

Four fixed points usually decide the layout on their own: the door you walk in through, the window you want to keep light and view from, the wall carrying the waste and vent, and the path people take from the back door to the living room.
A room that is narrow and long will fight anything but a galley or a single run. A square room with two usable walls almost always wants an L-shape. A room with three walls and a single opening is the natural home of the U. None of that is a matter of taste — it is a matter of how many metres of bench you can win without blocking a door or standing in someone’s way.
The second question is how the household actually cooks. One person cooking alone can work happily in a tight galley where two people would collide. A family that eats at the bench needs a run long enough to seat them without the stools sitting in the walkway. Storage pressure matters too — a layout that gives you good bench length but no room for tall joinery will push the problem into the pantry, which is where kitchen storage solutions and a properly planned drawer bank earn their place.
Everything below assumes standard 600mm deep base cabinets and a 900mm bench height, because that is what most Murrumbeena homes are built around. Changing either is possible, but it changes the numbers in the clearance schedule.

The five layouts, compared

Each line below states what the layout needs from the room and what it gives back. The right-hand note is the condition that has to be true for it to work at all.

01  GalleyTwo parallel runs

Two facing benches with a corridor between them. The most efficient layout per square metre and the easiest to service, because both runs sit against walls. It needs a corridor of at least 1000mm — 1100mm if two people cook or if you want drawers opening opposite an oven door. Below 900mm it becomes a squeeze that no amount of good joinery will fix.

02  L-shapeTwo walls, one corner

Two runs meeting at a corner, leaving the rest of the room open. Forgiving of traffic, because nobody has to walk through the working zone to cross the room, and the natural partner for a dining table or a later island. The corner itself is the weak point: specify a corner drawer or a pull-out rather than a blind cupboard.

03  U-shapeThree walls

Three connected runs wrapping the cook. The most bench and the most storage of any layout, and the best at keeping traffic out. It needs width: under roughly 2.6m between the facing runs the U closes in, and two corners have to be solved rather than filled. Works beautifully in a dedicated kitchen room, less well when the kitchen is also the through-route.

04  Single wallOne run

Everything on one line, usually with tall joinery at one end. The cheapest run of services and the right answer in apartments, villa units and narrow period cottages where a second run would block the room. Bench length is the constraint — keep at least 900mm of clear preparation space between the sink and the cooktop, and push storage upward. See small kitchen renovations for how these rooms are usually resolved.

05  IslandAn added free run

Not a layout on its own — an extra run added to a single wall, an L or a galley. It buys bench, seating and a social centre, and it costs floor space on every side at once. The test is in the next section.

The clearances that decide whether a plan works

Six measurements do most of the work. Check a proposed layout against them before anything else is discussed.

01  Single-cook walkway1000mm minimum

02  Two people working, or a seated side1100–1200mm

03  Clear prep run between sink and cooktop900mm ideal

04  Landing space beside the oven and the fridge300–400mm

05  Bench overhang for comfortable seating300mm knee room

06  Width per stool along a seated edge600mm each
These are working figures for planning, not a substitute for a site measure — the real numbers come out of the second stage of the renovation process, once walls, floors and service runs have been checked.
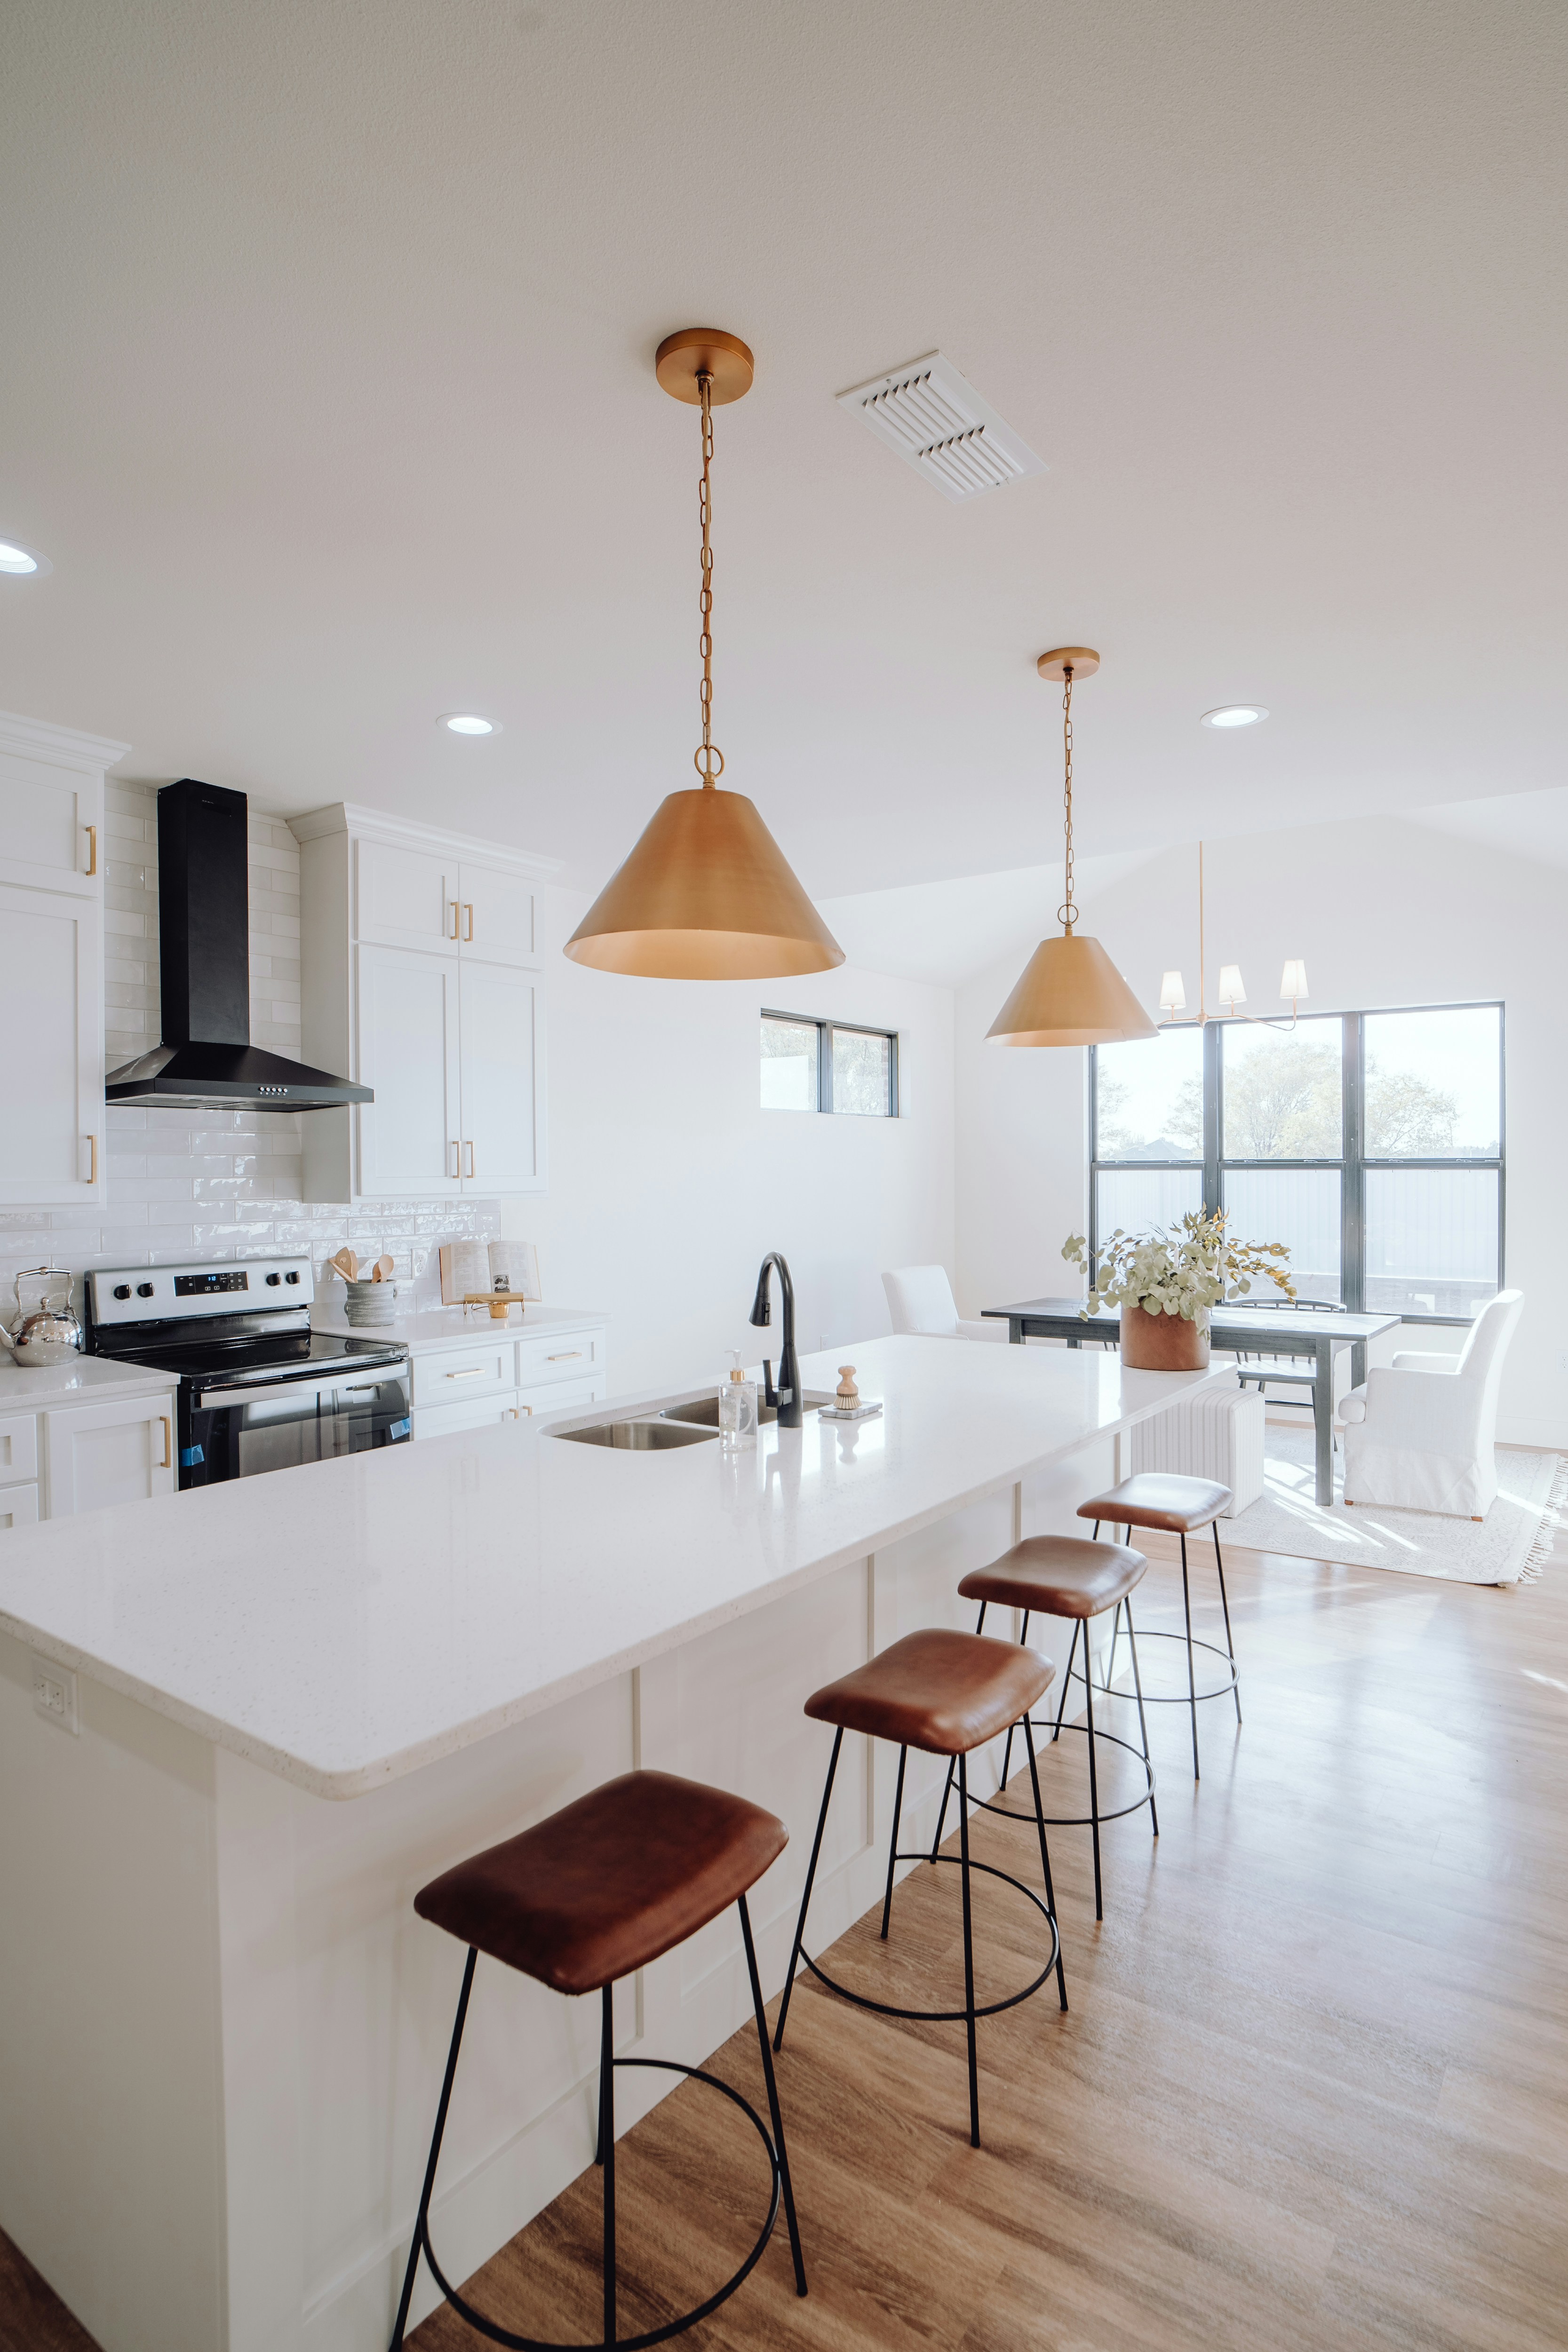
Bright white kitchen with a long waterfall island, several brown bar stools, brass pendant lights, stainless appliances and a dining area beyond.
Reference photograph — an island long enough to seat a family without the stools entering the walkway

Where an island helps, and where it strangles the room

The arithmetic is simple. An island of 900mm depth needs roughly a metre of clear floor on each side it is used from. Against a single run that is about 2.9m of room width before you have counted the bench itself; against a galley it is more. If the room cannot give that, a peninsula off the end of an L, or a longer run with a dining table alongside, will do the same social work without the pinch.
Decide early what the island is for. A prep island with a sink or cooktop needs services run under the slab and a taller, deeper carcass; a seating island wants a clean 300mm overhang and no drawers on the seated face. Trying to do both on a short island usually ends with stools that never get used.
Length matters as much as depth: allow 600mm of edge per stool, and remember the benchtop material sets the practical maximum. Slab sizes and joins are covered in the guide to benchtop materials.

Opening the kitchen to the living space

In many post-war homes around Murrumbeena, Carnegie and Hughesdale the kitchen sits behind a wall from the living room, and removing that wall changes the layout question entirely. A U becomes an L with an island; a closed galley becomes a working run facing the room. It also removes a wall of storage, so the joinery has to make that back elsewhere — usually in tall cabinetry or a butler’s pantry.
Whether the wall can go is a structural question, not a design one, and it has to be answered before a layout is locked in — along with where the rangehood will vent and how far the waste can legally be moved. Once the kitchen faces living space, the back of the island and the exposed end panels become finished furniture rather than cabinetry, which is worth allowing for in the specification.
If you are weighing two or three arrangements against each other, that is exactly what kitchen design and layout planning resolves, and what a complete kitchen renovation carries through to cabinetry and stone. Questions about your own room can go through the contact form.
Murrumbeena VIC — Next step

Send the room, and we will tell you which layouts it will take.

A rough sketch with the door, window and existing sink marked is enough to start the conversation. A free quote follows the measure and the design, so the layout is settled on paper before any cost is committed.
No obligation
Services in this guide