Luxury kitchens, specified line by line before anything is built.
01 What the specification coversScope
02 Surfaces & joinery scheduleStone
03 Integration & lightServices
04 Stage order on siteSequence
05 Questions worth askingDetail
06 Related specificationsIndex
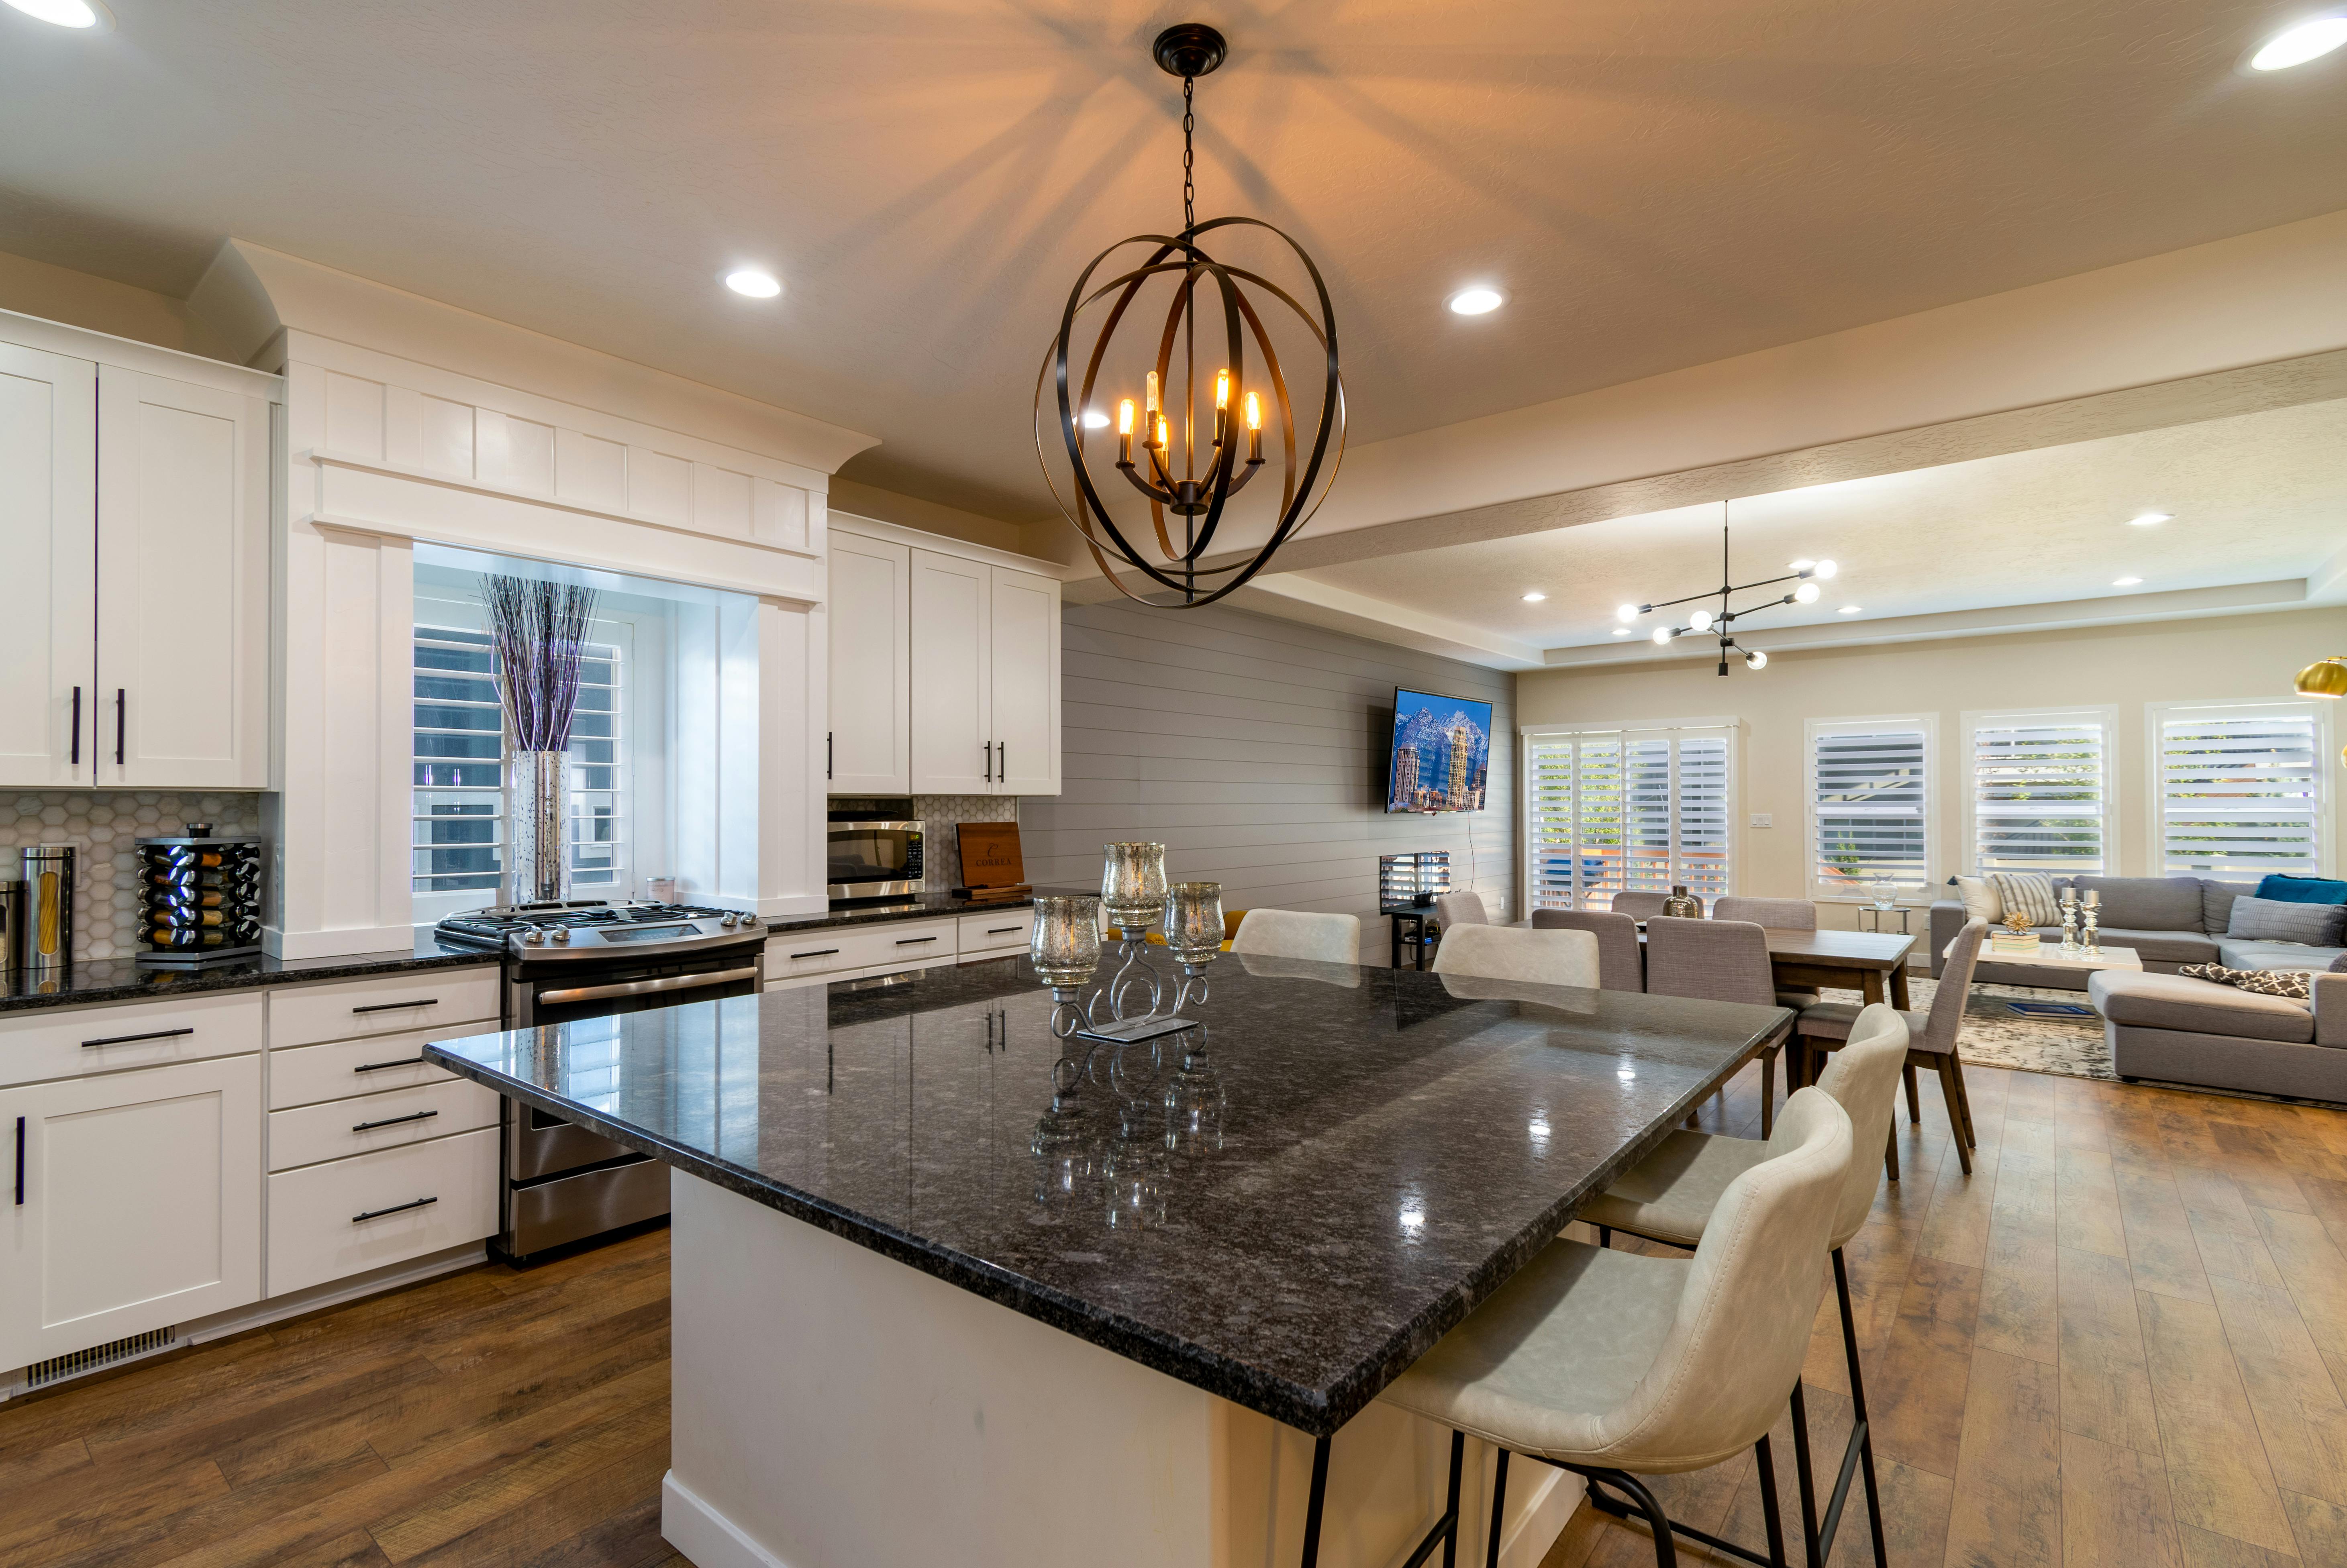
What the specification actually covers
01 Cabinet construction and bracingCarcass
02 Door style, finish and edge detailFronts
03 Runners, hinges and soft-close ratingHardware
04 Stone slab, thickness and mitred returnsBenchtop
05 Appliance framing and ventilationIntegration
06 Internal fit-out and pantry joineryStorage
Surfaces
Engineered stone and porcelain. Consistent through the slab, so a mitred waterfall end or a 40–60mm apparent thickness can be built up without the join reading as a line. This is the surface that holds a crisp edge and takes a full-height splashback of the same material.
Natural marble and travertine. Chosen for the vein, accepted with the consequences: the surface etches with acid, takes on patina and asks to be sealed. If a slab is to be book-matched across island and wall, it is selected as a pair and set out before cutting.
Timber, tile and the rest of the room. Timber softens an island and needs oiling; large-format floor tile keeps grout lines to a minimum and calms a long open plan. Sink fabrication — undermount, drainer grooves, where the joins land — is drawn with the surface, not decided at installation.
Joinery
The face of the run. A handleless rail or an integrated pull turns the door edge into a shadow line, which only works if the reveal is held consistently across the whole elevation. A handle, by contrast, forgives a little and gives the run a horizontal rhythm. Veneer or two-pack finishes are matched across doors so grain and colour carry from one cabinet to the next.
Height and the ceiling line. Floor-to-ceiling runs remove the dust shelf above the cupboards and let the joinery read as wall rather than furniture. Where the ceiling is out of level, the panels are scribed to it on site.
What sits behind the doors. A butler’s pantry with a second sink takes the working mess off the main bench; timber inserts and dividers decide whether a deep drawer stays usable. These are drawn before the carcasses are cut, because they change cabinet widths.
Integration, and the light that shows it off
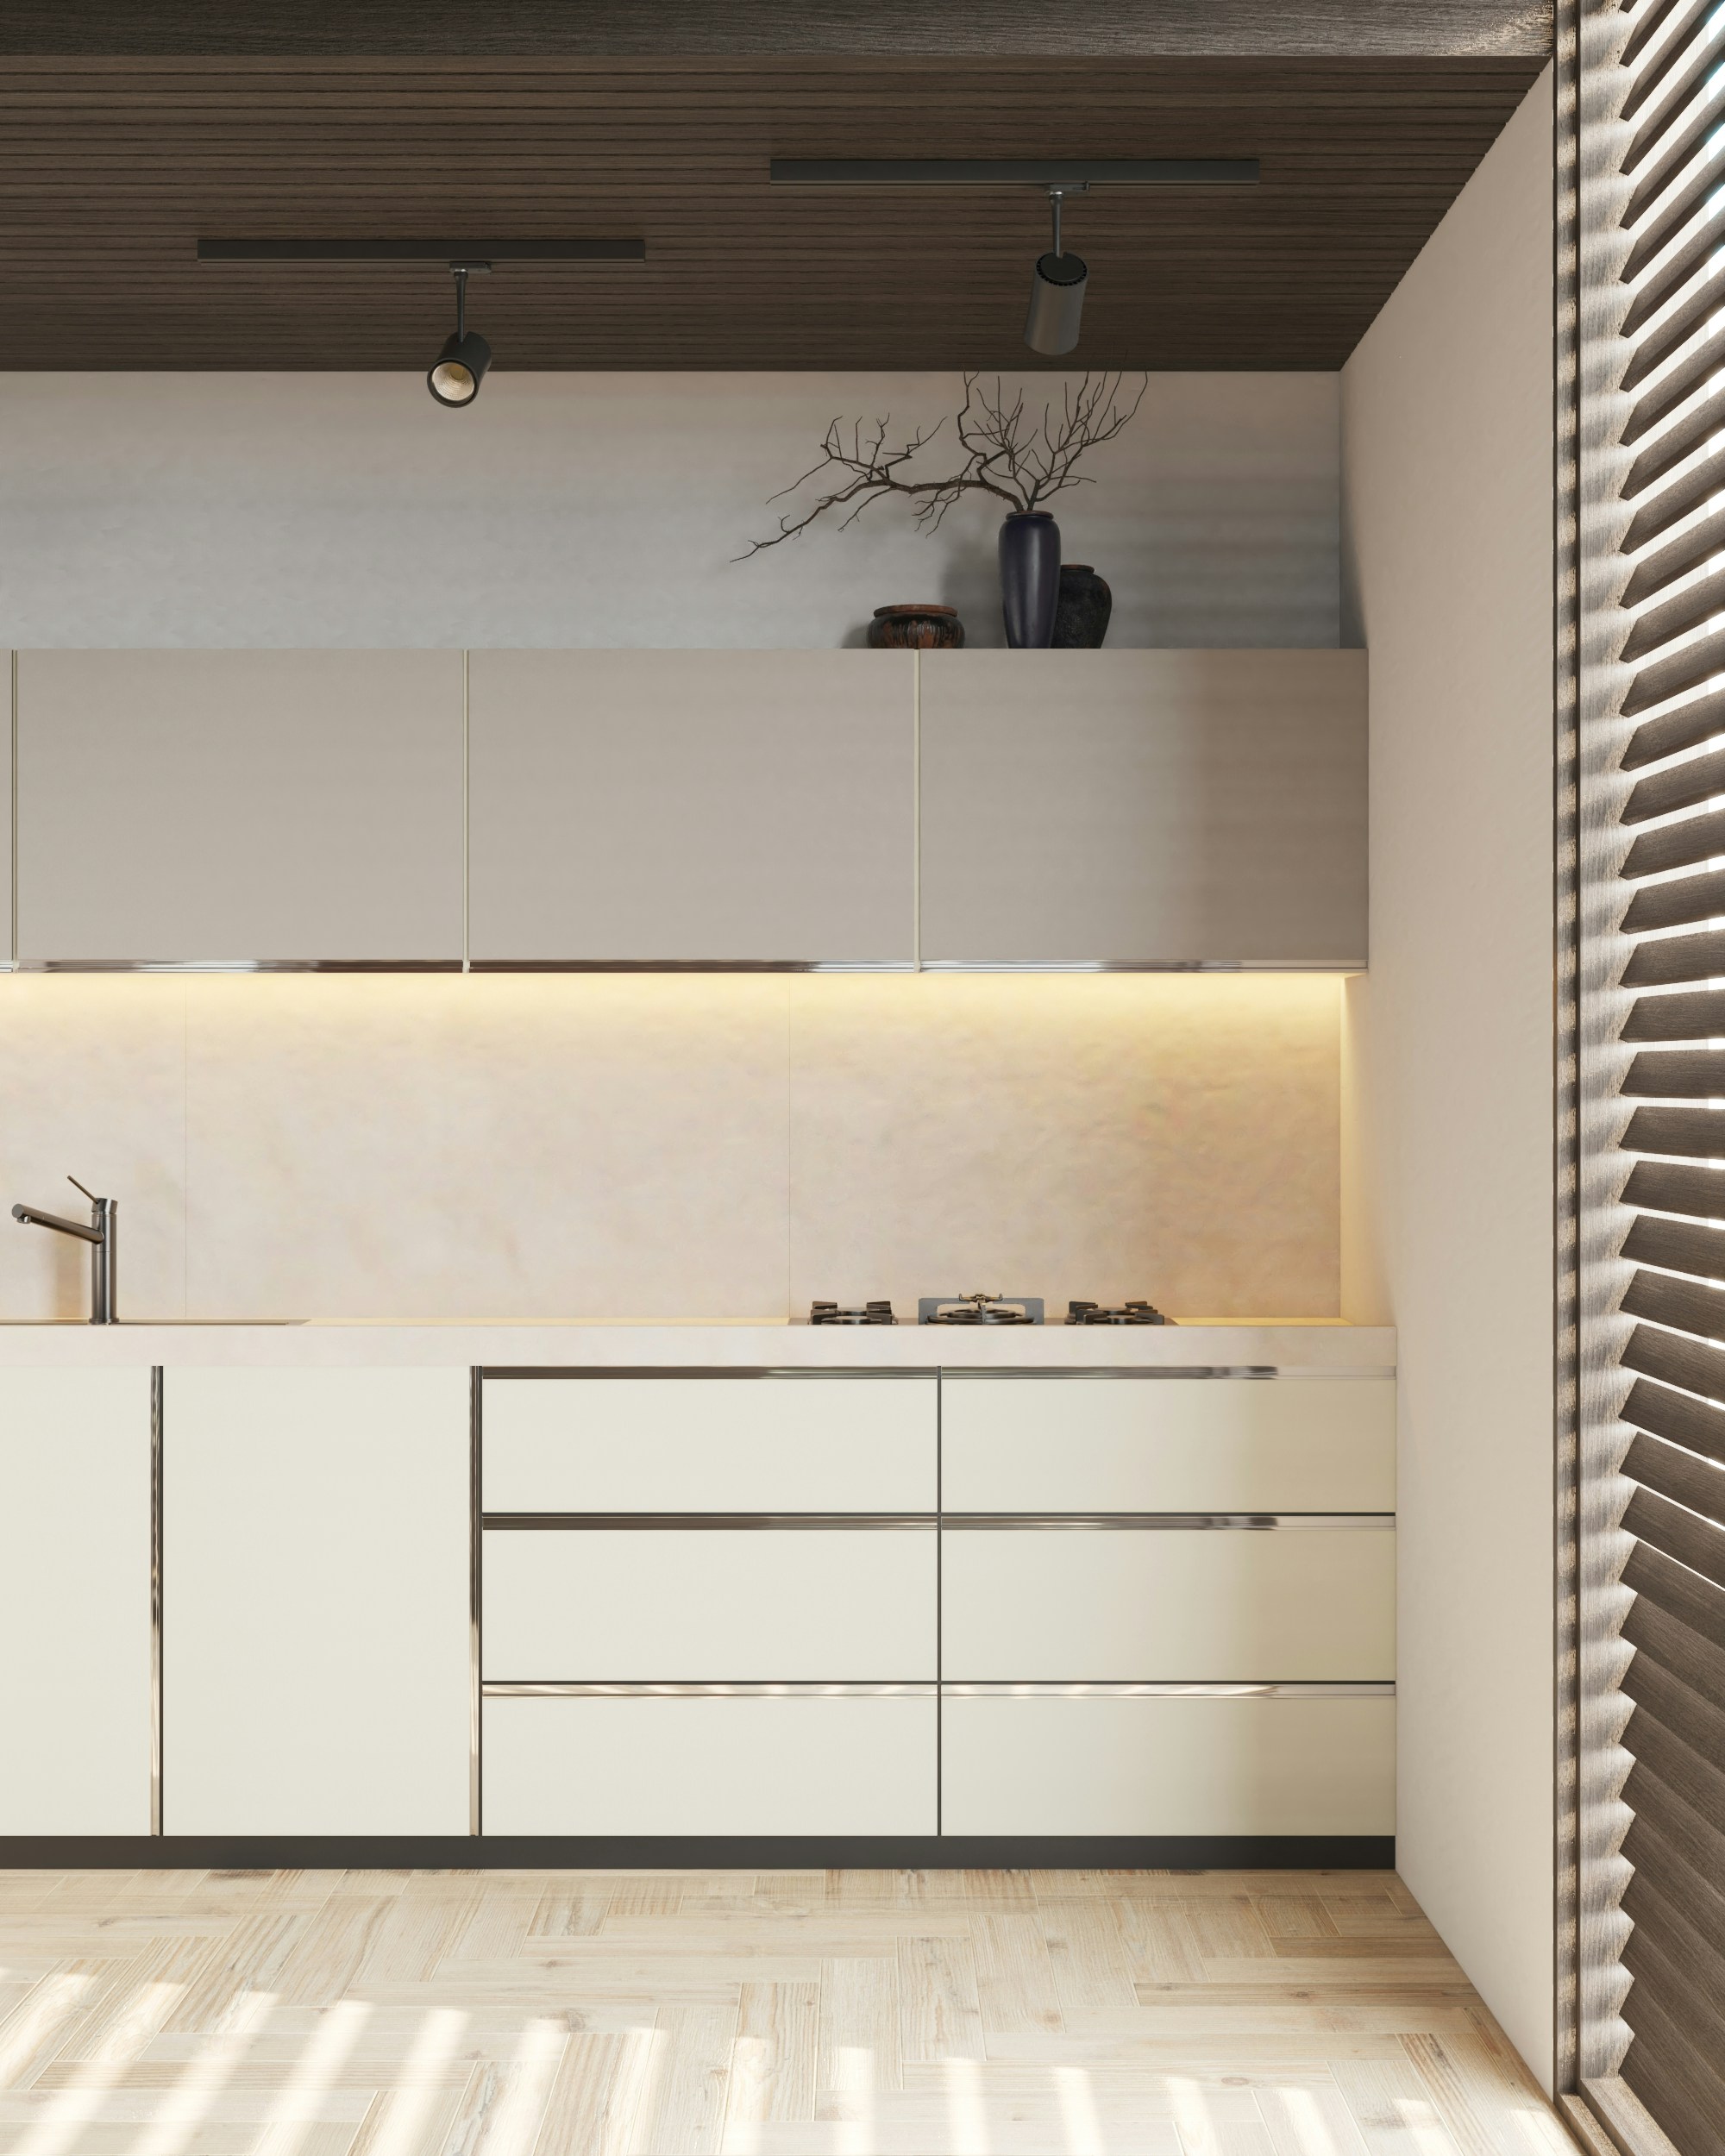
Where a luxury job differs on site
Materials. Stone is selected from the slab itself rather than a sample chip, so the vein you saw is the vein that arrives, and the lead time for that particular material is known before joinery is ordered. Appliances are confirmed at the same point, because their clearances set cabinet widths.
Cabinetry. Units are made to the signed elevations, then installed and levelled to one continuous line across the room. Where a wall bows or a floor falls away, the panels are scribed to it; nothing is packed out and covered with beading. Benchtops are templated off the installed cabinets, never off the drawing.
Finishing. This is the stage that runs longest on a high specification. Reveals are checked door by door, doors and drawers adjusted until the gaps read even, end panels and filler pieces cut in place, and the last touch-ups done before the kitchen is handed over.
Questions worth asking before you commit
What actually pushes a kitchen into the luxury bracket?
Usually three things together: made-to-measure joinery instead of modular boxes, a stone specification that includes mitred edges or a slab splashback, and integrated appliances that require cabinetry built around them. Size matters less than the number of bespoke decisions.
Can a high specification work in a smaller room?
Yes, and it often reads better. A compact galley in a period home can carry full-height joinery, a single well-chosen slab and excellent hardware. See small kitchen renovations for how the layout is handled.
How firm is the design once it is signed?
Changes are easiest before joinery is cut and stone is templated. Once elevations are approved and materials ordered, altering a cabinet size or an appliance affects the surrounding run, so decisions are pushed forward into the design stage deliberately.
What should I send with an enquiry?
Rough dimensions, the appliances you want to keep or buy, and any images of a look you are drawn to. That is enough to start a scope — send it through the contact form.
Related specifications
02 Kitchen Design & Layout PlanningDrawing
07 Custom Kitchen Cabinetry Made to MeasureJoinery
08 Kitchen Benchtops & StoneStone
09 Kitchen SplashbacksSlab / tile
11 Kitchen Storage Solutions & Pantry JoineryFit-out
— Kitchen Projects & Case StudiesReference