Home / Kitchen Guides / What Drives Kitchen Renovation Costs
Murrumbeena VIC — Kitchen guide

SubjectCost drivers

Reads withBenchtops

Leads toFree quote

What actually drives the cost of a kitchen renovation.
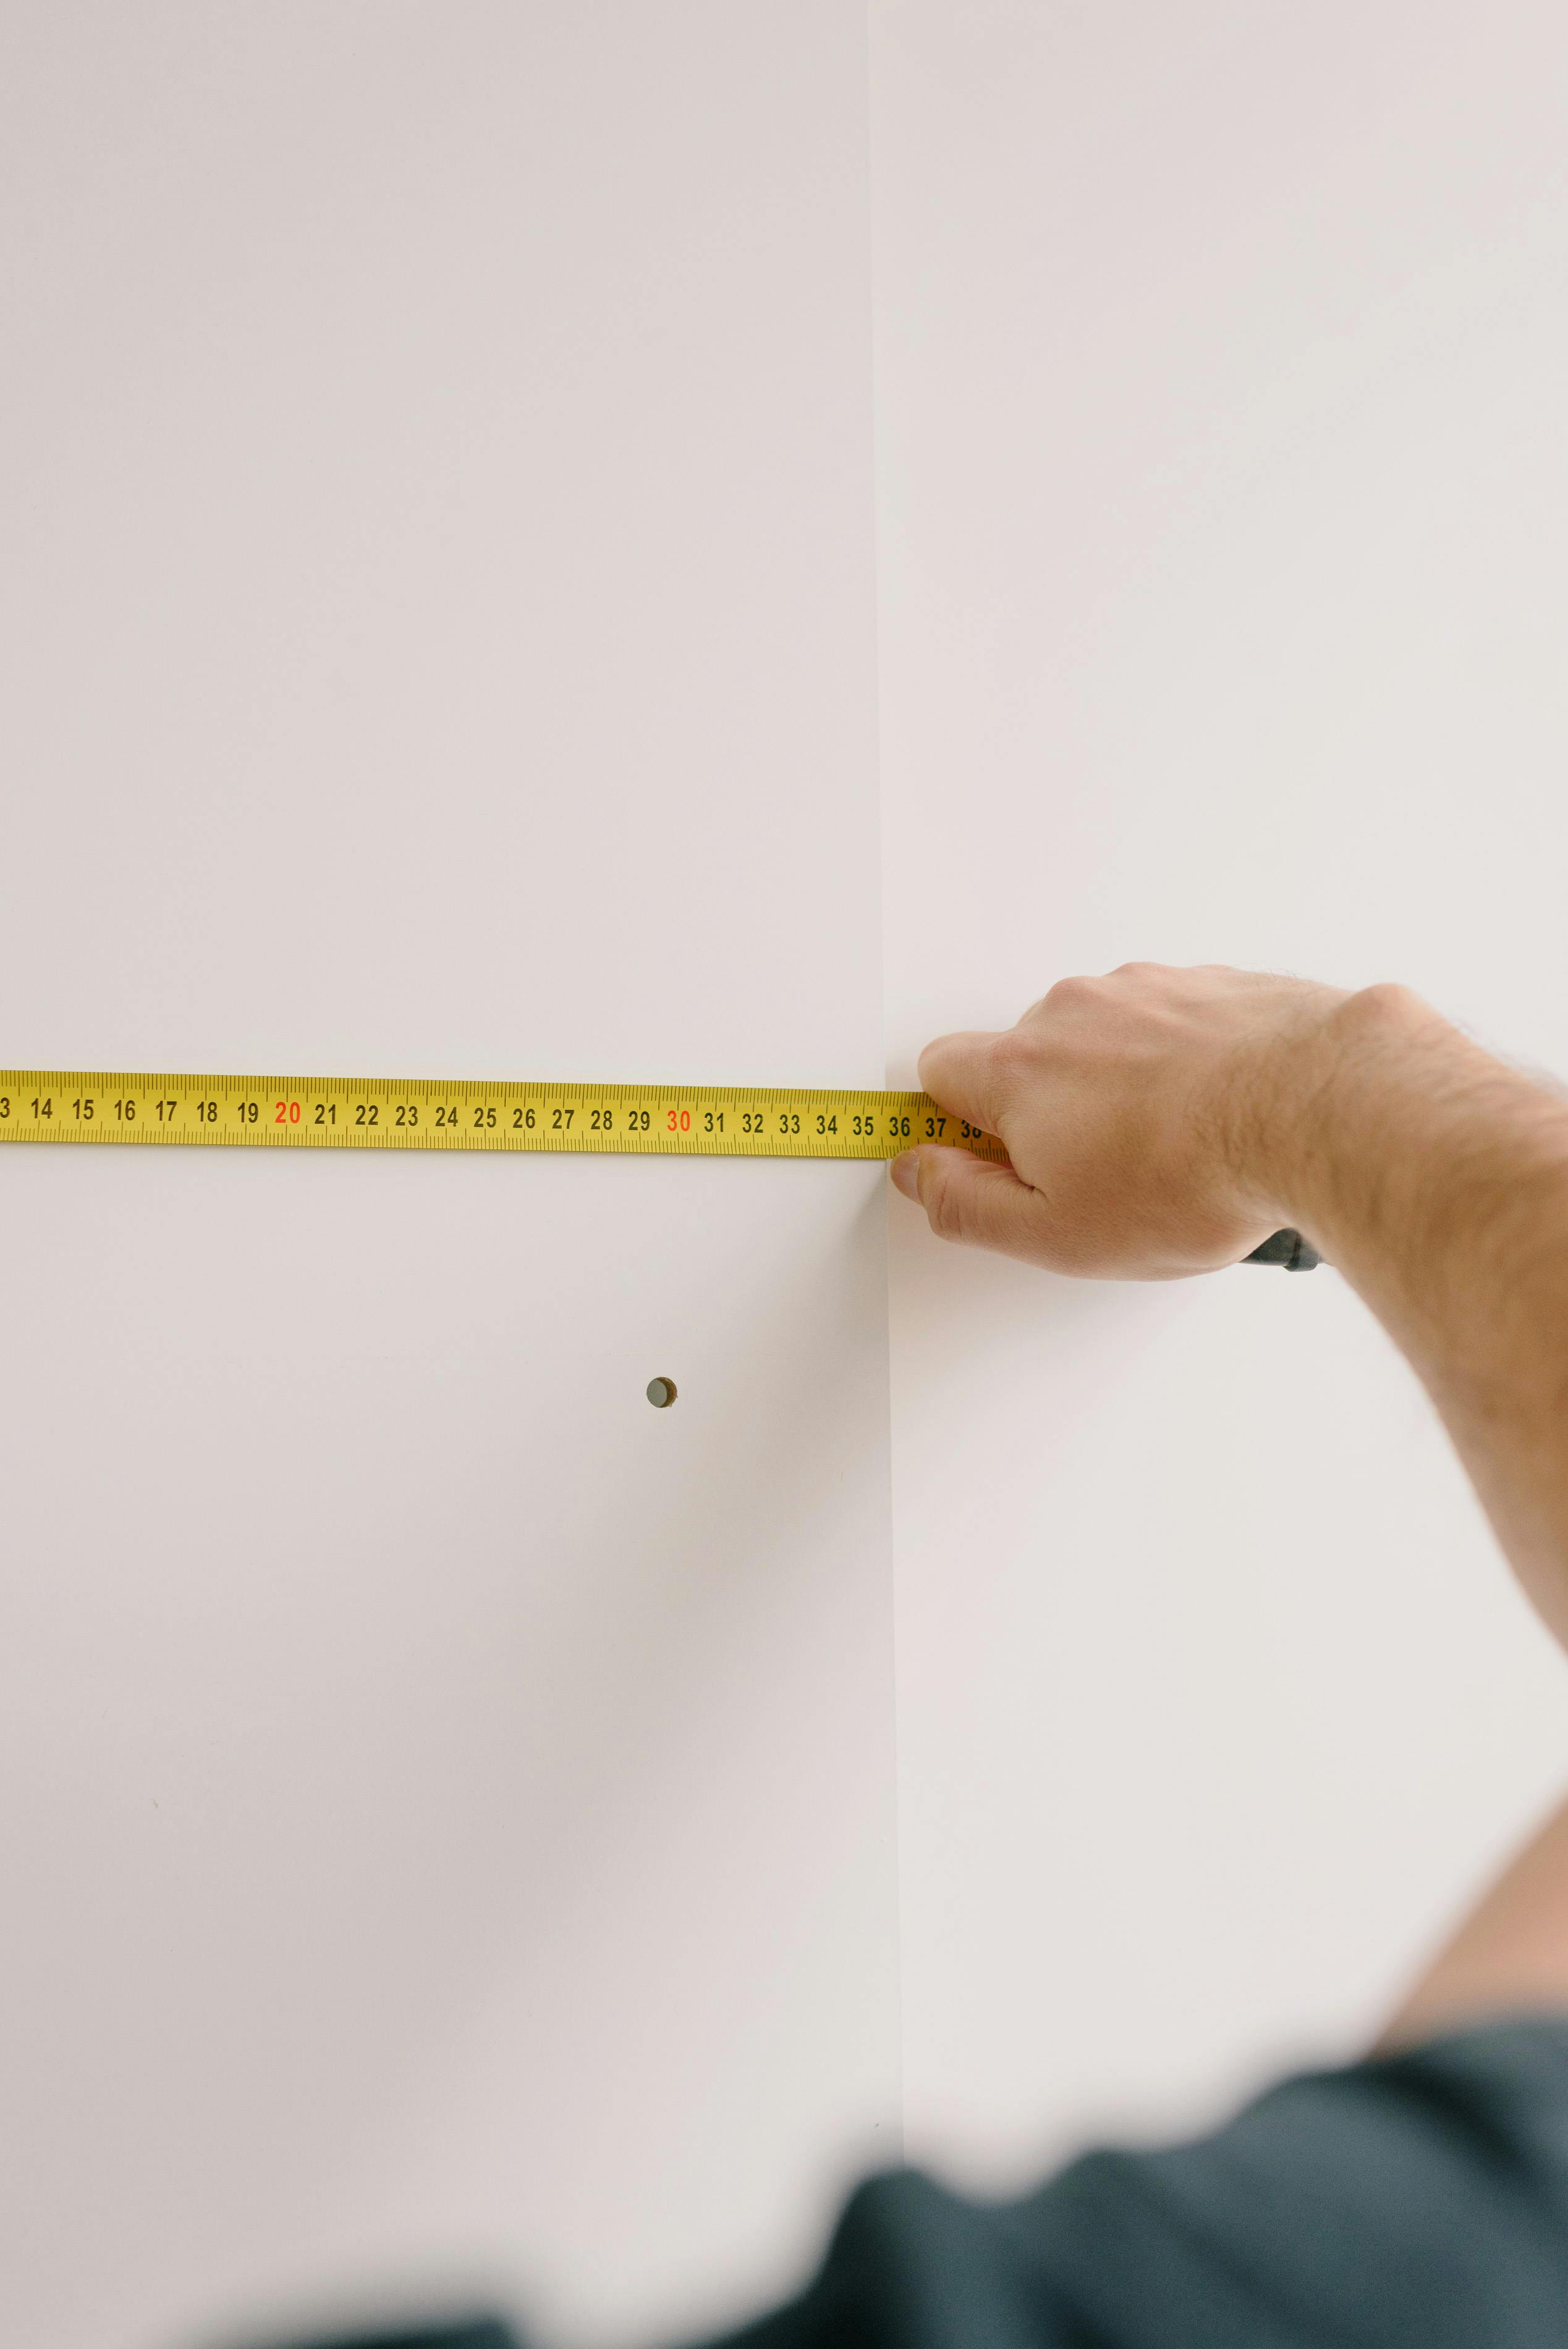
Two kitchens the same size, in two similar Murrumbeena homes, can land a long way apart on paper. Almost none of that gap is mystery. It sits in a handful of measurable decisions — how many linear metres of cabinetry the room carries, what the carcasses and doors are made of, how many stone slabs the benchtop consumes, what the drawers run on, and whether the sink, cooktop and power points stay where they are. This guide sets those drivers out in the order they move the number.
No obligation

A figure before a measure is a guess wearing a number.

Kitchens are priced from quantities, not from adjectives. Until a room has been measured, the wall runs recorded and the services located, nobody can say how many cabinet modules the plan needs, how many slabs the benchtop will take, or whether the existing floor continues under the old joinery. That is why the sequence runs consultation, measure, design, then quote — each stage produces the information the next one needs to be accurate rather than optimistic.
A design also settles the arguments that quietly cost money later: bin placement, appliance clearances, whether the fridge sits in a cavity or a tall run, how the corner is solved. Decisions made on a drawing are cheap. The same decisions made once the joinery is on site are not.
Where this sits in the job

01  ConsultationBrief

02  MeasureQuantities

03  DesignScope

04  QuoteWritten

The full sequence is set out in our 12-step renovation process, and the design stage itself in Kitchen Design.

Eight things that move the number

01  Room size and linear metresQuantity

Cabinetry is counted by the metre and by the module. A longer run, a second bank of drawers or an added island changes the quantity before any finish is chosen.

02  Carcass specificationSubstrate

The box behind the door is invisible and decisive: board type, thickness, edging and how wet areas under the sink are protected.

03  Door style and finishFinish

Laminate, vinyl-wrap, two-pack paint, timber veneer and shaker profiles sit on a clear ladder. Handleless runs add a shadow-line rail and tighter tolerances.

04  Benchtop material and slab countStone

Material grade matters, but so does how many slabs the layout consumes once waterfall ends, thick edges and a matching splashback are drawn in.

05  Hardware and drawer systemsRunners

Runners, hinges, inner drawers, corner units and bin systems are the parts you operate daily, and the easiest place for two quotes to differ silently.

06  AppliancesSupply

Integrated fridges and dishwashers need panels and cavities built to their exact dimensions, so the appliance choice shapes the joinery, not just the shopping list.

07  Moving plumbing and electricalServices

Keeping the sink and cooktop on their existing points is the single largest saving available. Relocating them brings in wall and floor work, extra trade visits and patching.

08  What is behind the old kitchenCondition

Out-of-square walls, tired wiring, old floor levels and unfinished slab under the previous cabinets are found at demolition, and preparation work is quoted honestly rather than assumed away.

The benchtop is bought by the slab, not the metre
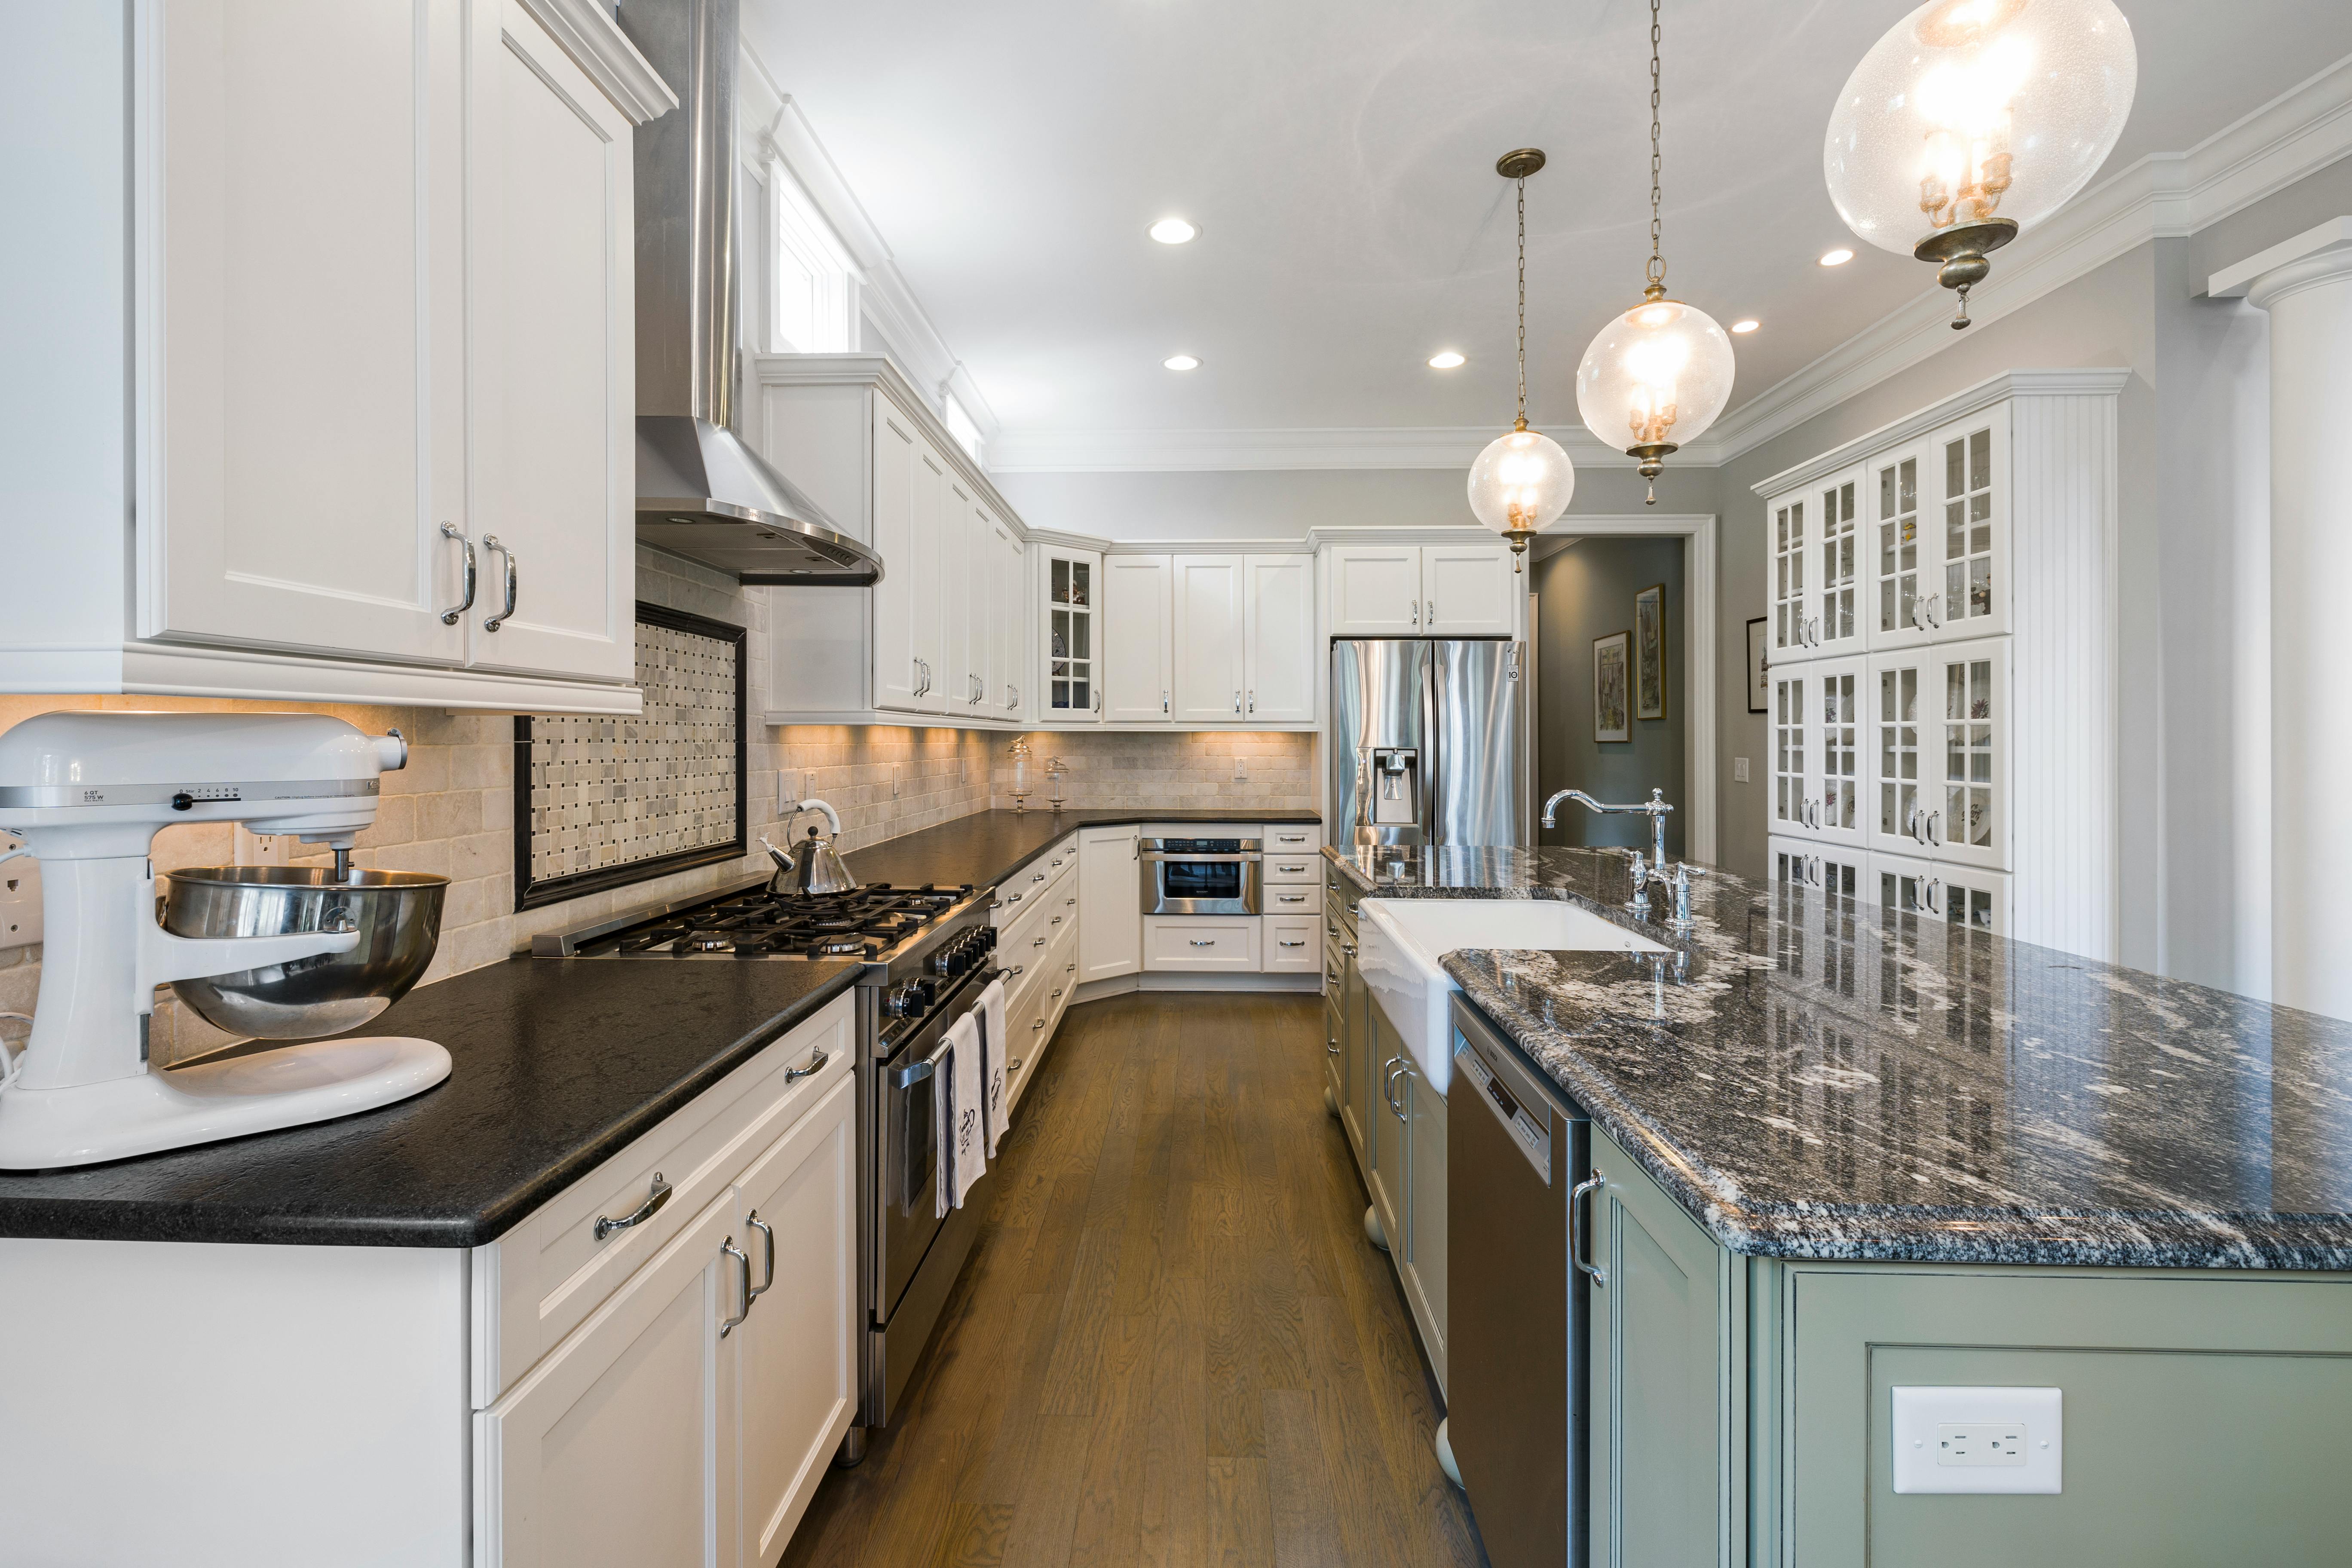
This is where estimates most often drift. A layout that fits comfortably within two slabs can tip into a third because of a waterfall end, a 40mm mitred edge, an extra 200mm of island, or a full-height slab splashback in the same material. Vein-matching across joins adds wastage again, because the fabricator has to cut around the pattern rather than nest pieces efficiently.
Porcelain, engineered stone, natural stone, timber and laminate also carry different fabrication and installation demands, which is why the material conversation belongs in the design stage rather than after the cabinets are ordered. The options are compared in Benchtop Materials Compared, and the templating and edge work itself sits under Kitchen Benchtops.
Bright traditional kitchen with white shaker cabinetry, dark stone benchtops, a tiled splashback, stainless-steel appliances, pendant lights and a large island.
Reference photograph — a stone bench run plus an island is what decides how many slabs the layout consumes
A  Same room, narrow scope

Makeover

Doors & fronts replaced

New benchtop & splashback

Carcasses retained

Services untouched

The layout stays exactly as it is, so the count of new items is small and the time on site is short. See Kitchen Makeovers.
B  Same walls, new plan

Remodel

New joinery throughout

Revised cabinet layout

Some points relocated

Walls stay in place

Quantities rise with the new plan and the trade list grows once a tap or power point moves. See Kitchen Remodelling.
C  Full scope of works

Complete renovation

Strip out & preparation

Plumbing & electrical reset

Flooring & tiling included

All twelve stages staged

Every stage is priced, including the preparation that only appears once demolition is done. See Complete Kitchen Renovations.

Why a quote changes after it has been issued

A written scope is a fixed description of a fixed set of items. It moves for three reasons, and all three are worth knowing before you start. The first is a change of mind — a different door finish, an added tall cabinet, a stone upgrade — which is fine, provided it is re-priced in writing before it is ordered. The second is a change of quantity, usually a layout adjustment that adds a module or another slab. The third is condition: something uncovered behind the old kitchen that has to be made good before cabinetry can be installed.
The practical defence against surprises is a locked design. Once the drawing, the finishes schedule and the appliance list are agreed, the quantities stop moving and lead times can be ordered against a plan rather than an intention. Planning that sequence properly is covered in How to Plan a Kitchen Renovation, and the decisions worth settling before demolition are listed in the pre-start checklist.
Murrumbeena VIC — Next step

Get the measure first, then the number.

Tell us the room, the suburb and what you want changed, and we will arrange a measure so the quote is built from quantities rather than assumptions. We work across Murrumbeena, Carnegie, Hughesdale, Oakleigh, Chadstone, Malvern East, Bentleigh East, Ormond and McKinnon.
No obligation — or send a question through contact