Home / Kitchen Guides / Small Kitchen Ideas That Work
Murrumbeena VIC — Kitchen guide · Compact rooms

Small kitchen ideas that work harder than the footprint.

A small kitchen is not a shrunken version of a large one. It is a tighter brief: fewer metres of bench, less wall to hang joinery on, and no room for a drawer that opens into a doorway. Plan the run first, reclaim the depth and height the room already owns, then choose finishes that stop it reading as full.
No obligation
Bright L-shaped kitchen with light cabinetry, wood-look benchtops, patterned geometric backsplash, sink, cooktop and rangehood.
Reference photograph — an L-shape working two walls, with one uninterrupted bench run

Layout first — the room usually tells you which plan it wants

Compact rooms in units and post-war cottages nearly always arrive with one plan already implied by the plumbing wall, the window and the doorways. Settle that before you settle a door colour, because the layout decides how much continuous benchtop you finish with — and benchtop is what small kitchens run out of first. The three plans below cover almost every compact room; the wider comparison, including islands, sits in our guide to kitchen layouts.
01  Two runs

Galley

Two parallel runs with a walkway between them. It yields more bench per square metre than any other compact plan, provided the gap stays wide enough for an oven door and a dishwasher door to open without meeting. Cook on one side, wash and store on the other.
02  One run

Single wall

Everything on one line, usually with a tall unit at each end to bank the storage. It suits rooms that are also a corridor. Bench is the weak point, so protect one clear stretch between sink and cooktop and push the fridge to an end rather than the middle.
03  Corner

L-shape

Two adjoining walls, leaving the rest of the room free for a table or a narrow bench. Good in open-plan units. The corner cabinet is the decision that counts — a blind corner fitted with a pull-out mechanism earns its cost in a room this size.

The depth and height you already own

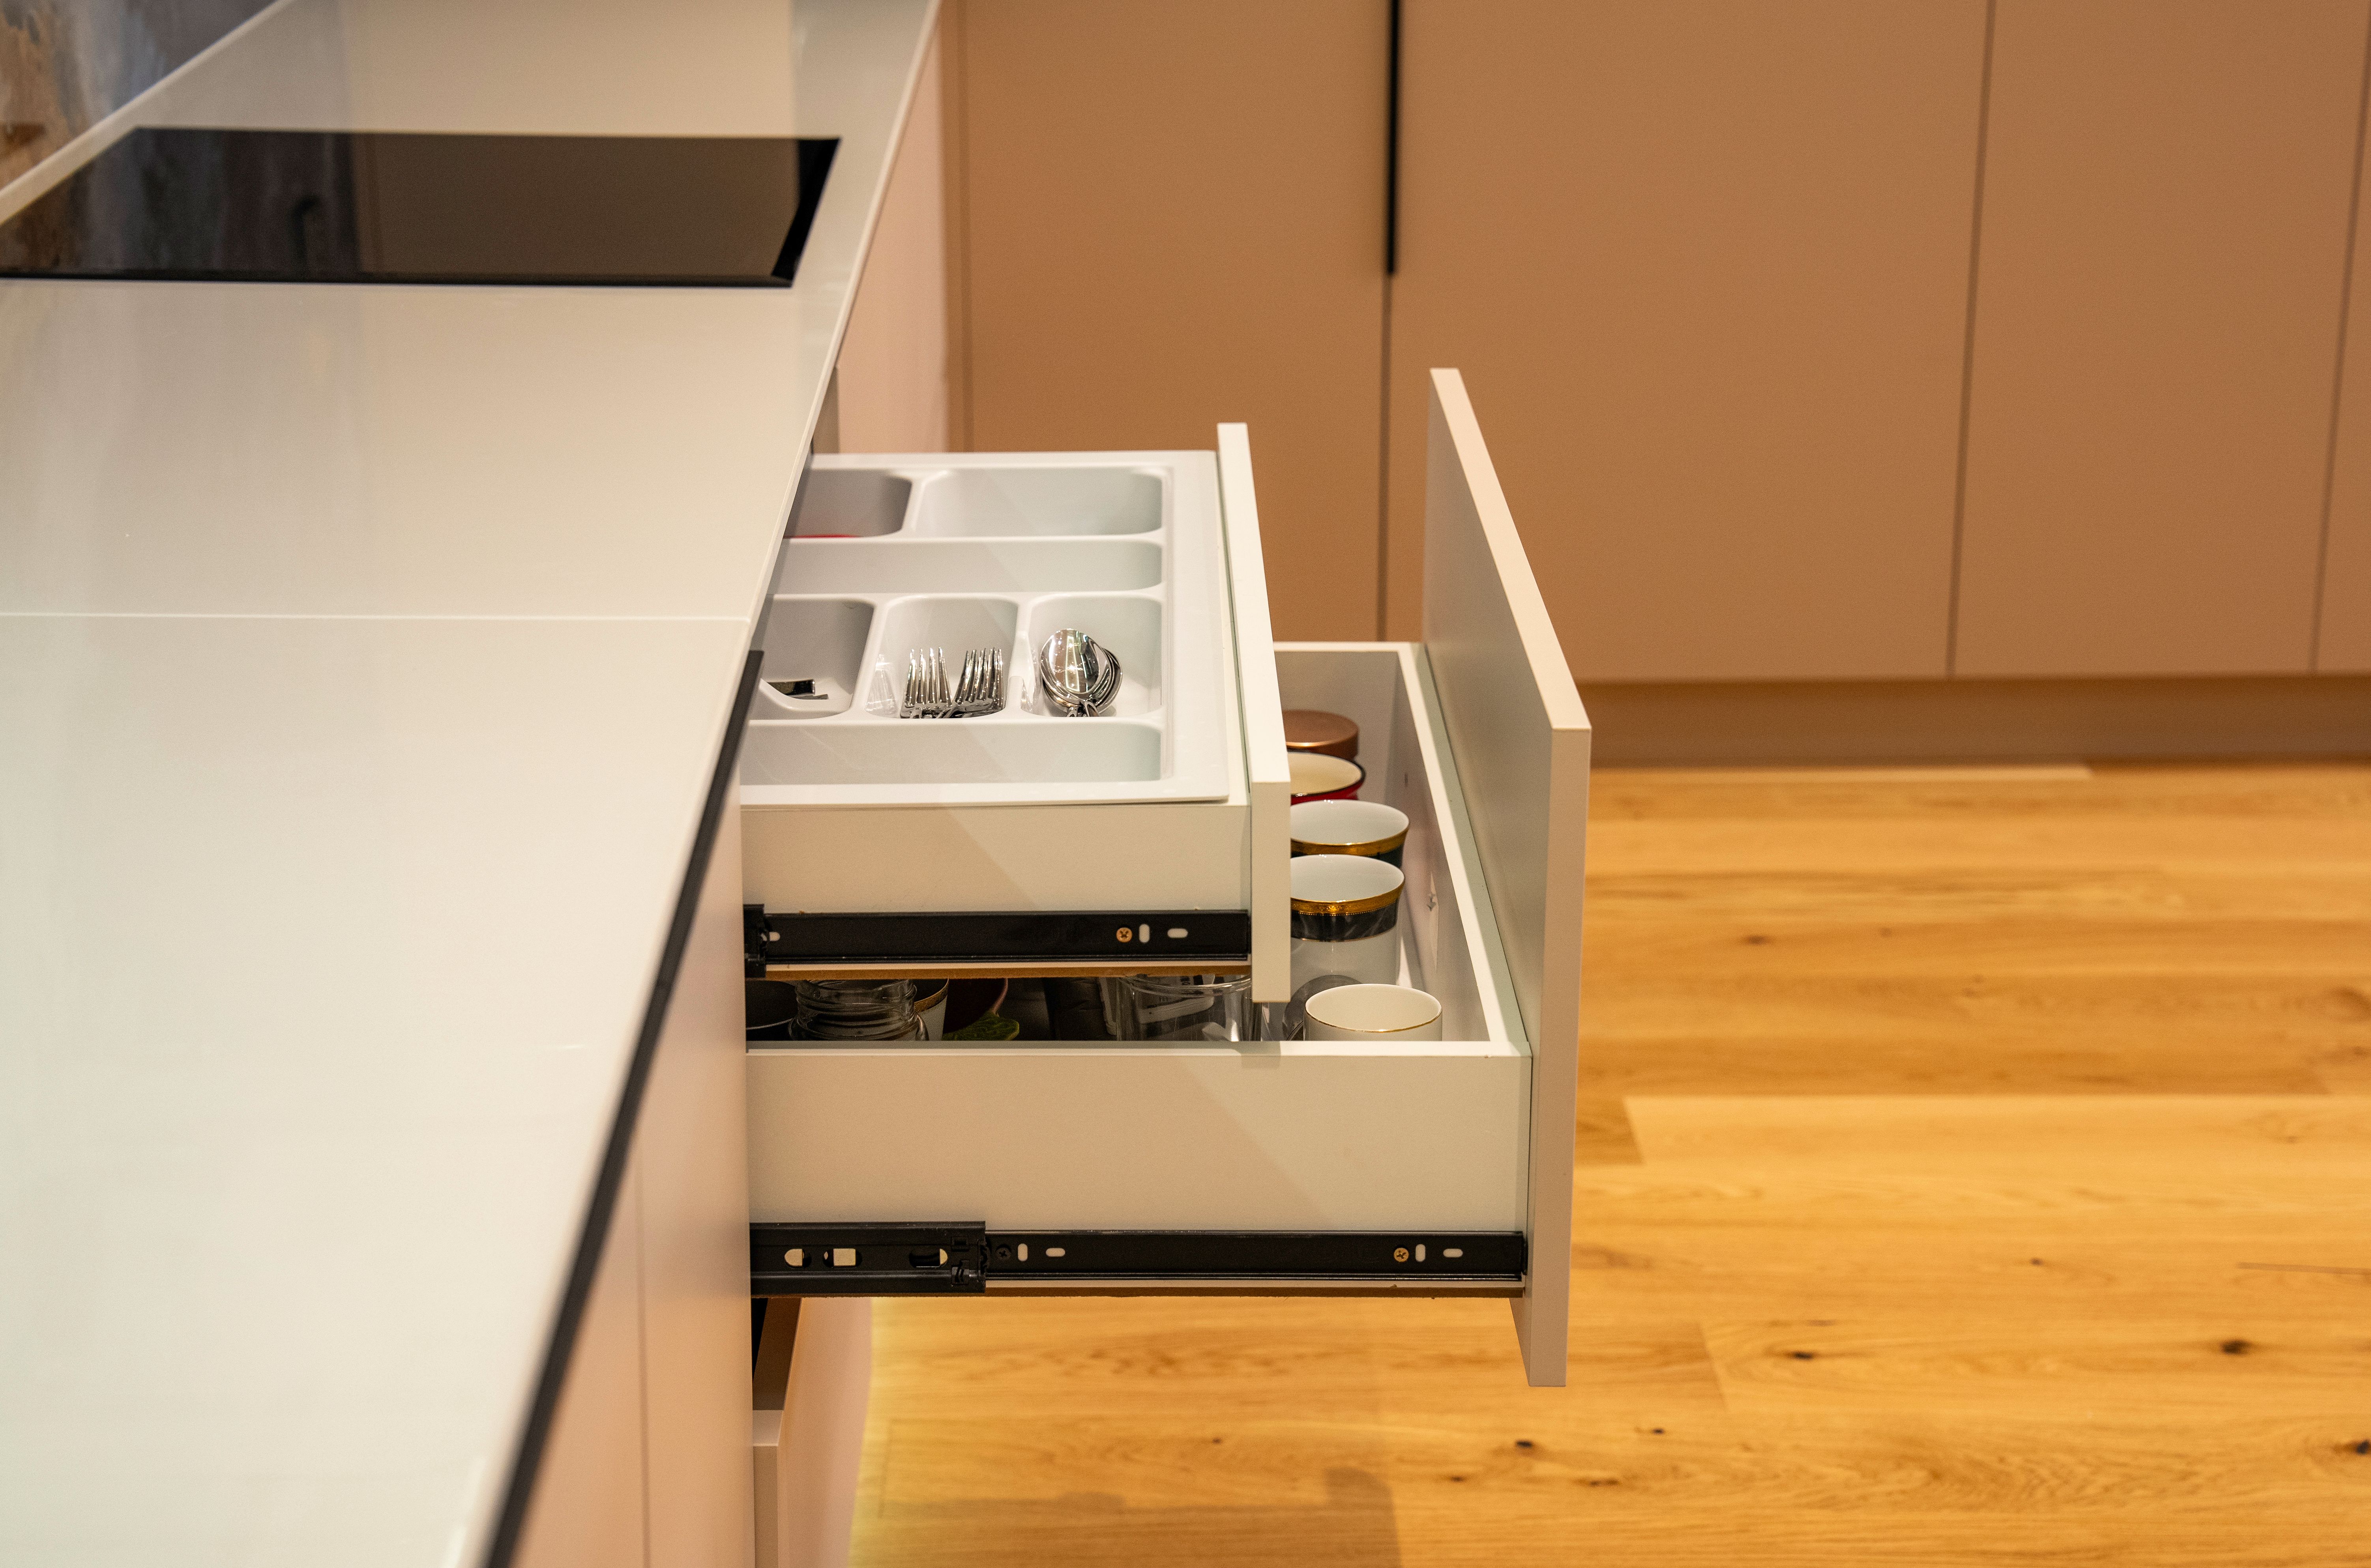
Most compact kitchens waste more space inside the joinery than on the floor plan. A base cupboard hides half a metre of unreachable depth behind the first row of things; the same carcass built as a drawer bank hands all of it back every time you pull it open. Deep drawers for pots, shallow ones with cutlery inserts, and a single pot drawer under the cooktop change how the room feels more than any finish will.
Overhead, carry the cabinets to the ceiling instead of stopping short and leaving a dust shelf — the top row holds what you reach for twice a year. Slimline and integrated appliances finish the job: a narrower dishwasher, a shallower fridge cavity and a rangehood set into the joinery return centimetres you can actually stand in. The hardware behind all of it is covered under Kitchen Storage Solutions.
Modern kitchen cabinetry with two open drawers, including organised cutlery, crockery and storage compartments beside a white benchtop.
Reference photograph — a drawer bank returning the full depth of the carcass

Eight moves that make a small kitchen feel larger

None of these add floor area. They remove the visual interruptions and dead volume that make a compact room read as cramped.

01  One continuous benchtop runSurface
Fewer joins and no appliance breaking the line lengthens the room to the eye.

02  Handleless or shadow-line frontsJoinery
Removes a row of hardware from the sightline and stops sleeves catching in a narrow galley.

03  Light-reflective finishesFinish
Satin rather than high gloss: it bounces daylight without printing every fingerprint.

04  Full-height splashback, one materialTile / slab
A single unbroken face between bench and overheads beats a busy pattern in a small room.

05  Drawers instead of base cupboardsStorage
The single change with the biggest effect on daily use in a compact kitchen.

06  Cabinets carried to the ceilingHeight
Buys a full extra shelf and draws the eye up instead of across.

07  Slimline and integrated appliancesAppliances
Narrower dishwasher, shallower fridge cavity, rangehood concealed in the joinery.

08  Under-cabinet task lightingLight
Lights the bench rather than your shoulders and pushes the back corners open.

Rooms this applies to
These are the kitchens the area is full of — single-fronted cottages around Murrumbeena, two-bedroom units through Carnegie and Hughesdale, and the tight rear kitchens of post-war homes in Oakleigh, Chadstone and Ormond. Nine or ten square metres, one plumbing wall, and everything a family kitchen has to do. Fitting them out properly is the whole of Small Kitchen Renovations.
Murrumbeena VIC — Next step

Send the measurements of your room and we will draw the plan it suits.

A compact kitchen rewards decisions made in the right order — layout, then storage, then finishes. Tell us about the room through the contact form, or start a free quote below.
No obligation