Murrumbeena VIC — Scope Item 02 · Kitchen Design
Kitchen design drawn from the measure, not from a mood board.
Design is where a Murrumbeena kitchen is decided. The room sets the constraints — wall lengths, window sills, ceiling height, where waste and power already run — and the drawing turns those constraints into cabinet sizes, appliance openings and a benchtop that can be templated. Everything after this stage is ordering and building.
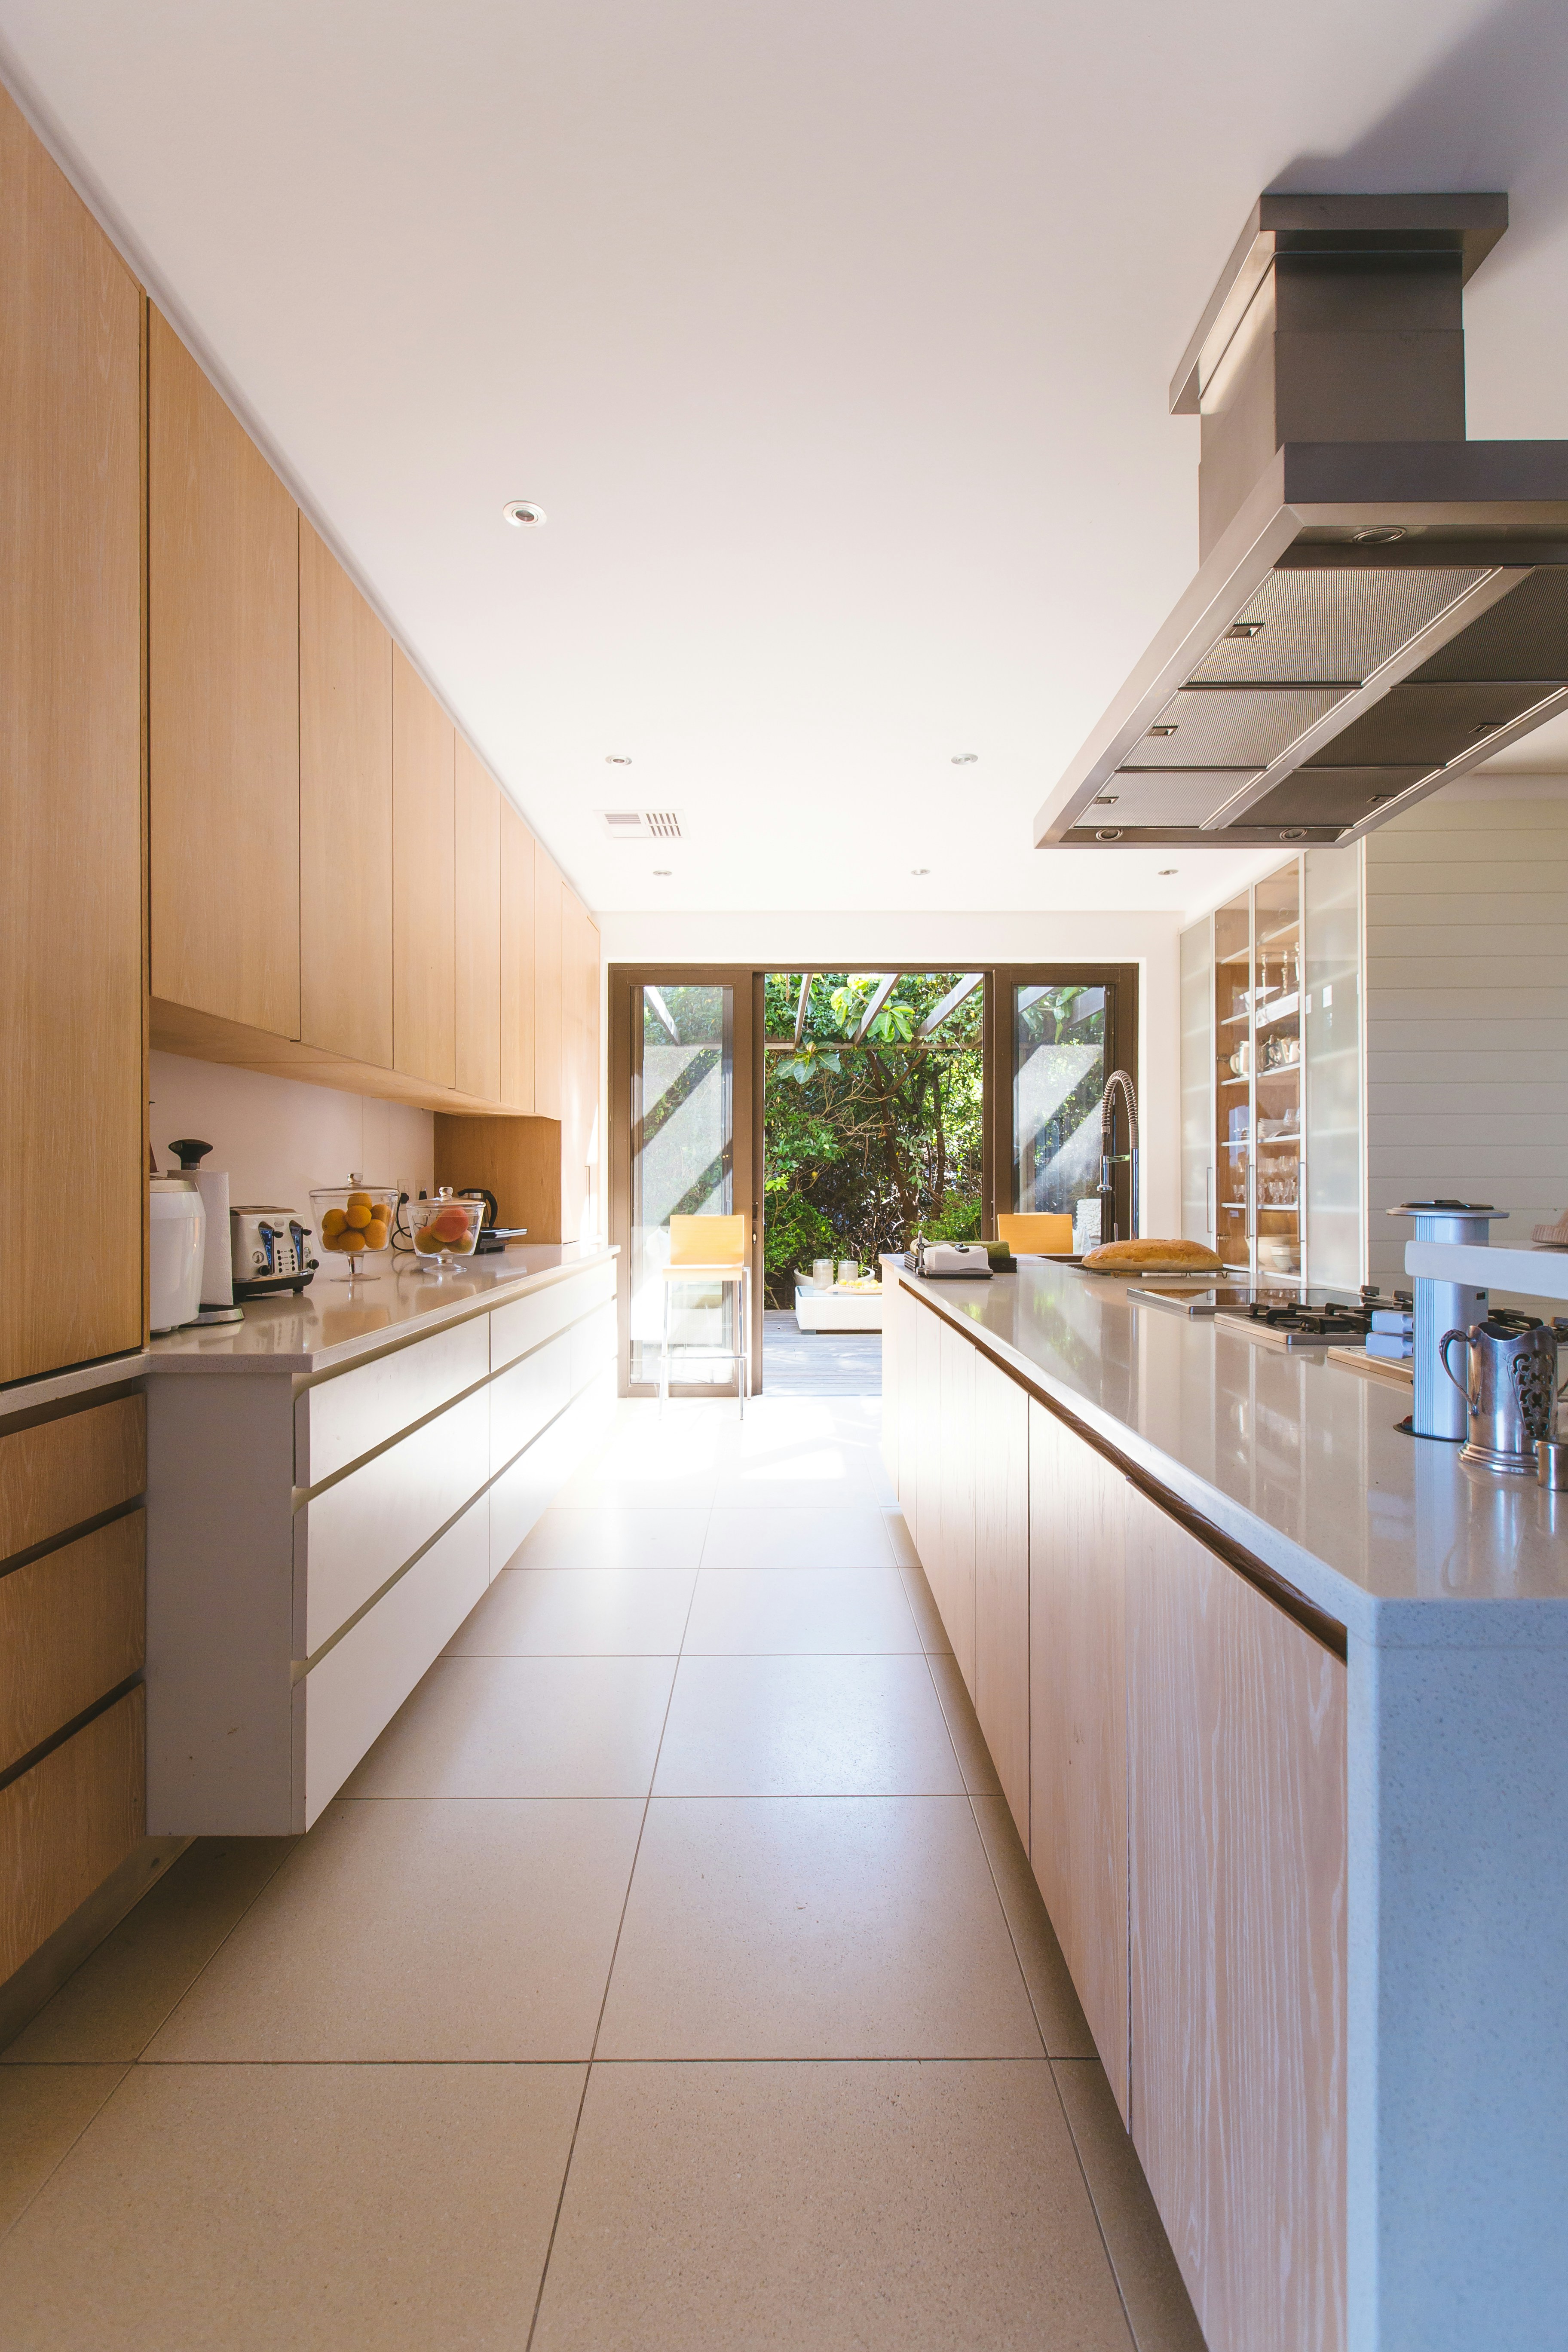
Reference photograph — a single-run layout with a parallel island, drawn around a fixed window line and door opening.
Scope summary
What the design stage settles
Five decisions are locked before anything is ordered. Each one carries through to the cabinetry list, the stone order and the fixed written scope you approve.
01Site measureDimensions02Layout and zoningCirculation03Elevations and joinery sizesJoinery04Finishes, handles and colourSelections05Fixed written scopeQuote
Zoning, clearances and what the room dictates
A layout begins with three zones — storage, preparation and cooking — and the short walking lines between them. The classic work triangle still holds in Murrumbeena’s Californian bungalows and post-war brick homes, where kitchens are often long and narrow and the fridge wants to sit near the entry rather than across the room from it.
Clearances decide the rest. A walkway between two facing runs needs room for a person to pass while a drawer or dishwasher door is open; an island needs enough space behind a seated stool for someone to walk by. Where a room cannot give that, the drawing changes — a run becomes single-sided, an island becomes a peninsula, or the overhead line lifts and the storage moves into tall joinery instead.
Sink and appliance placement follows the services. Moving waste, water, gas or power is possible and often worth it, but it is priced as work rather than assumed, so you see the cost of a change before you commit to it. Ceiling height sets the overhead and bulkhead decision; window sill heights set where a splashback can finish and whether a run can carry overheads at all. Detailed layout comparisons are set out in our guide to kitchen layouts, galley to island.
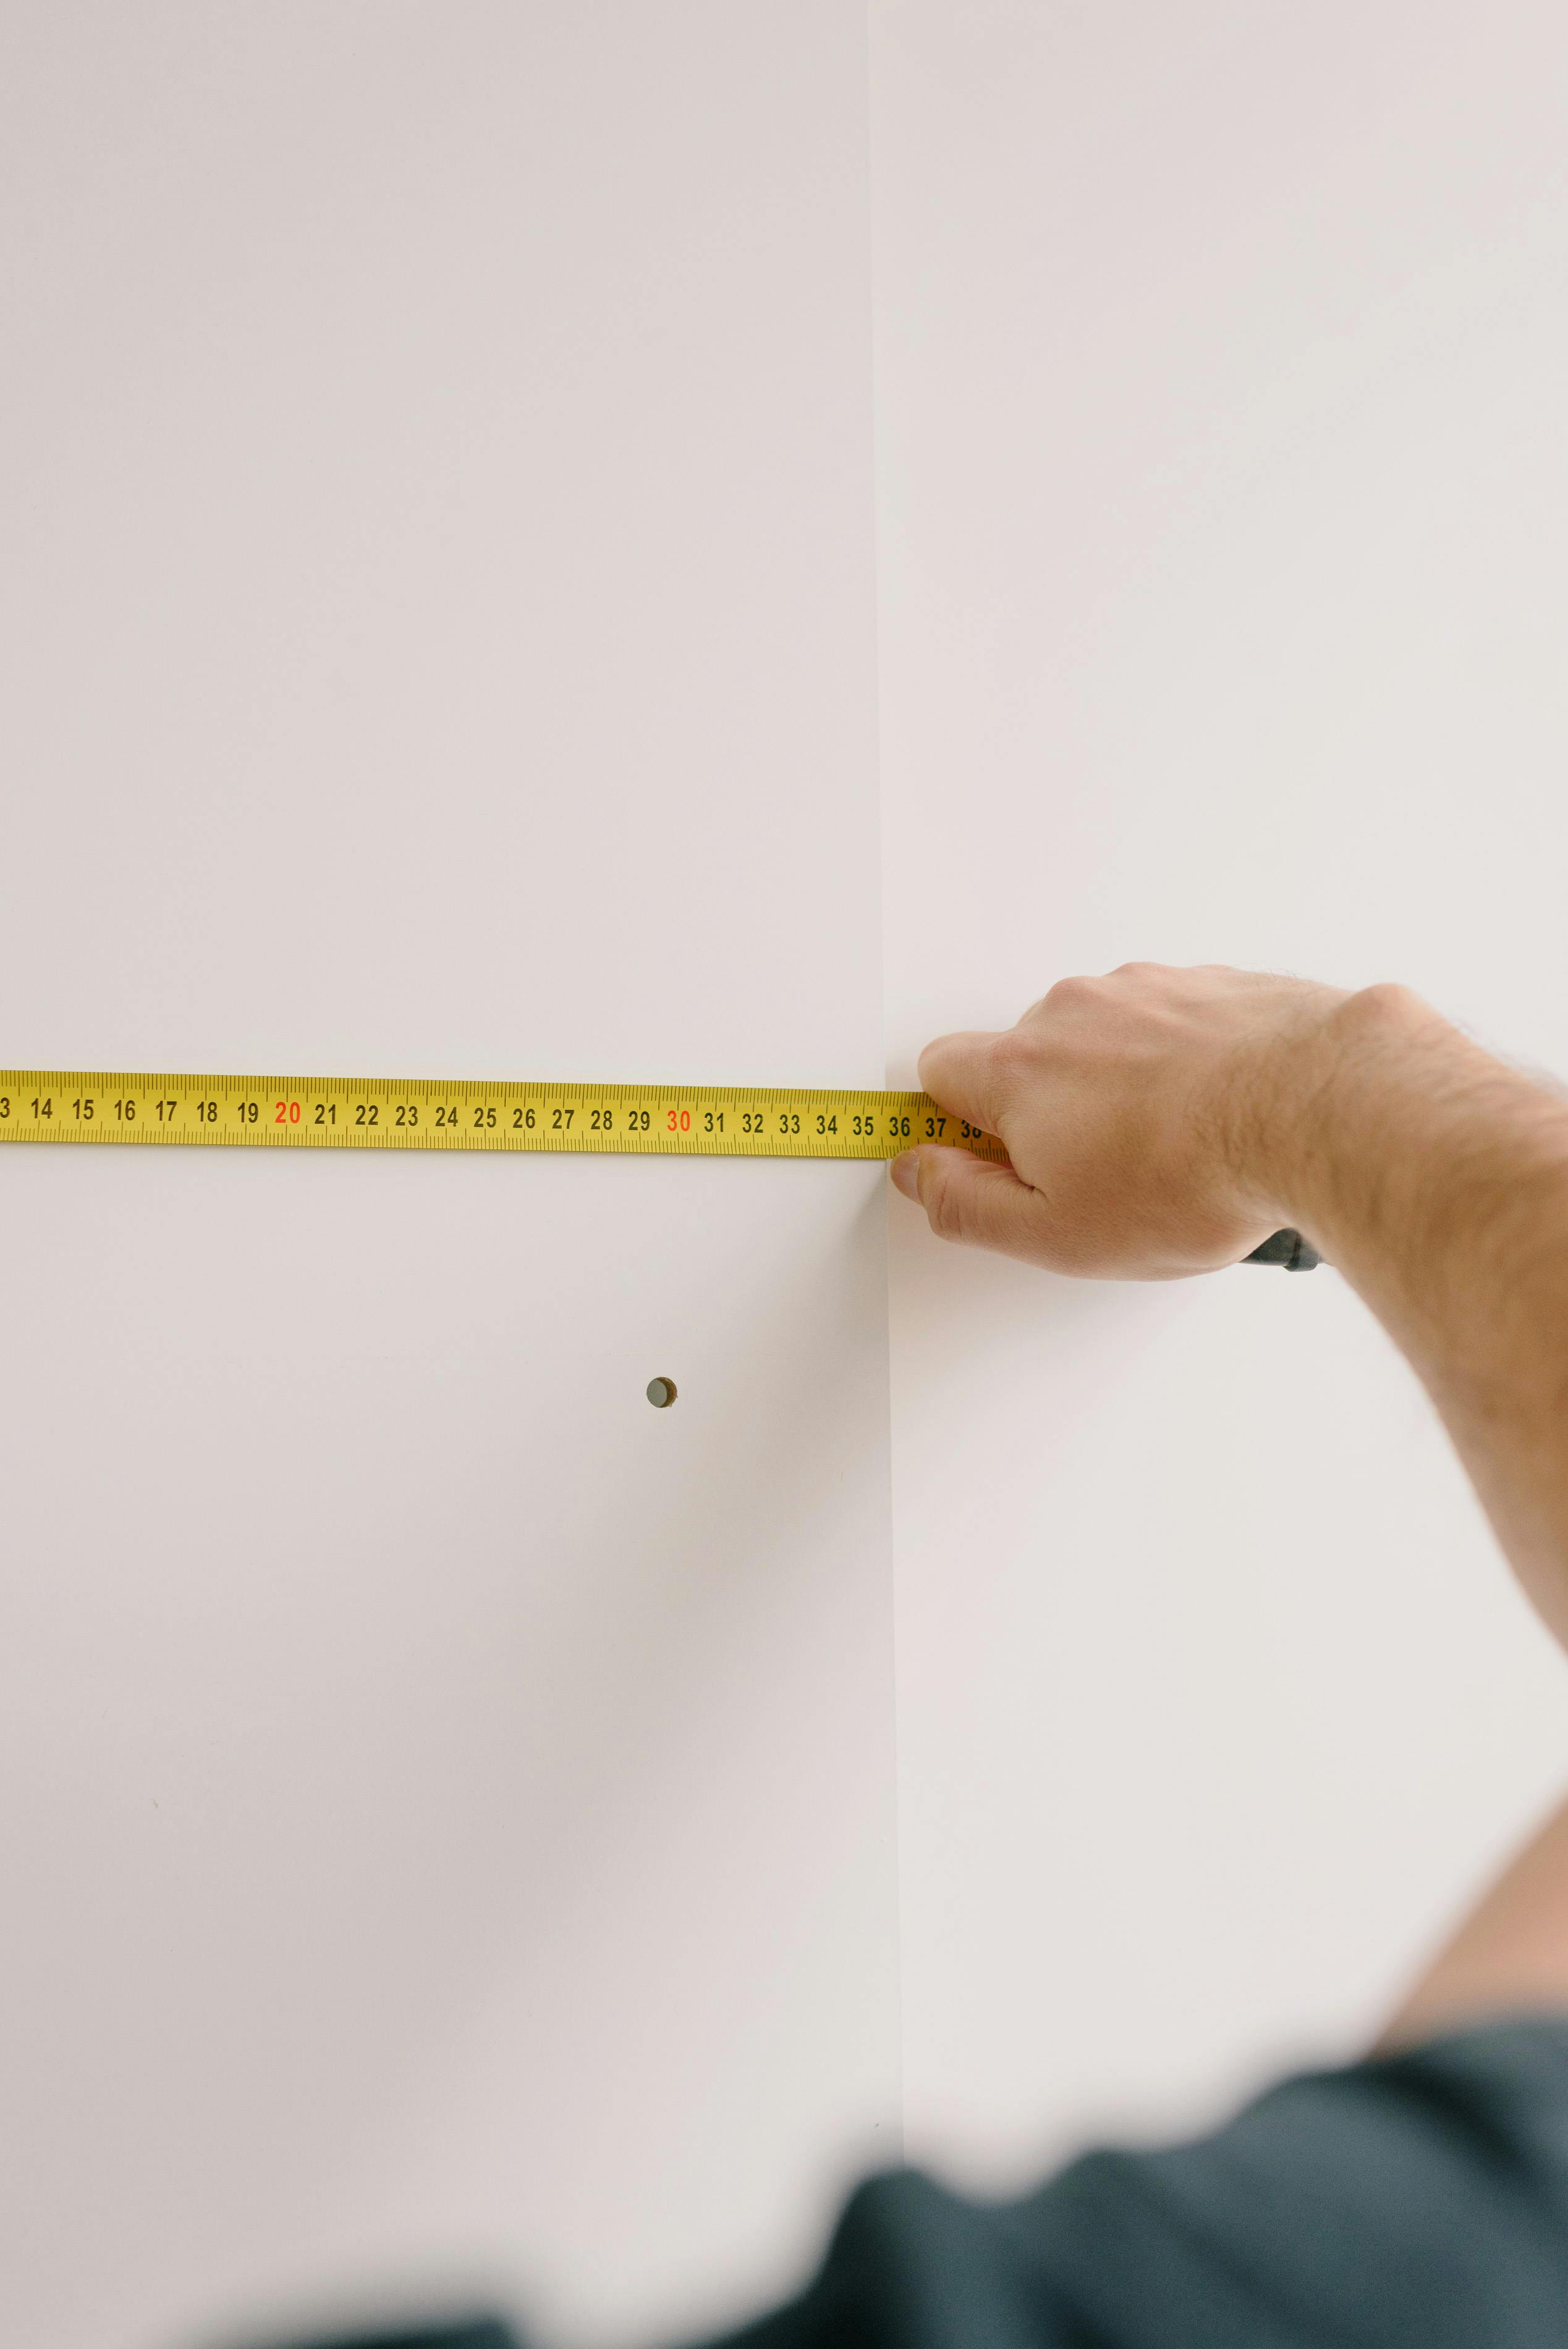
Check measure — every dimension confirmed on site before joinery is drawn.
What a design package contains
Eight line items, issued as one document. Read together they are enough for cabinetry to be manufactured, stone to be templated and trades to be sequenced without guesswork on site.
01Measured floor plan
Wall lengths, openings, services and levels as found.02Proposed layout
Zones, circulation widths and island or peninsula position.03Cabinet elevations
Every run drawn to height, with door and drawer splits.04Appliance schedule
Model openings, ventilation and clearance allowances.
Wall lengths, openings, services and levels as found.02Proposed layout
Zones, circulation widths and island or peninsula position.03Cabinet elevations
Every run drawn to height, with door and drawer splits.04Appliance schedule
Model openings, ventilation and clearance allowances.
05Storage plan
Drawer banks, pantry type and corner solutions allocated.06Finishes schedule
Door finish, benchtop, splashback, handles and edge profile.07Services and lighting marks
Power, waste, task lighting and pendant positions noted.08Itemised scope of works
The drawn design priced stage by stage for approval.
Drawer banks, pantry type and corner solutions allocated.06Finishes schedule
Door finish, benchtop, splashback, handles and edge profile.07Services and lighting marks
Power, waste, task lighting and pendant positions noted.08Itemised scope of works
The drawn design priced stage by stage for approval.
Lighting positions are easiest to fix at this stage, before plaster closes up — see kitchen lighting: task, ambient and feature.
Questions asked at the drawing stage
Can the sink or cooktop move?
Usually yes. Relocating waste, water or gas is drawn first and priced as its own line, so the benefit of a better layout can be weighed against the cost of the change.How much does ceiling height change the design?
A great deal. It determines whether overheads run to the ceiling, sit under a bulkhead or stop short with a shadow line, and it sets how tall pantry joinery is proportioned.When are finishes locked in?
Before ordering. Door finish, stone, splashback and handles are confirmed together so colour and reflectance are judged as a set rather than sample by sample.Does the design have to be built by you?
The design is developed so it can be built — it carries straight into cabinetry manufacture, benchtop templating and the staged build described in our 12-step process.
Usually yes. Relocating waste, water or gas is drawn first and priced as its own line, so the benefit of a better layout can be weighed against the cost of the change.How much does ceiling height change the design?
A great deal. It determines whether overheads run to the ceiling, sit under a bulkhead or stop short with a shadow line, and it sets how tall pantry joinery is proportioned.When are finishes locked in?
Before ordering. Door finish, stone, splashback and handles are confirmed together so colour and reflectance are judged as a set rather than sample by sample.Does the design have to be built by you?
The design is developed so it can be built — it carries straight into cabinetry manufacture, benchtop templating and the staged build described in our 12-step process.
Read alongside
Where design leads next
Design enquiry — Murrumbeena & south-east Melbourne
Start with the drawing, not the deposit.
A measured floor plan, cabinet elevations, an appliance schedule and a finishes list are settled on paper before a single carcass is ordered — which is why the design stage, not a deposit, is the first real step. A free, no-obligation quote follows the design conversation, and questions about an existing plan can go through the contact form.
No obligation