Murrumbeena VIC — Kitchen guide · Storage planning
Storage drawn around what you actually put away.

Reference photograph — dry goods decanted into matching containers and put away at bench height, within reach of the prep zone
Most storage problems are not a shortage of cupboards. They are a mismatch between where things live and where they are used — the colander two metres from the sink, the everyday plates above shoulder height, the bin behind a door that blocks the open dishwasher.
How this guide works
01 Map what is storedInventory
02 Group it by taskZones
03 Then draw the joineryDesign
Write the inventory before the joinery is drawn.
Open every cupboard in the kitchen you have now and write down what is in it — not the tidy version, the real one, including the appliance that appears twice a year and the four chopping boards. Against each group, note where it is used: at the sink, at the cooktop, on the prep bench, at the table.
That single page settles most of the joinery. It tells you how many linear metres of drawer the household needs rather than how many the plan happens to allow, whether a full-height pantry earns the wall it takes, and which items can leave the room altogether. Storage drawn from a list of possessions behaves itself; storage drawn from a catalogue of clever products usually does not. Bring the list to the design stage and it does the arguing for you.
Five zones worth naming
Wash-upBin · cloths · colander
PrepBoards · knives · bowls
CookPots · oils · utensils
Dry goodsPantry · jars · tins
ServePlates · glassware
Drawers below, and a fair hearing for overheads.
A base cupboard with a door wastes the volume behind it: you kneel, you reach, you take three things out to find the fourth. Drawers bring the contents up to you. The cost sits in the runners, which is exactly where the money is worth spending — full-extension, soft-close, load-rated. Overheads are not the enemy either; they are simply the wrong place for anything heavy or used every day. See cabinets and joinery for how the hardware is specified.
Where things belong
01 Deep drawer bank — pots, pans, mixing bowls, the stand mixerBase
02 Shallow top drawer — cutlery, utensils, wraps and foilBase
03 Overhead cupboard — light, occasional, seasonalWall
04 Tall unit — dry goods and the appliances you hideFull height
05 Under-sink — bins first, cleaning second, plumbing routed aroundBase
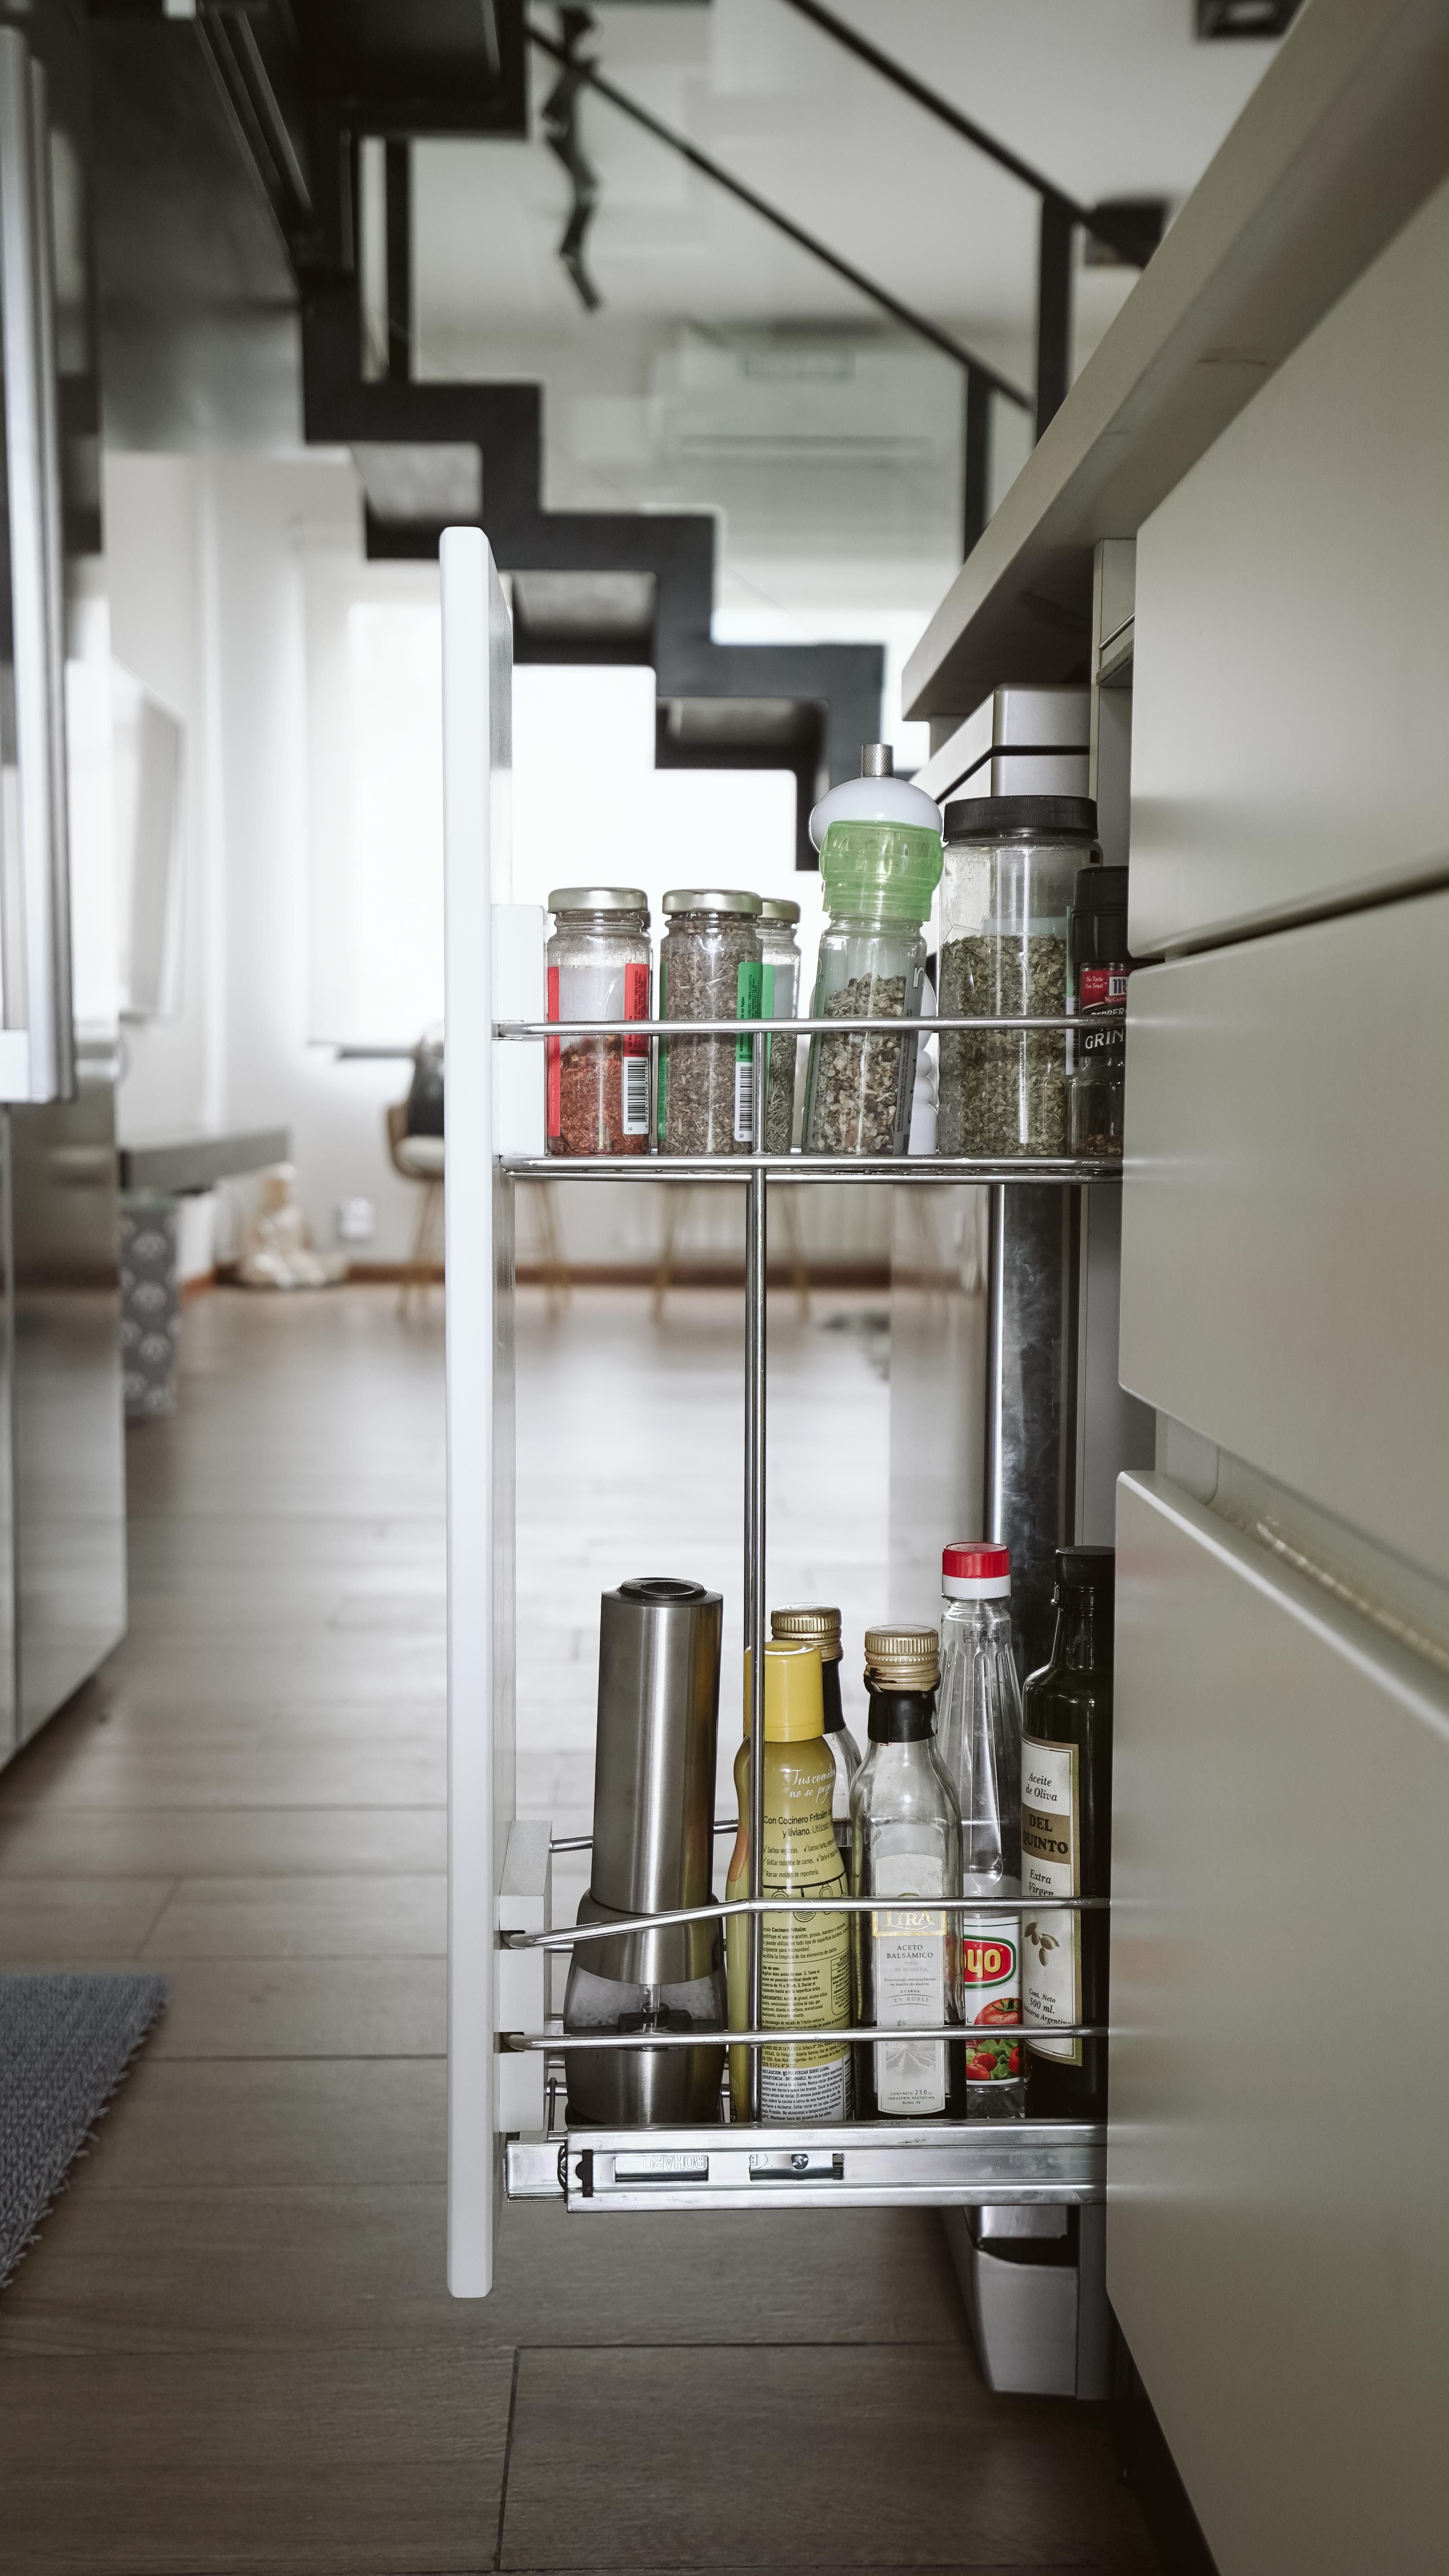
Reference photograph — a narrow pull-out keeping bottles visible from both sides
Corners, inserts and the parts your hand touches.
Every L-shape and U-shape has a blind corner, and there are only three honest answers to it. Turn the corner into a corner drawer, so the whole volume comes forward. Fit a swing-out or carousel unit and accept that you are paying for hardware rather than for space. Or leave it as deep, low-frequency storage behind a single door and put nothing there you need in a hurry.
Inserts matter more than they sound. A cutlery tray cut to the drawer width stops the whole contents sliding forward every time it opens; pegged dividers hold plates upright in a deep drawer so they travel down from the overheads to waist level; an in-drawer knife block clears the bench. These are joinery decisions, not accessories bought afterwards — the drawer is sized around the insert, which is where made-to-measure cabinetry pays for itself.
Three ways to hold dry goods.
Choose by the floor space it costs
Least space
Shelved tall cabinet
The cheapest metre of storage in the room. Adjustable shelves, one door, and everything at the back goes unseen — so keep the depth modest and reserve it for tins, bulk packets and things bought monthly.
Same footprint
Pull-out pantry
Baskets or trays that come out to you, readable from both sides. It costs more in hardware and needs clear floor in front, but nothing hides — which is why it suits narrow runs and compact kitchens.
Most space
Walk-in or butler's
A second room that takes the toaster, the kettle and the mess. Worth it only where the plan can spare the floor and a door swing — otherwise the same metres do more as bench and drawers.
A clear bench is a storage outcome.
Benches fill up because the things that live on them have nowhere else to go. Give the toaster and kettle a shallow appliance cupboard with a power point inside and a lift-up or sliding door, and the bench stays working surface. Do the same for the charging pile — one drawer, one power outlet, done.
Bins belong in a pull-out beside the sink, sized for the council bins you actually use, and positioned so the drawer opens without fighting the dishwasher door. Check that one clash on the plan — it is the most common daily irritation in an otherwise good kitchen. Finally, leave a little slack: joinery packed to the millimetre on day one has nowhere to put next year’s purchases.
Read next
Murrumbeena VIC — Free quote
Bring the list. The joinery gets drawn around it.
Tell us the room, the layout you have and what has to be stored in it, and we’ll work through the storage plan as part of design, measure and quote — across Murrumbeena, Carnegie, Hughesdale, Oakleigh, Chadstone, Malvern East, Bentleigh East, Ormond and McKinnon.
No obligation · or get in touch