04 Murrumbeena VIC — Scope of works
Luxury kitchens drawn to the millimetre before anything is ordered.
High-specification work is defined by how much of the kitchen is decided on paper. Joinery is made to the room rather than to a cabinet module, appliances disappear into the runs, stone is set out slab by slab, and every junction — door to benchtop, splashback to window reveal, island to floor — is resolved before the first delivery arrives.
No obligation
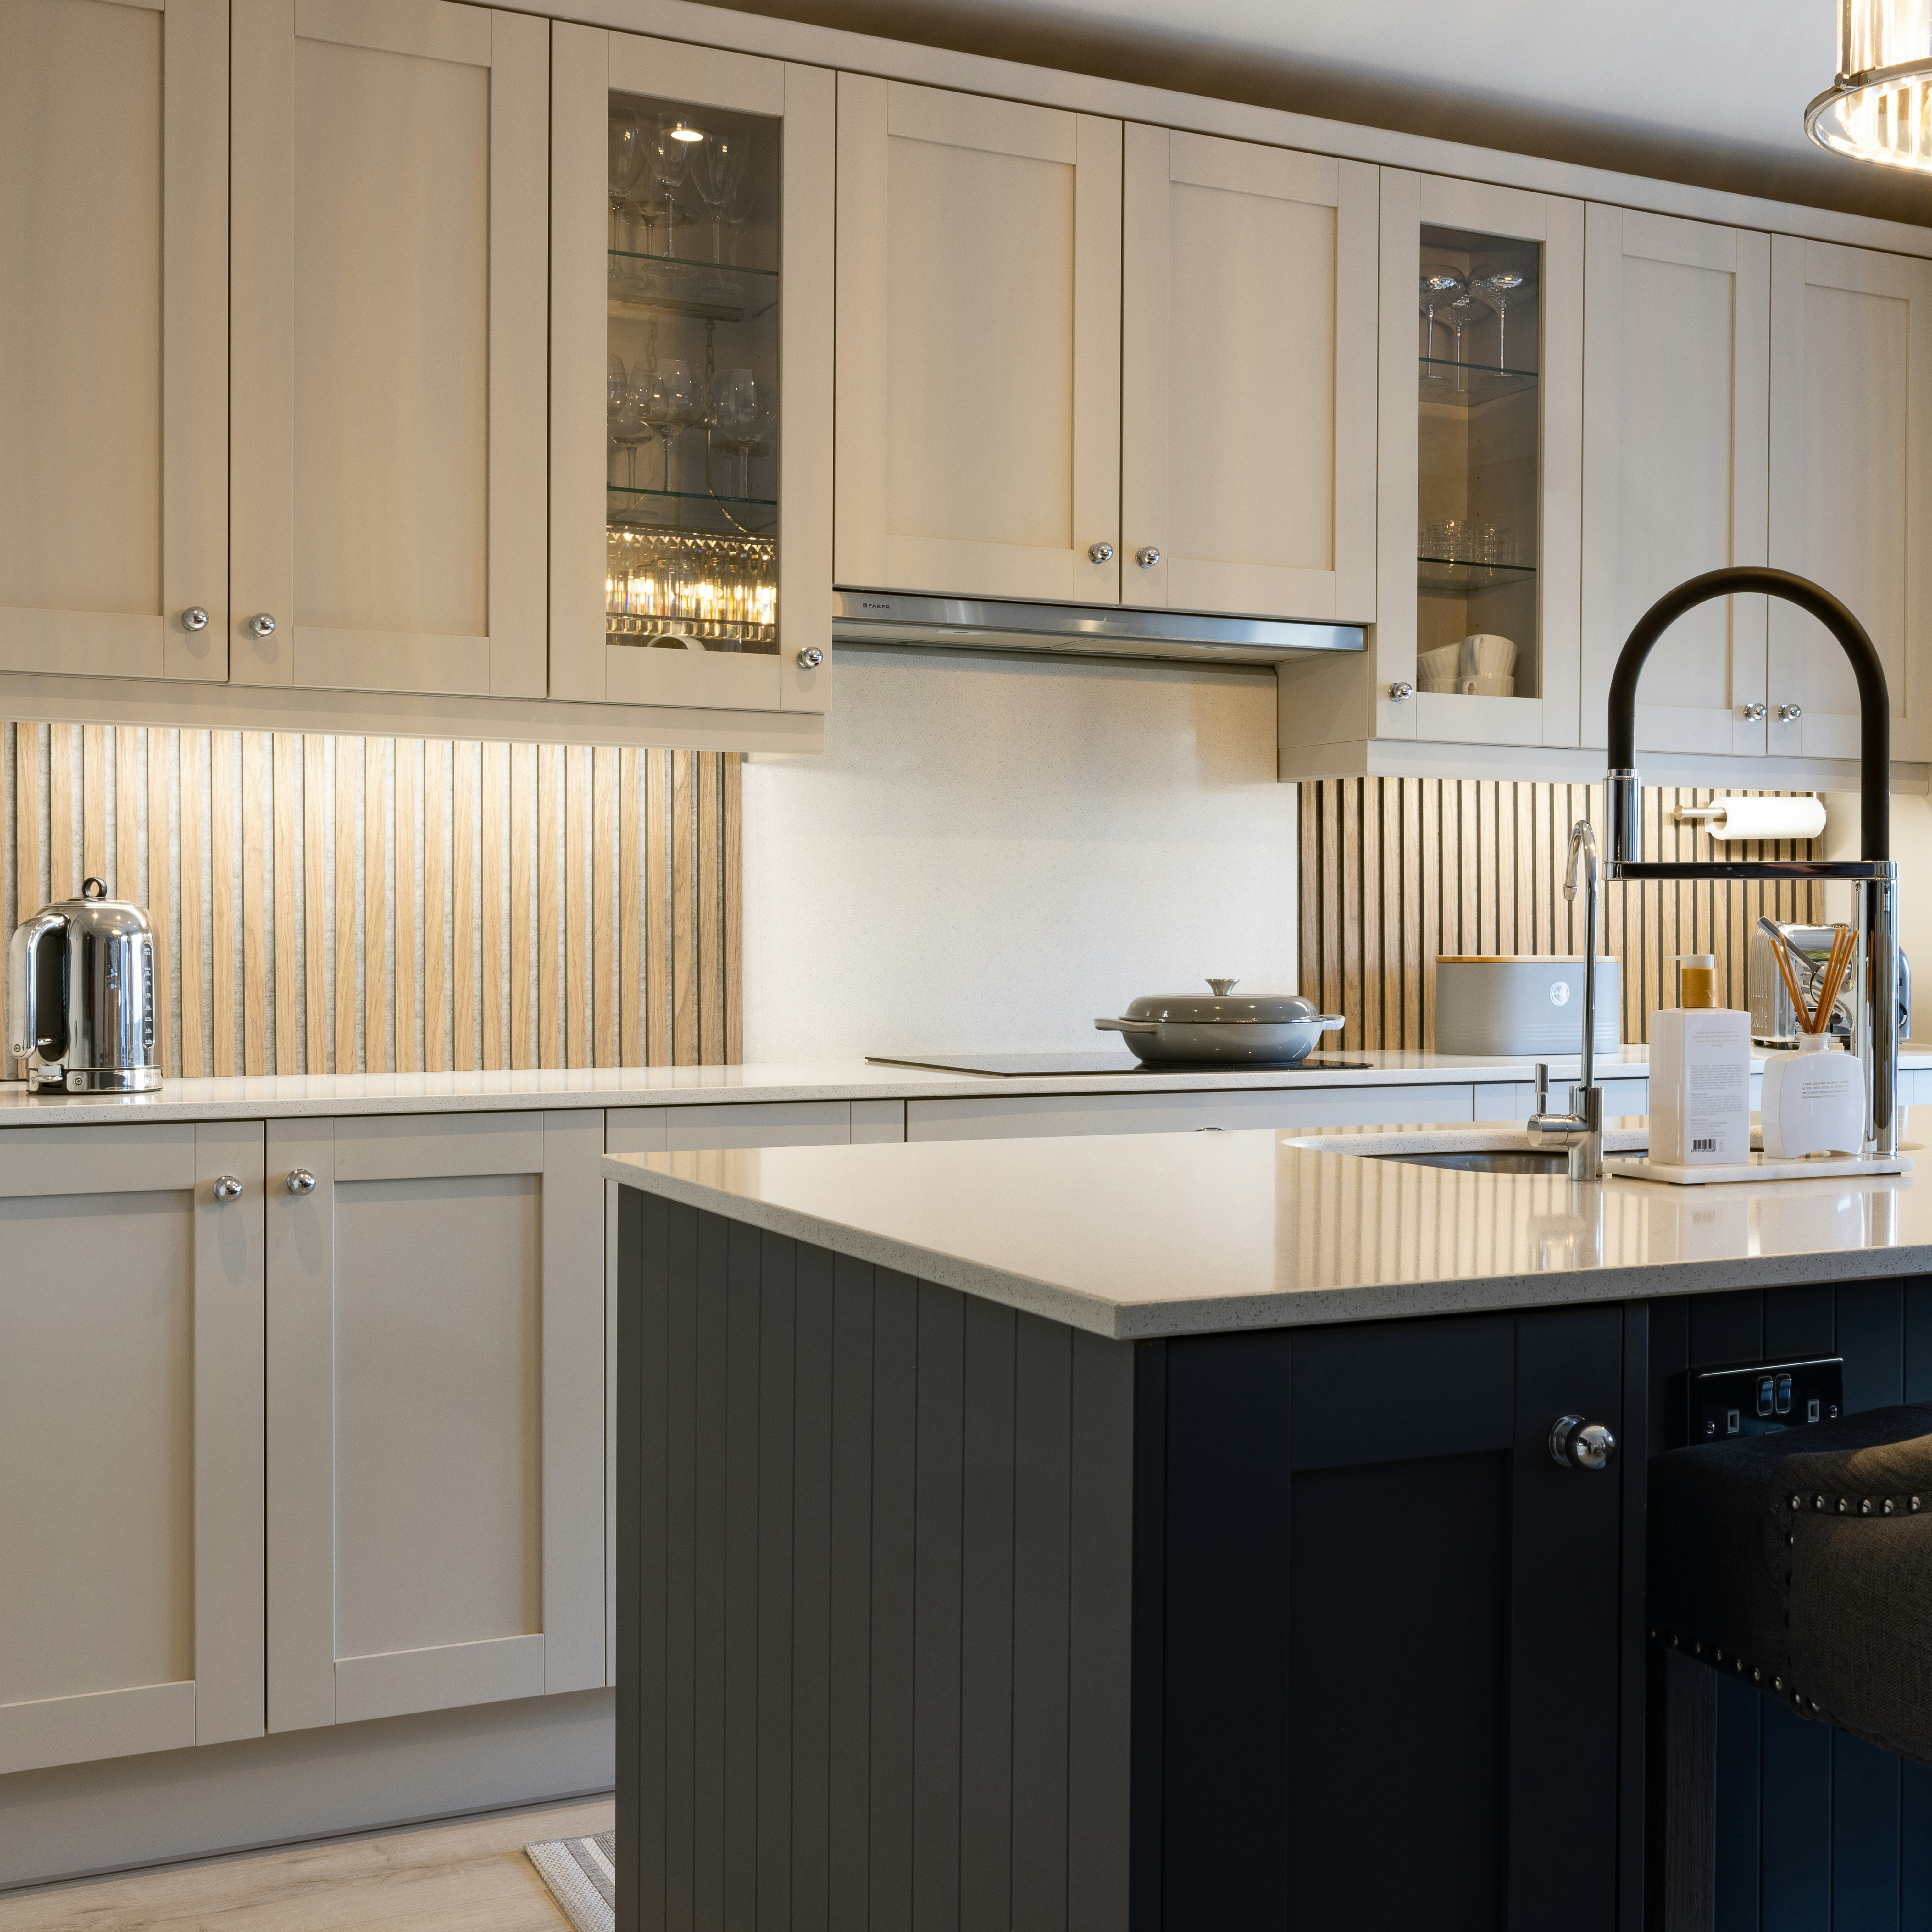
Reference photograph — framed cabinetry, glazed display cupboards and a panelled island in a contrasting finish
Where the specification steps up.
A luxury kitchen runs through the same twelve stages as any other renovation, held at a finer tolerance. What changes is the depth of the document: more items are drawn, more are made to measure, and more are approved as physical samples rather than as a name on a schedule. The line items below are the ones that typically separate this scope from a standard rebuild.
Joinery01 Cabinetry construction and carcass quality
Appliances02 Integrated and concealed appliances
Joinery03 Butler’s pantry and second preparation zone
Stone04 Waterfall island with mitred returns
Stone05 Full-height slab splashback, veined and matched
Detail06 Shadow-line handleless rails and finger pulls
Hardware07 Specialist runners, hinges and lift systems
Finish08 Integrated lighting and finishing details
Item 06 — Detail
Handleless runs live or die on the reveal.
A shadow-line rail replaces the handle with a continuous recess, so the eye reads one uninterrupted plane instead of a row of hardware. That only works if the gaps are consistent: doors are set to an even reveal across the run, drawer fronts are aligned to the cabinet above, and the rail is carried around returns without a visible break.
The same discipline applies to grain and vein. Timber and woodgrain doors are sequenced so the figure runs across the run rather than restarting at every door, and stone is selected from the actual slab so the island, benchtop and splashback read as one material. Those decisions are made during design and confirmed at setout, not on site.
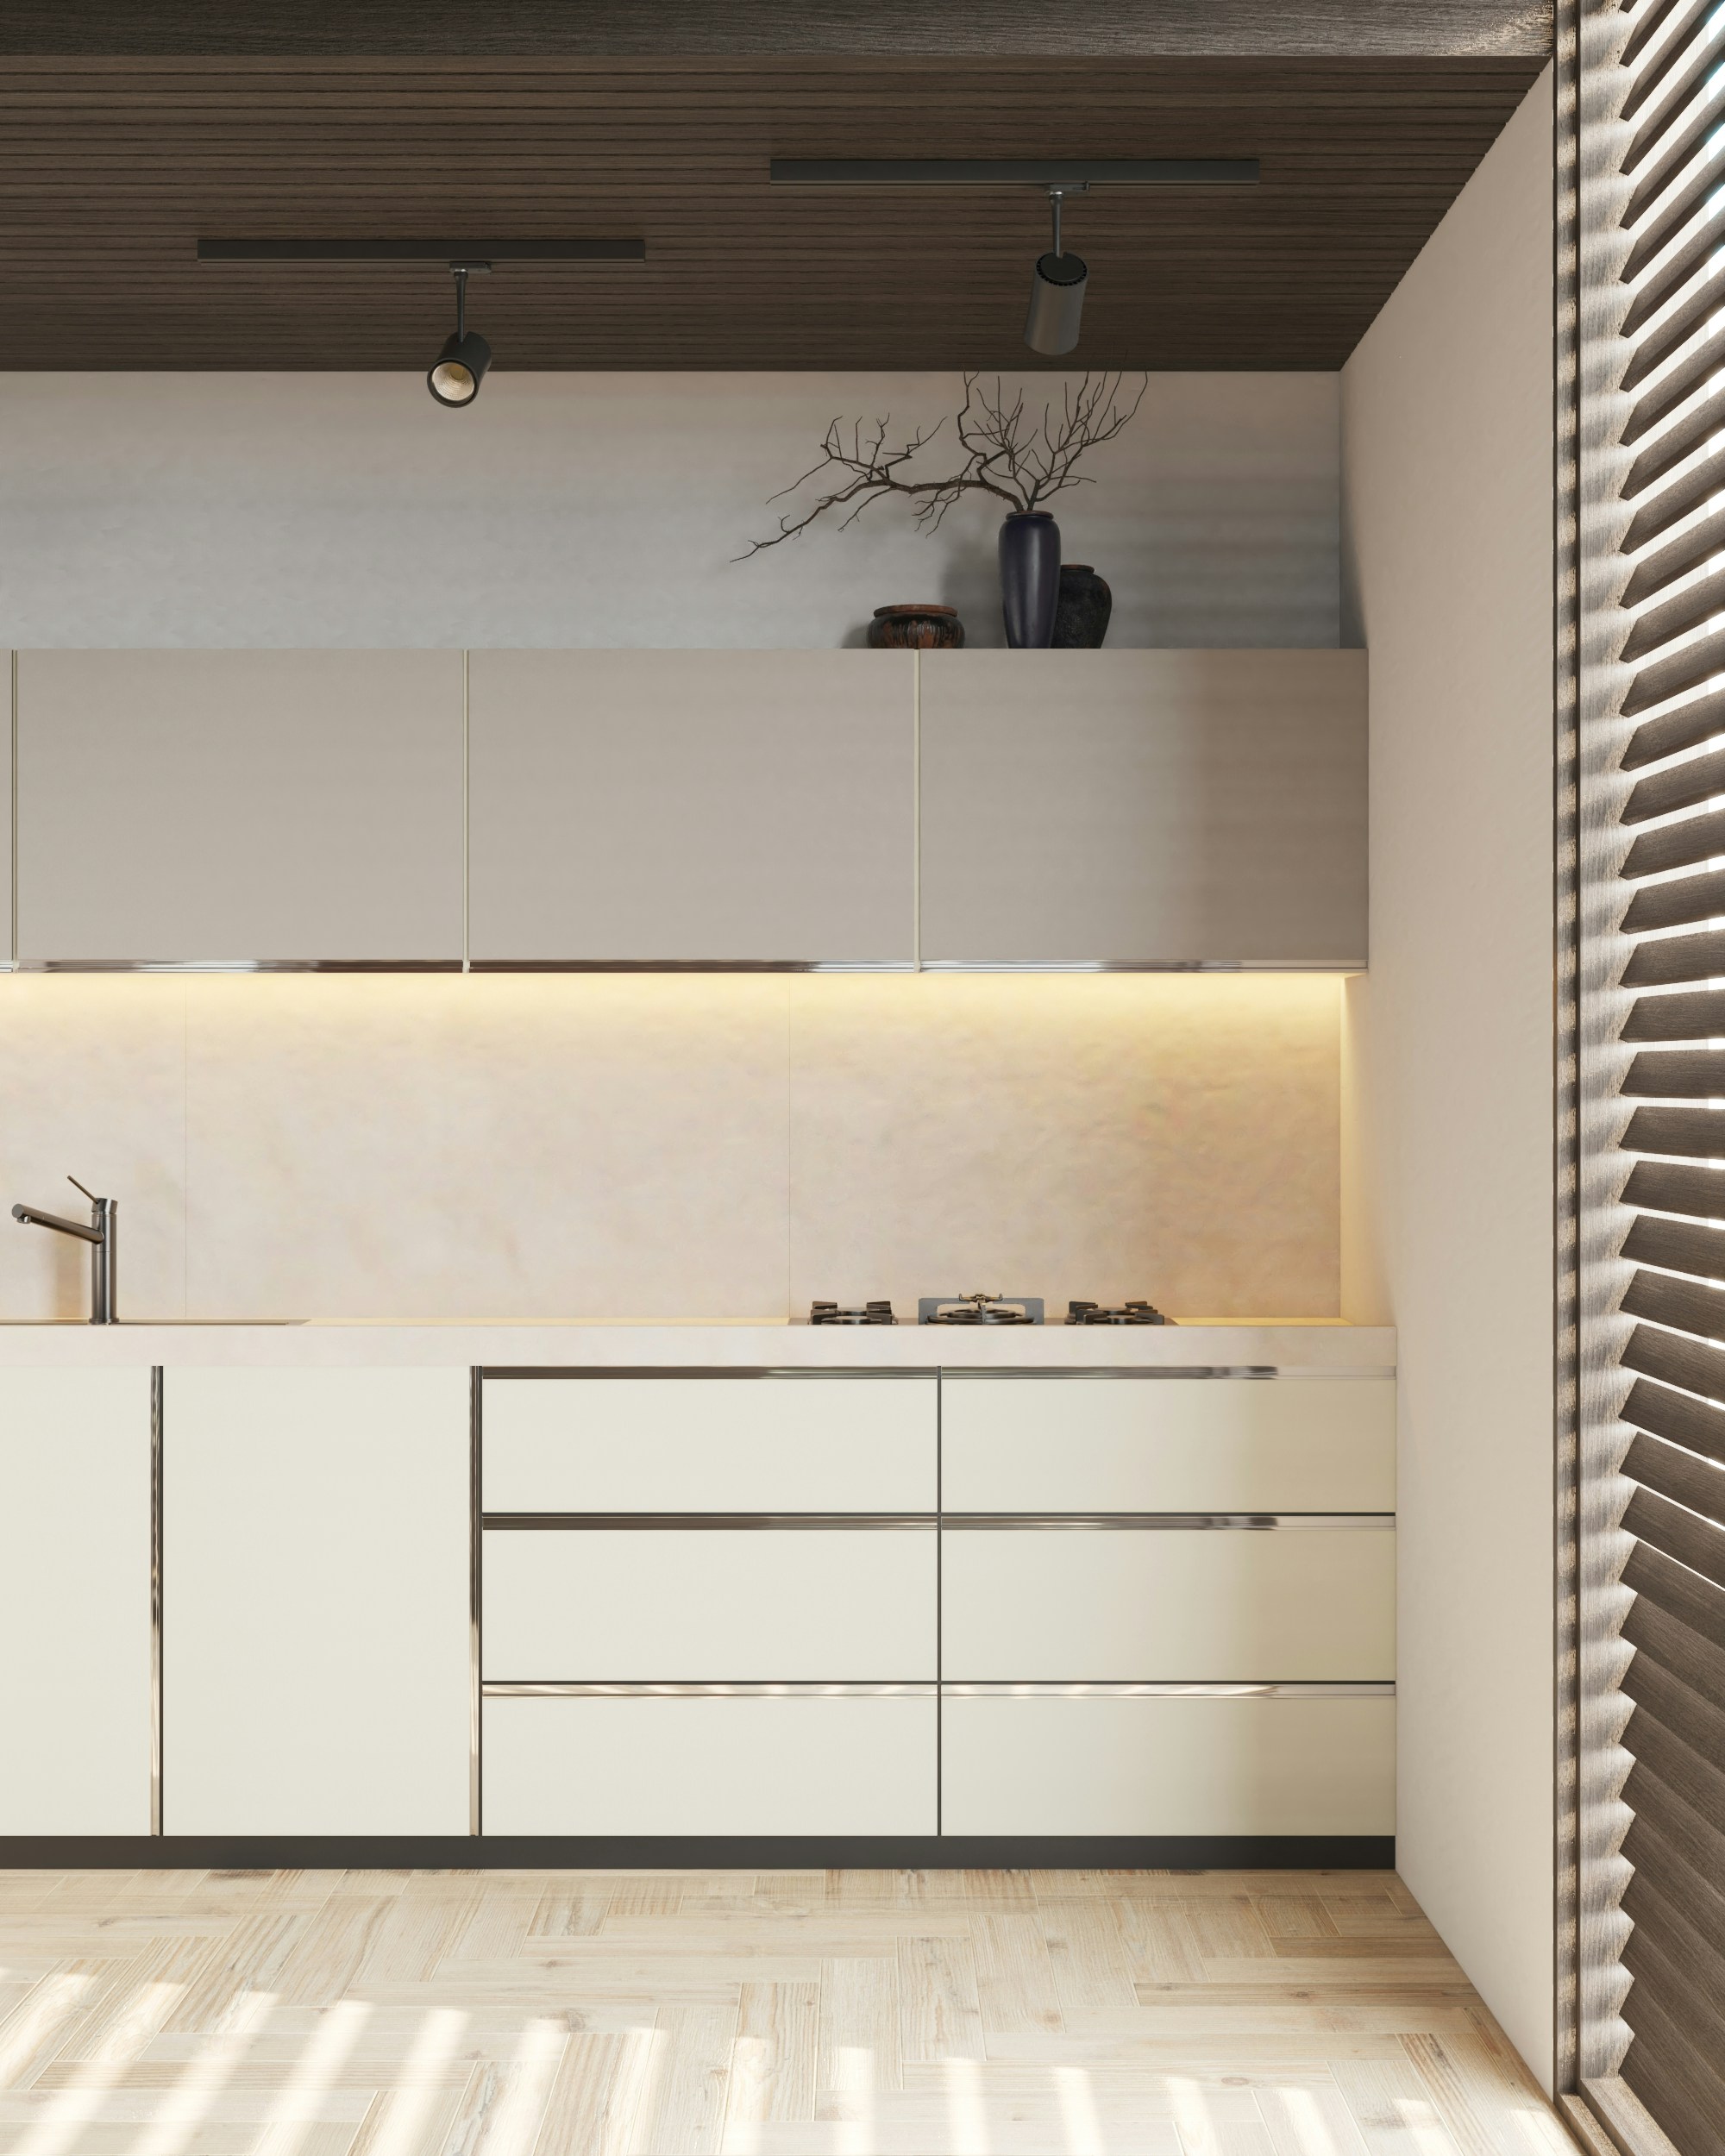
Reference photograph — handleless flat-panel run with continuous stone surface and concealed under-cabinet lighting
01 Selection
Selection, approval and ordering
Three stages sit between the drawing and the first delivery. Doors, stone, hardware, tapware and appliances are chosen together rather than one at a time, because each one constrains the next — and appliance dimensions in particular fix cabinet openings, so they are locked before the joinery drawing is finalised.
02 Approval
Samples and setout signed off
Finishes are approved as physical samples in the room’s own light, and slabs are viewed before they are cut. Setout drawings show reveals, joins, splashback heights and where the vein lands, so the finished kitchen matches what was agreed.
03 Ordering
Lead times built into the program
Specialist hardware, imported stone and integrated appliances carry longer lead times than standard stock. They are ordered at the materials stage so that demolition starts only once the critical items are secured and the sequence can run without a pause.
Finish detail carried through the build.
Once the specification is set, the value of a luxury kitchen is protected on site. Substrates are checked and straightened before cabinetry is installed, because a handleless run shows every deviation in a wall. Stone is templated off the installed joinery rather than off the drawing. Splashback slabs are dry-fitted against the actual window reveal and cooktop position before they are fixed.
Finishing is its own stage: scribes, end panels, kickers, sealing and hardware adjustment, followed by a walk-through at handover where every door and drawer is set. These are small items on a schedule, and they are the difference between a kitchen that photographs well and one that still closes softly in five years.
Related line items
Joinery07 Custom Cabinetry
Stone08 Kitchen Benchtops
Slab09 Kitchen Splashbacks
Storage11 Kitchen Storage Solutions
Further reading: benchtop materials compared and cabinet doors and finishes.
Questions asked at this specification level
Does a luxury kitchen take longer to build?
The on-site stages are similar; the selection and ordering stages are longer. Made-to-measure joinery, slab selection and integrated appliances all need to be confirmed and delivered before demolition, so the program is set around those lead times rather than around the start date.
Do I need a butler's pantry?
Only if the floor plan gives you the depth for it without shrinking the main run. Where it does not, a tall bank of appliance and pantry joinery with pull-out shelving often delivers the same working benefit. That call is made during design.
Can stone veins be matched across the island and splashback?
Yes, where the material allows it and enough of the same slab is reserved. Bookmatched splashbacks and mitred waterfall ends are set out at the stone stage, which is why slabs are viewed and marked up before cutting rather than ordered by product name.
What if my home is outside Murrumbeena?
This service runs across the surrounding south-east suburbs — Carnegie, Hughesdale, Oakleigh, Chadstone, Malvern East, Bentleigh East, Ormond and McKinnon. See the full service areas, or ask through the contact form.
Item 04 — Luxury Kitchens · Quote
Specification first, the number second
Price follows the specification on a kitchen at this level: which doors, stone and hardware sit in the scope, how much of the joinery is made to measure, whether the appliances are integrated, and what lead times the specialist items carry. Give us that detail and it comes back written up as a scope of works, with a free, no-obligation quote against it.
No obligation — or browse the full scope of works