Kitchen makeovers: new doors, new benchtop, the same footprint.
01 What a makeover replaces
02 What has to be sound first
03 Makeover, remodel or rebuild
04 Finishes, handles and light
05 How the work runs on site
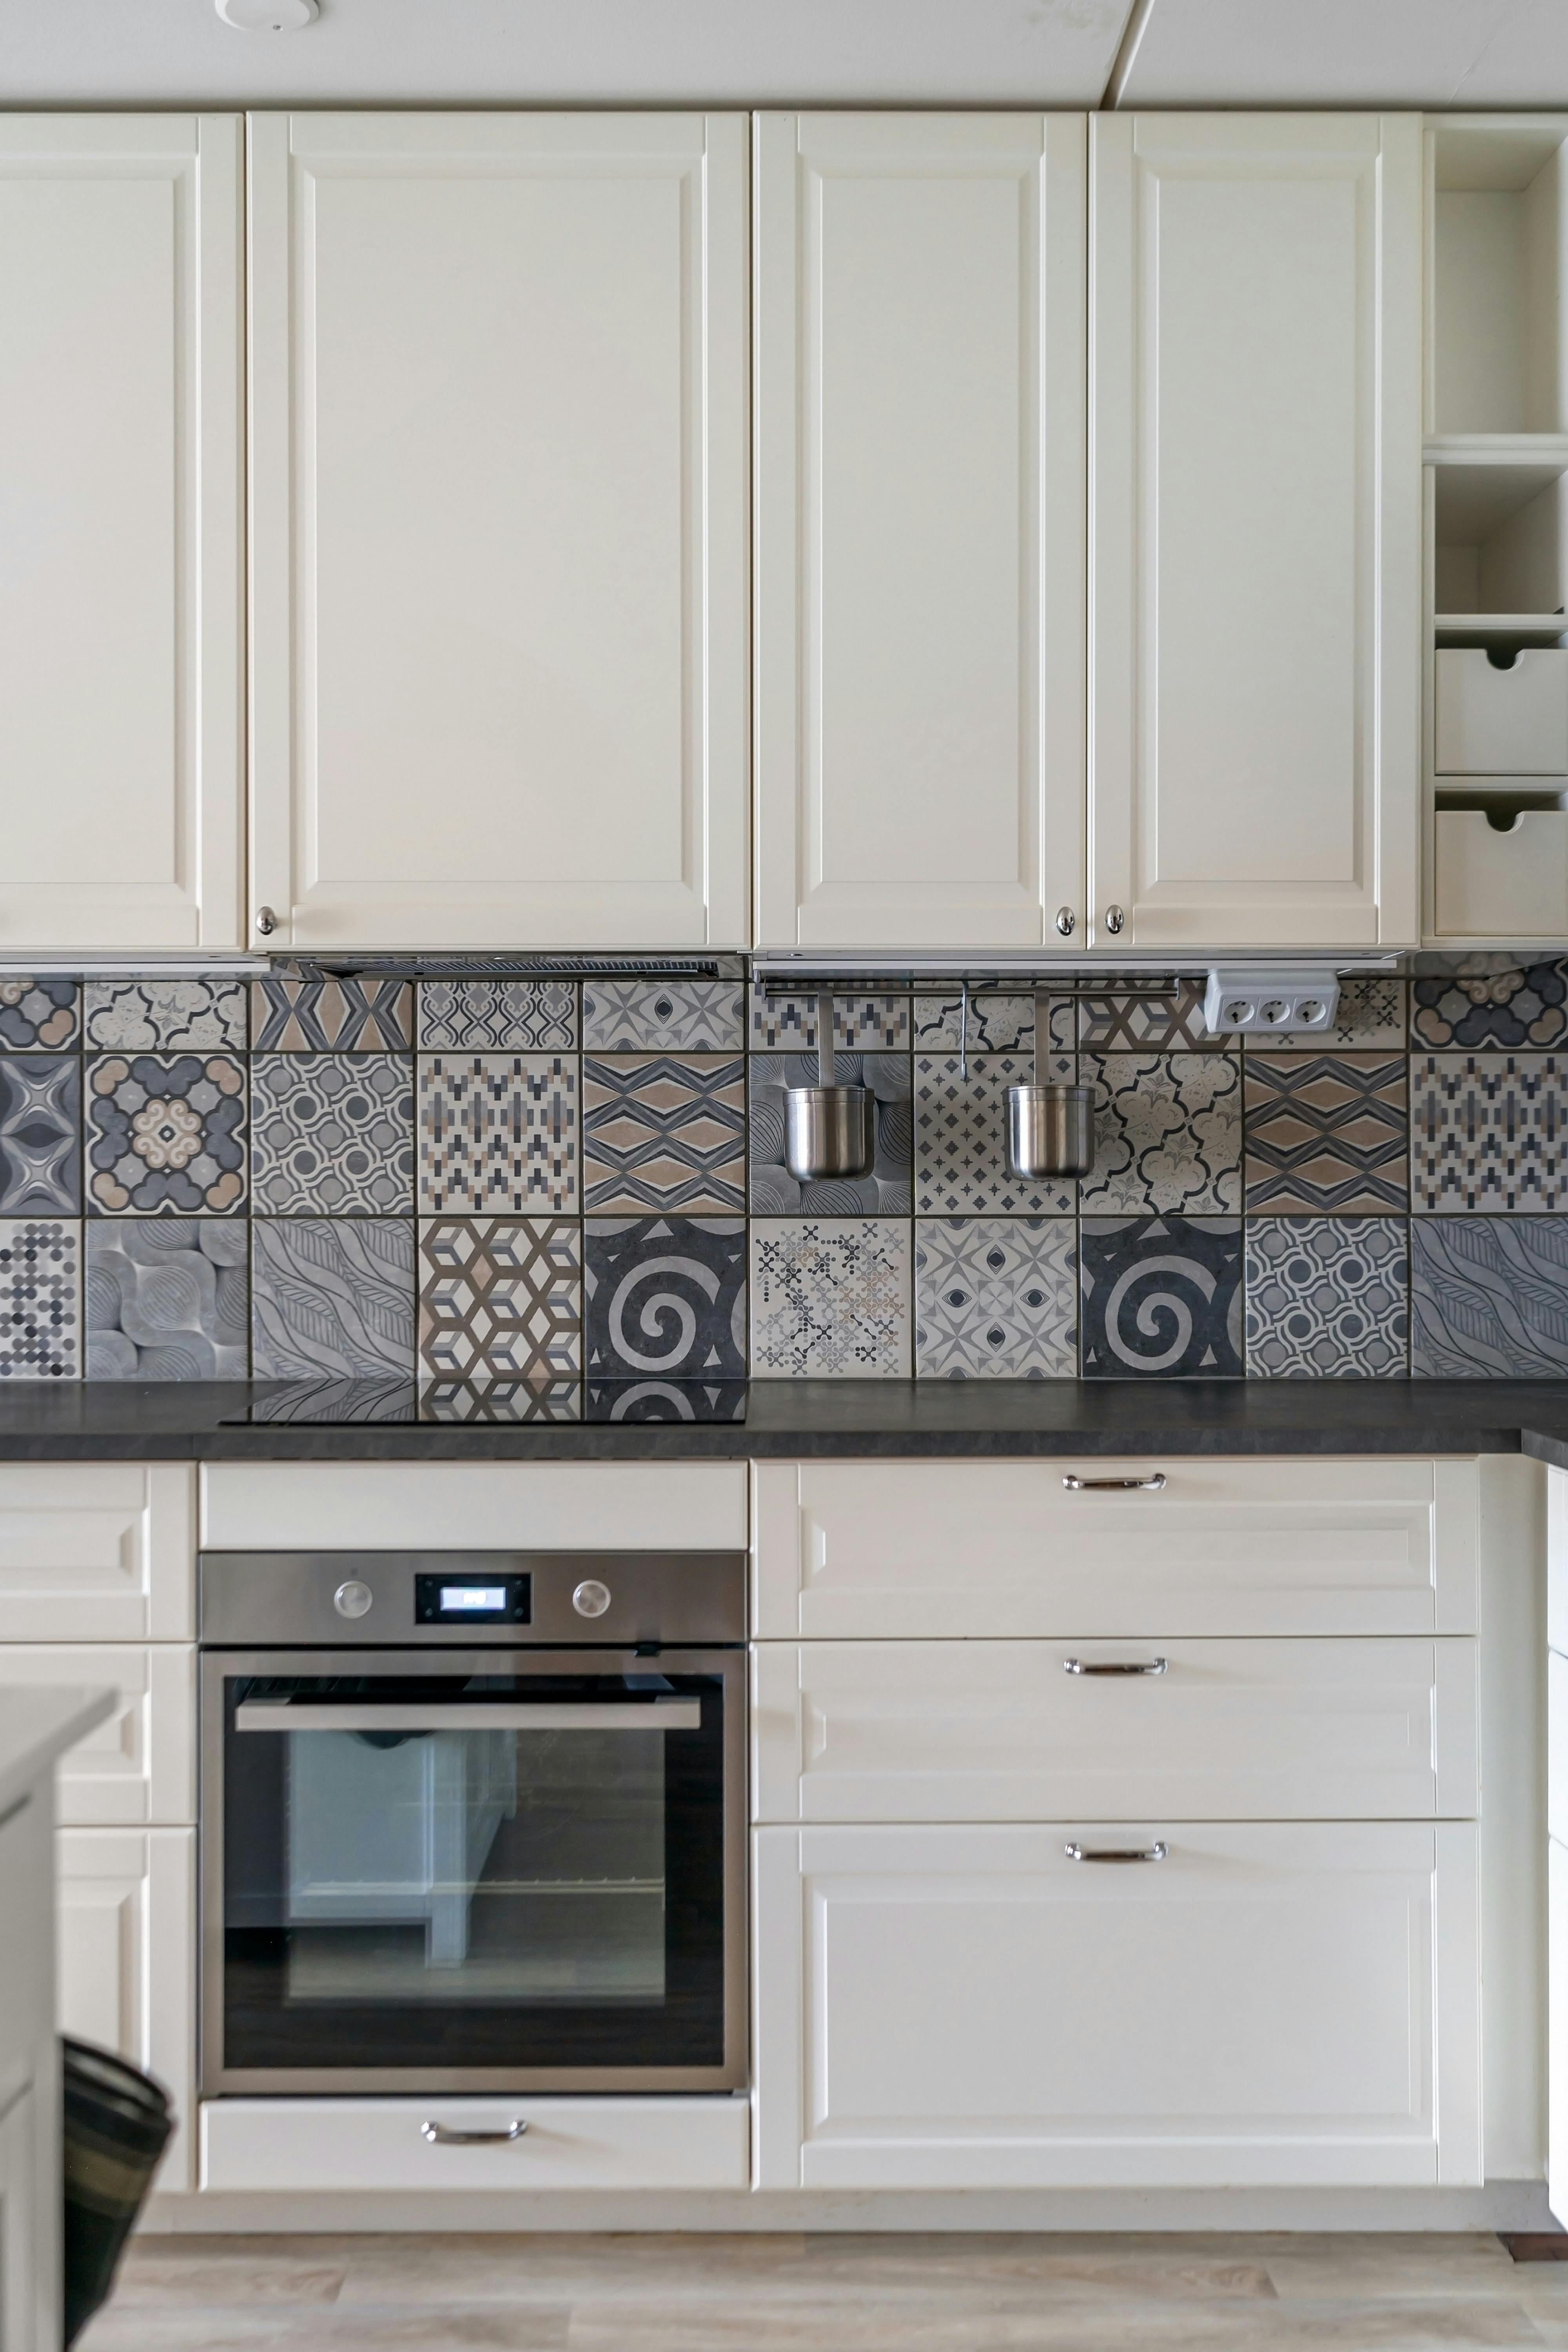
What a makeover replaces
The scope is written as separate line items so you can see exactly what is being priced, and drop or add one without redrawing the whole job.
01 Doors and drawer frontsJoinery
02 Benchtop and edge profileStone
03 Splashback, tile or slabTile
04 Handles, hinges and runnersHardware
05 Kickboards, end and fill panelsTrim
06 Paint, under-cabinet and pendant lightFinish
What has to be sound before a refresh is worth doing
New fronts on a failing box is money spent twice. Four things are checked on the first visit, and the answer decides whether a makeover is specified at all.
A Carcasses — square, dry, screwed rather than stapled, with shelf pins and hinge plates still holding. Swollen chipboard under a sink is the usual disqualifier.
B Layout — if the room already works for how you cook, keeping it is a saving, not a compromise. If it does not, no new door fixes it.
C Services — waste, water, gas and power staying exactly where they are is the condition that keeps the trade list short.
D Floor and level — cabinets sitting level and hard to a flat floor, so a new benchtop templates and beds without packing.
Layout stays, surfaces change
Some joinery and services move
Stripped back and redrawn
Finishes, handles and the light that sits over them
Because the room is not changing shape, every decision in a refresh is a surface decision, and they have to agree with each other. A door finish is chosen against the benchtop it meets, the splashback is chosen against both, and the handle length is set by the drawer widths you already have.
Matt polyurethane, woodgrain laminate, painted shaker and thermolaminated profiles all sit on the same carcass, so the choice is about wear and light rather than fit. Benchtop options run through Kitchen Benchtops; door styles, hinges and soft-close hardware are set out on Kitchen Cabinets.
Lighting is the cheapest part of a makeover and the one most often left out. An under-cabinet strip on the work run, and a warmer temperature over an island, change a kitchen more than another change of door colour will.
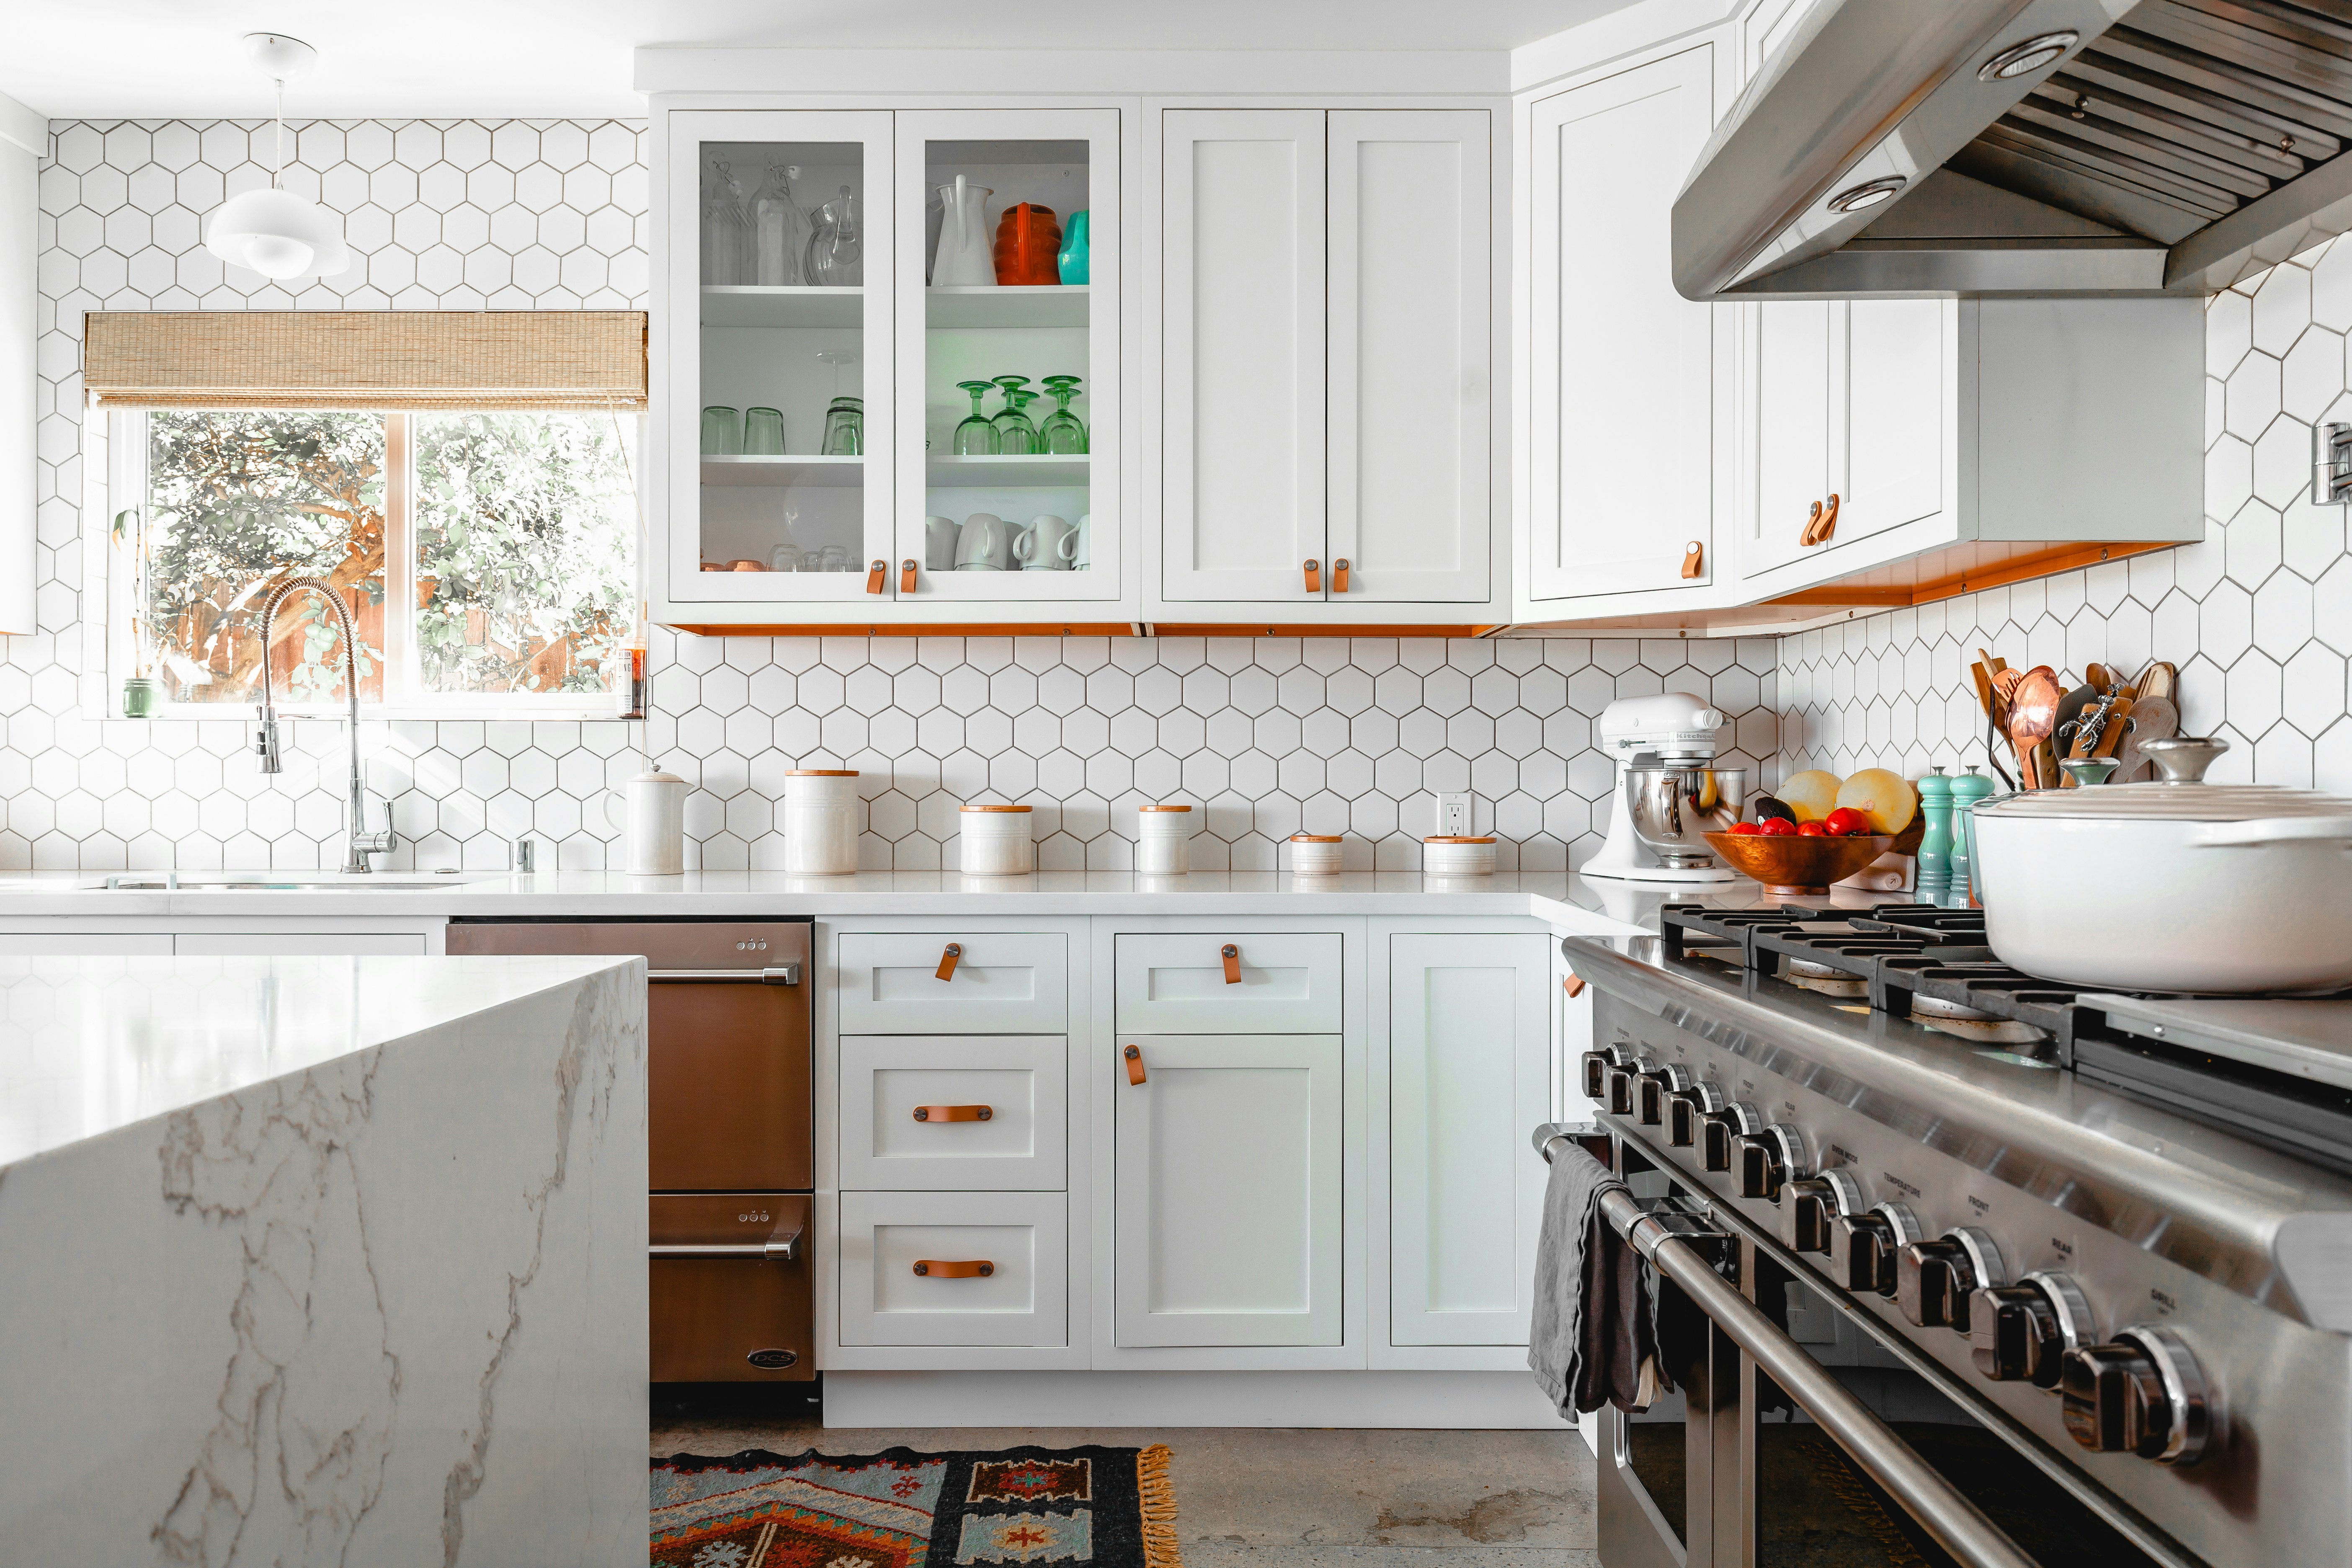
How the work runs on site
A makeover runs a condensed version of the same schedule used on a full rebuild — the stages that touch structure and services simply drop out. The long waits are in fabrication, not in your house: fronts and stone are made off site while the existing kitchen stays in use, and the disruptive days are grouped at the end.
01 Consultation and condition checkOn site
02 Measure of every openingMeasure
03 Finish selection and written quoteScope
04 Fronts and stone in fabricationOff site
05 Strip-out, benchtop and splashbackInstall
06 Fronts hung, adjusted and handed overFinish