Kitchen storage solutions and pantry joinery, specified before a cabinet is cut.
The storage schedule
01 Deep drawer banks with pot and pan inserts Runners
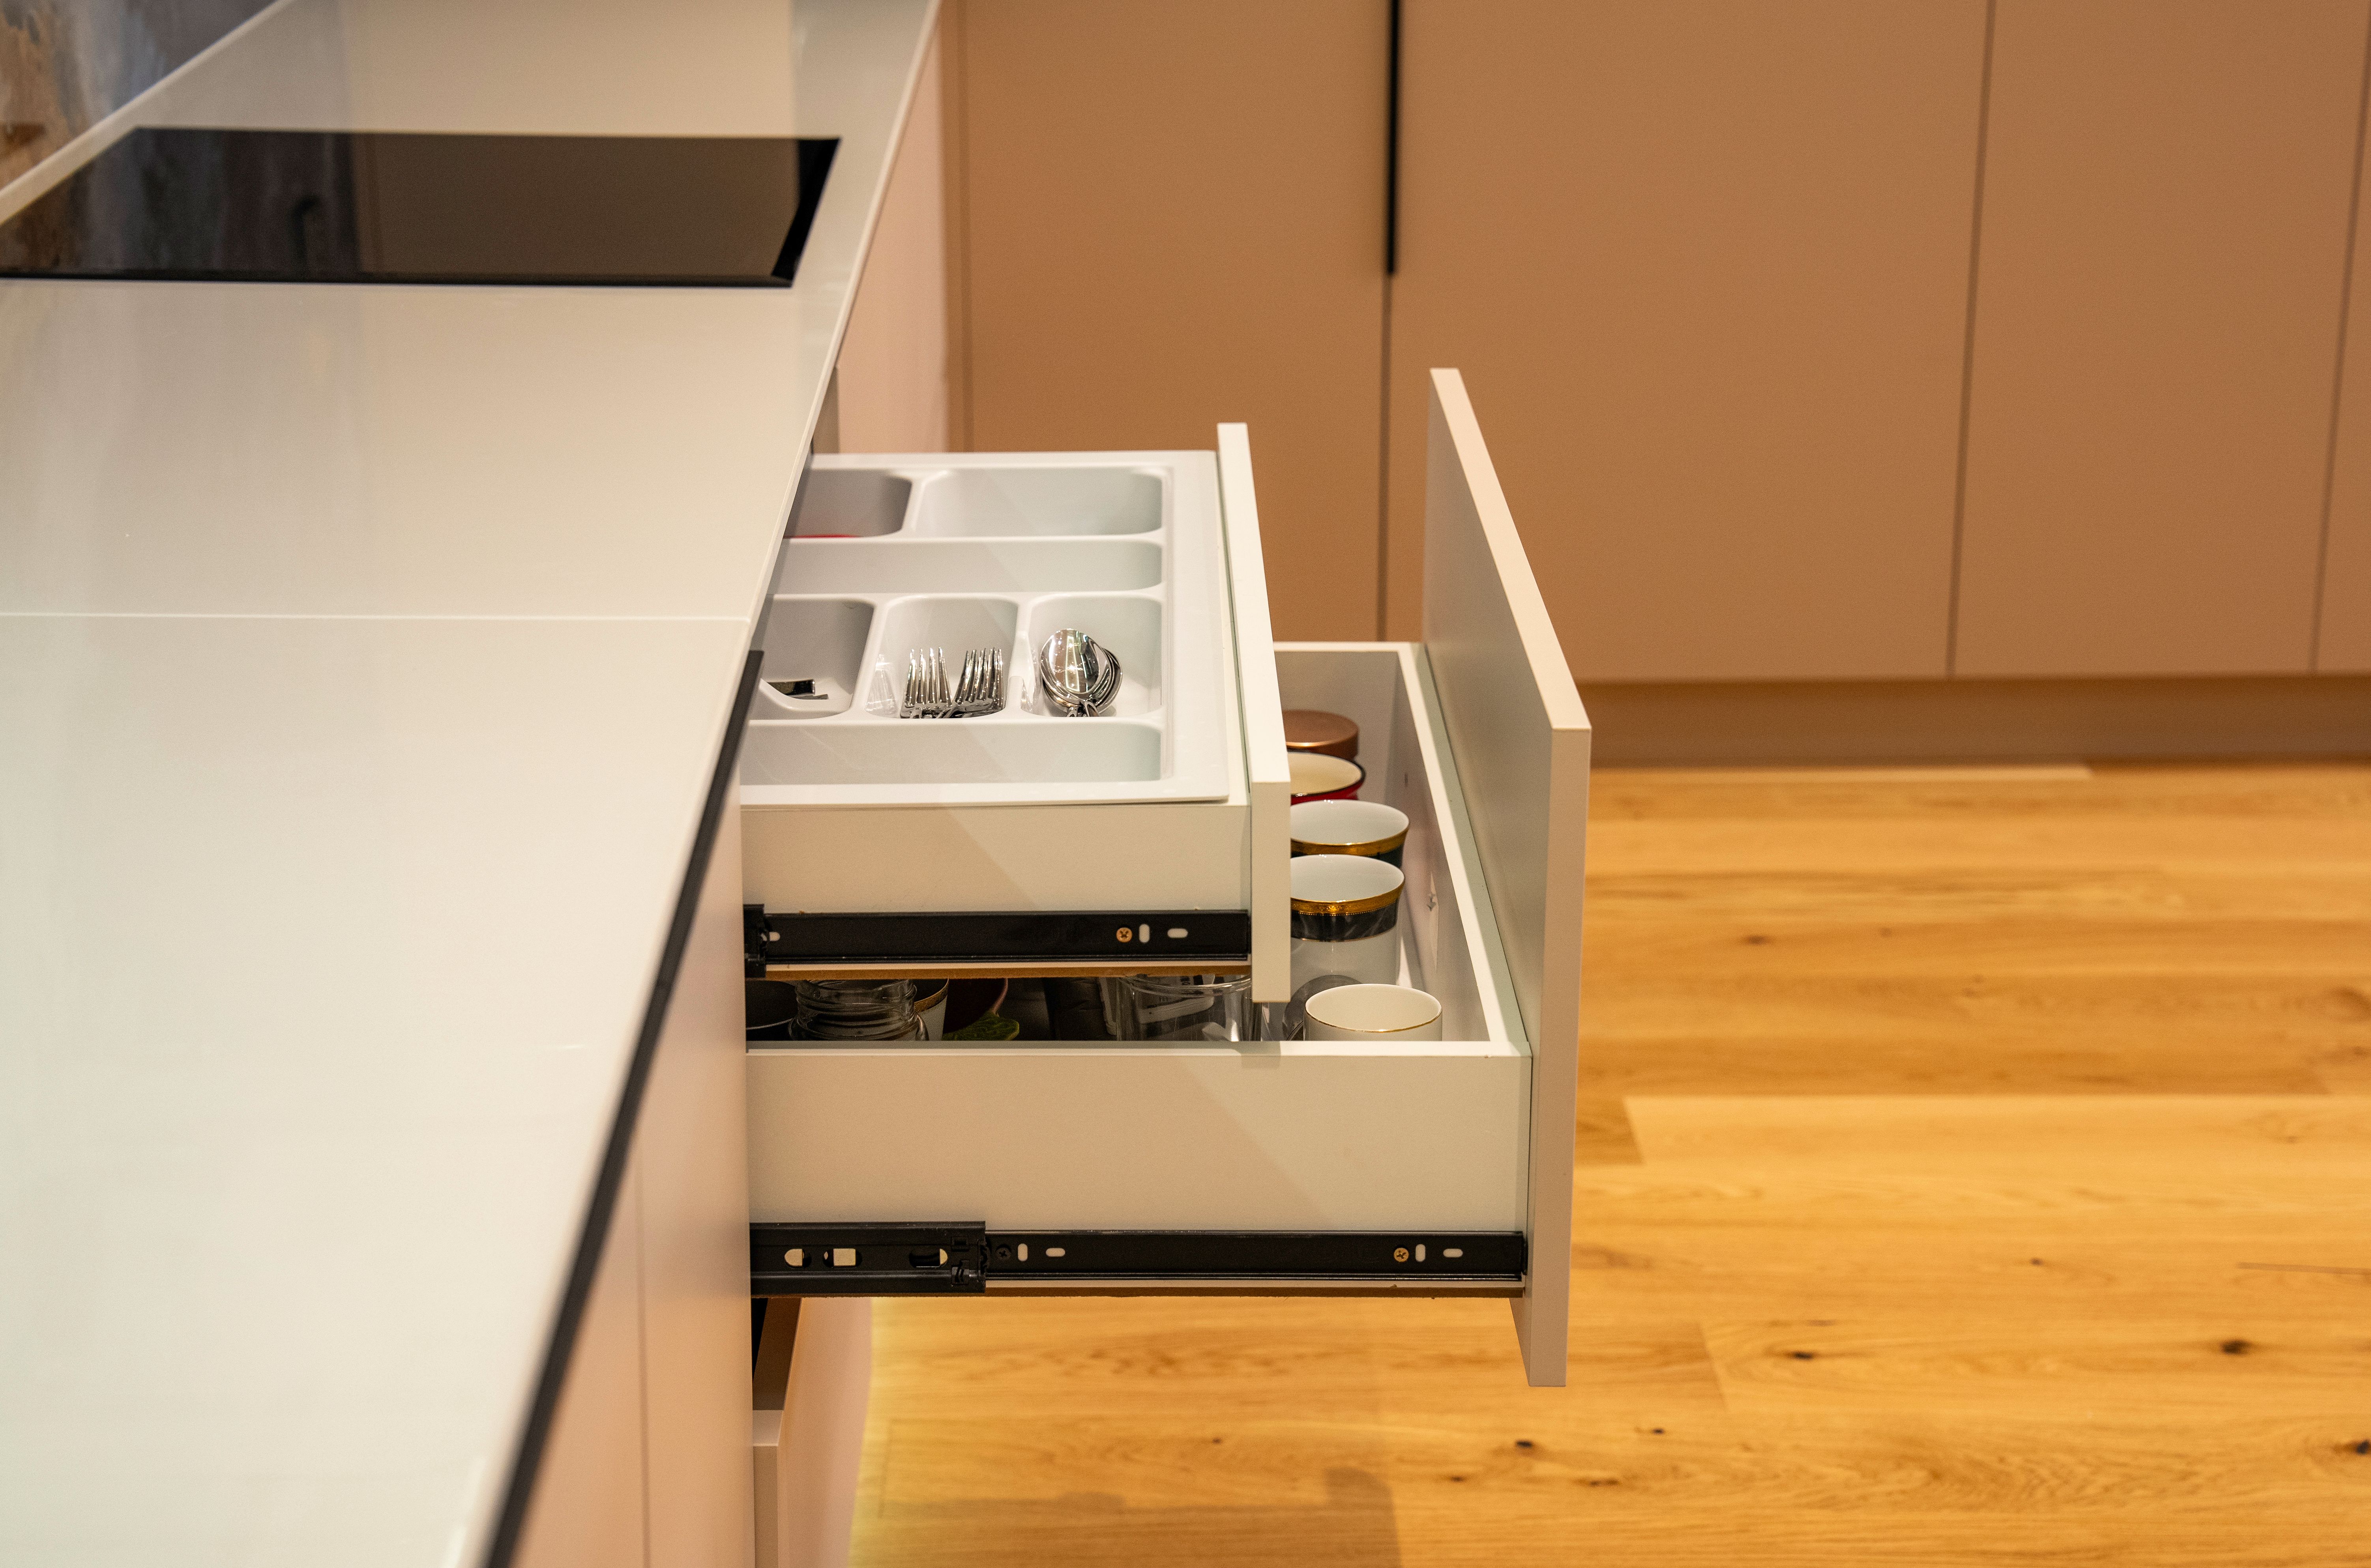
02 Cutlery and utensil insert sets Joinery
03 Corner carousels and magic corners Hardware
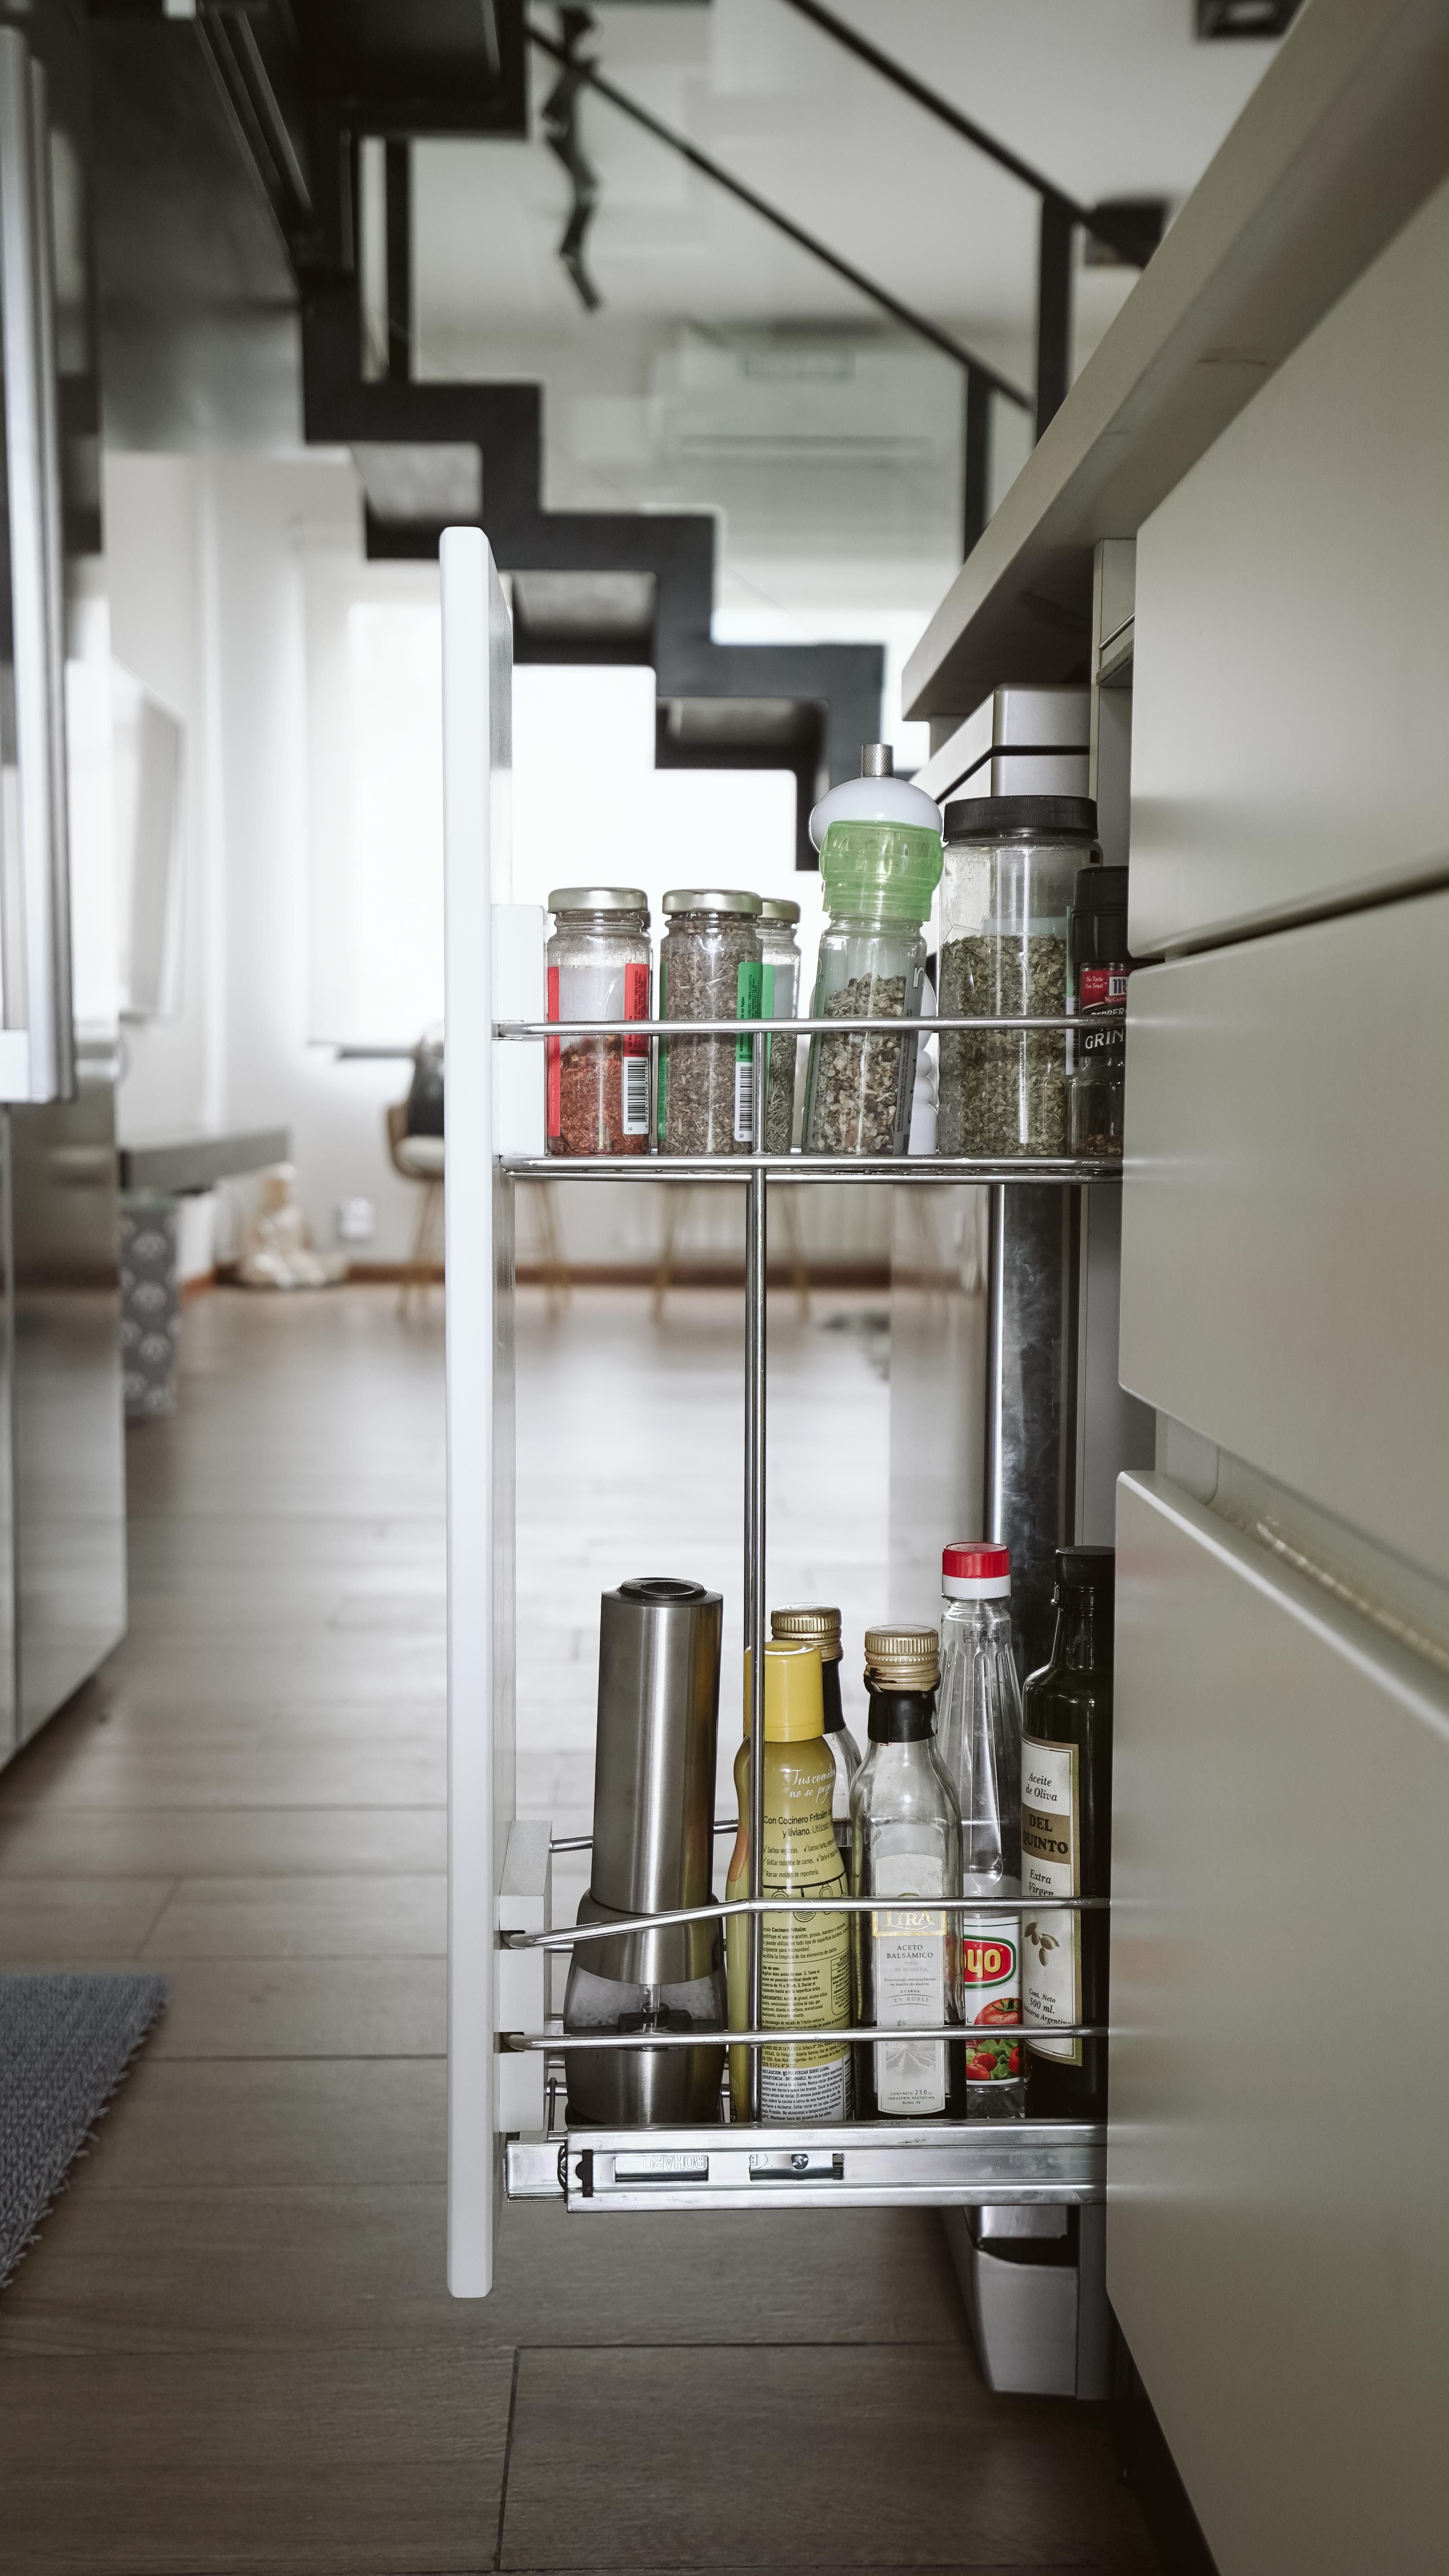
04 Pull-out pantry units, 300–600mm Hardware
05 Walk-in and butler’s pantry fit-out Joinery
06 Overhead lift-up and bi-fold doors Hardware
07 Integrated bin and recycling systems Hardware
08 Appliance garages and roller shutters Joinery
09 Toe-kick drawers under base runs Joinery
10 Tall units with internal drawers Joinery
Storage follows habits, not floor area.
Where storage is decided in the build
01 Consultation — how the kitchen is used, what is stored, what currently has no home Stage 01
02 Measure — wall lengths, ceiling height and door swings that decide which units physically fit Stage 02
03 Design — drawer heights, insert positions and internal divisions drawn unit by unit Stage 03
04 Materials — runner, hinge and insert brands named in the order, not chosen on site Stage 05
Five questions worth answering before we draw
A What sits on the bench now only because there is nowhere else for it?
B Which cupboard do you have to kneel down and reach into?
C How many people work in the kitchen at once, and do they cross paths?
D Should the bin be beside the sink, the board, or both?
E Which appliances stay out, and which should disappear behind a door?