Home / Kitchen Renovation / On-site Kitchen Assessment
On-site kitchen assessment.
Check what's there first.
Before a kitchen renovation is scoped or priced, Ivan Bodnar comes to your Murrumbeena property to look at the kitchen as it is now. He talks with you about how the kitchen needs to work, then checks the existing condition, the layout, the cabinetry, the finishes and the services. The assessment is free. The free written quotation comes after it, and is based on what was actually found.
or call 0413 142 055
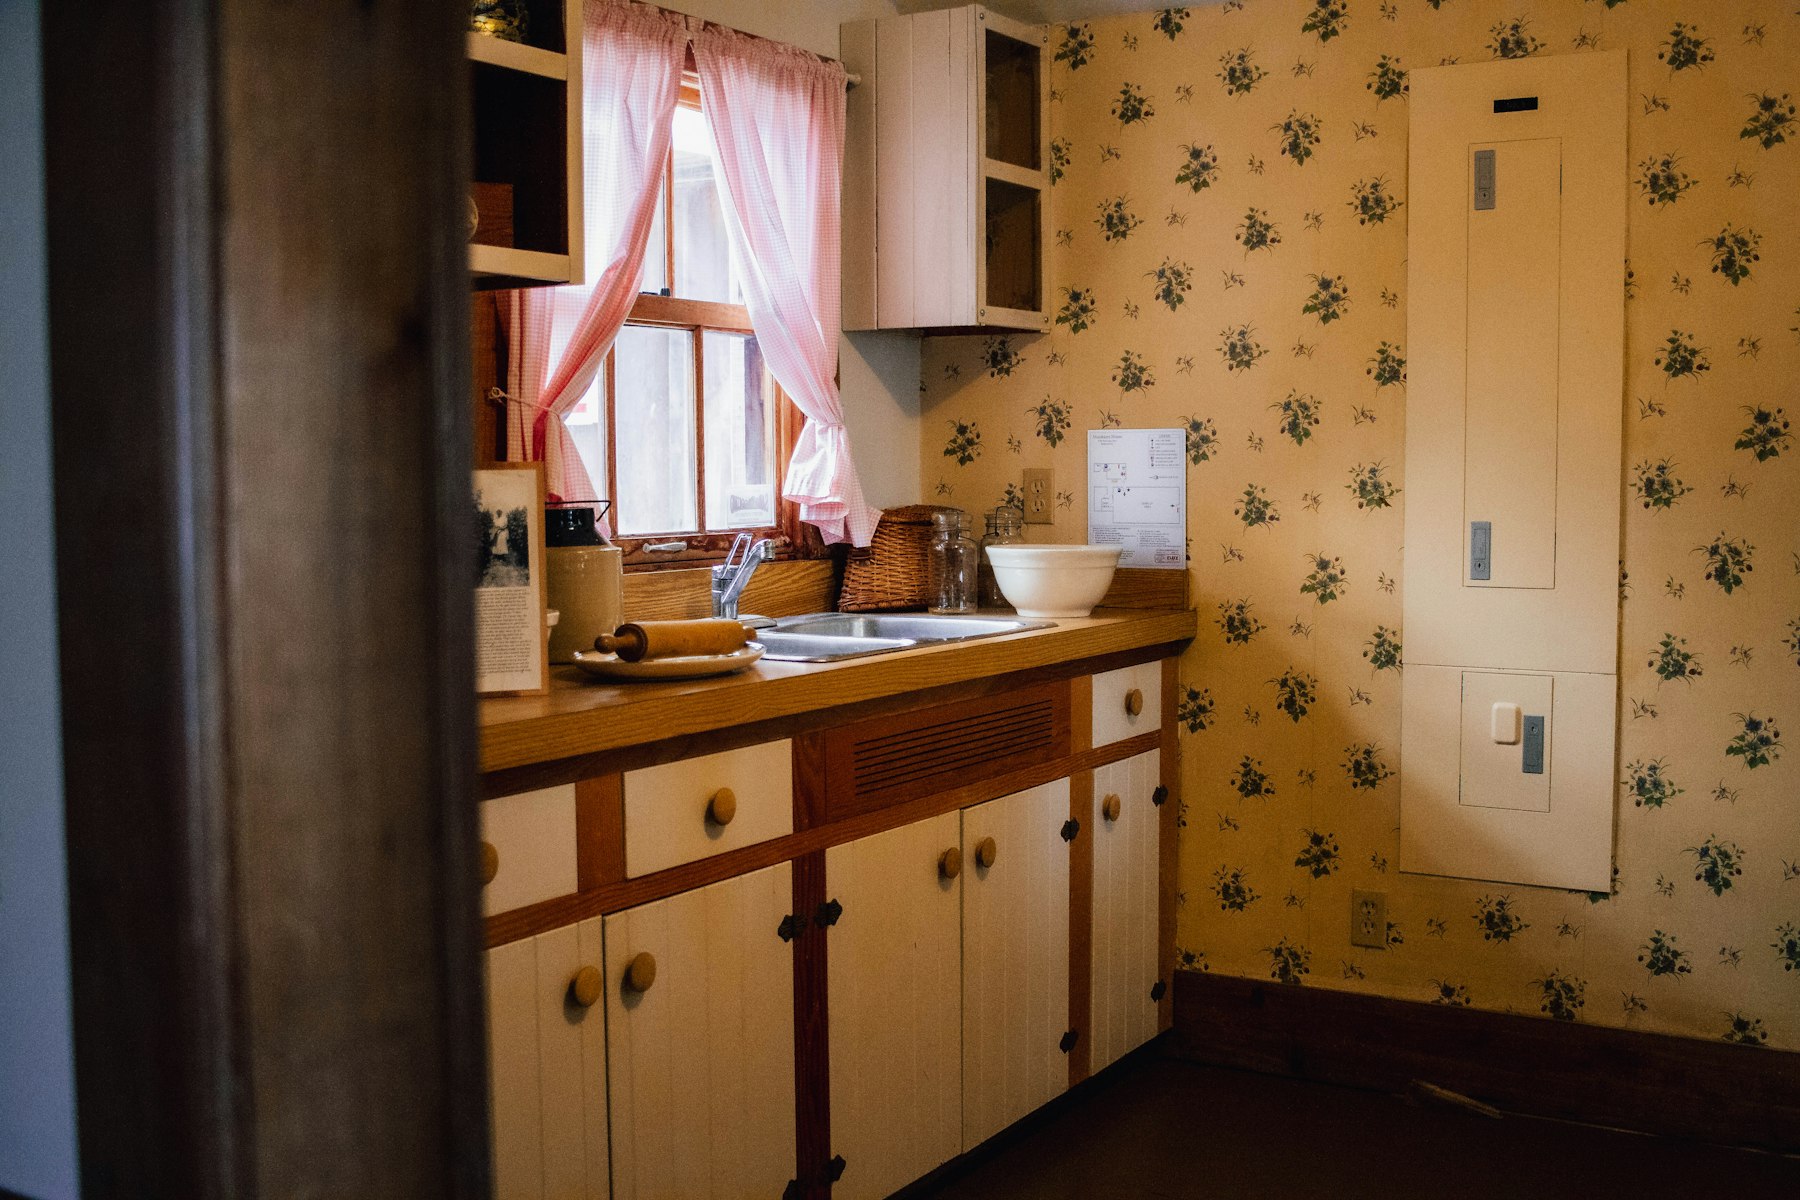
Reference photo: an older kitchen with original cabinetry and exposed utility panels
How the visit runs
The on-site assessment has four parts, taken in this order. It starts with a conversation about how you use the kitchen and finishes with the information needed for a written quotation. The assessment is free, and so is the quotation that follows it.
How the kitchen needs to work
The visit starts with a conversation. What doesn’t work now: storage, bench space, cleaning, an awkward corner? Is the kitchen for your own household, or are you preparing the property for sale or rental?
Existing condition
Ivan opens the cupboards, looks under the sink, checks the kickboards and floor, and looks at the walls behind the splashback. Worn surfaces matter less than what they are fixed to.
Layout, cabinetry, finishes and services
Next come the practical options: keeping or changing the layout and cabinetry, which surfaces need replacing, and where plumbing and electrical services sit.
Written quotation
Ivan prepares a written quotation after the assessment, not before. Contract, insurance and approvals wording is checked against the specific project.
What new finishes sit on
01–05
Replacing visible finishes before checking moisture, substrate suitability, service access and underlying damage can cause avoidable rework. The checks below are made in this order. The finish comes last.
01 Moisture
Swollen panels at the sink base, staining near the dishwasher and soft spots in the floor are signs that water has been getting in.
02 Substrate suitability
Can the existing wall, floor or carcass take a new tile, panel or benchtop, or does it need surface preparation first?
03 Service access
Where the pipes, waste and power run now, and whether a new layout would need licensed trades to change them.
04 Underlying damage
Loose fixings, cracked plaster, uneven floors at the kickboard and earlier patch repairs that could affect the new work.
05 The visible finish
Only then: doors, benchtops and splashbacks, and which suitable materials fit the way you use the kitchen. More in What New Kitchen Finishes Sit On.
An inspection cannot reveal every concealed issue. Some conditions only show once cabinets, splashbacks or flooring are removed. Project scope, permits, registration, insurance and licensed trade requirements vary from one kitchen to the next.
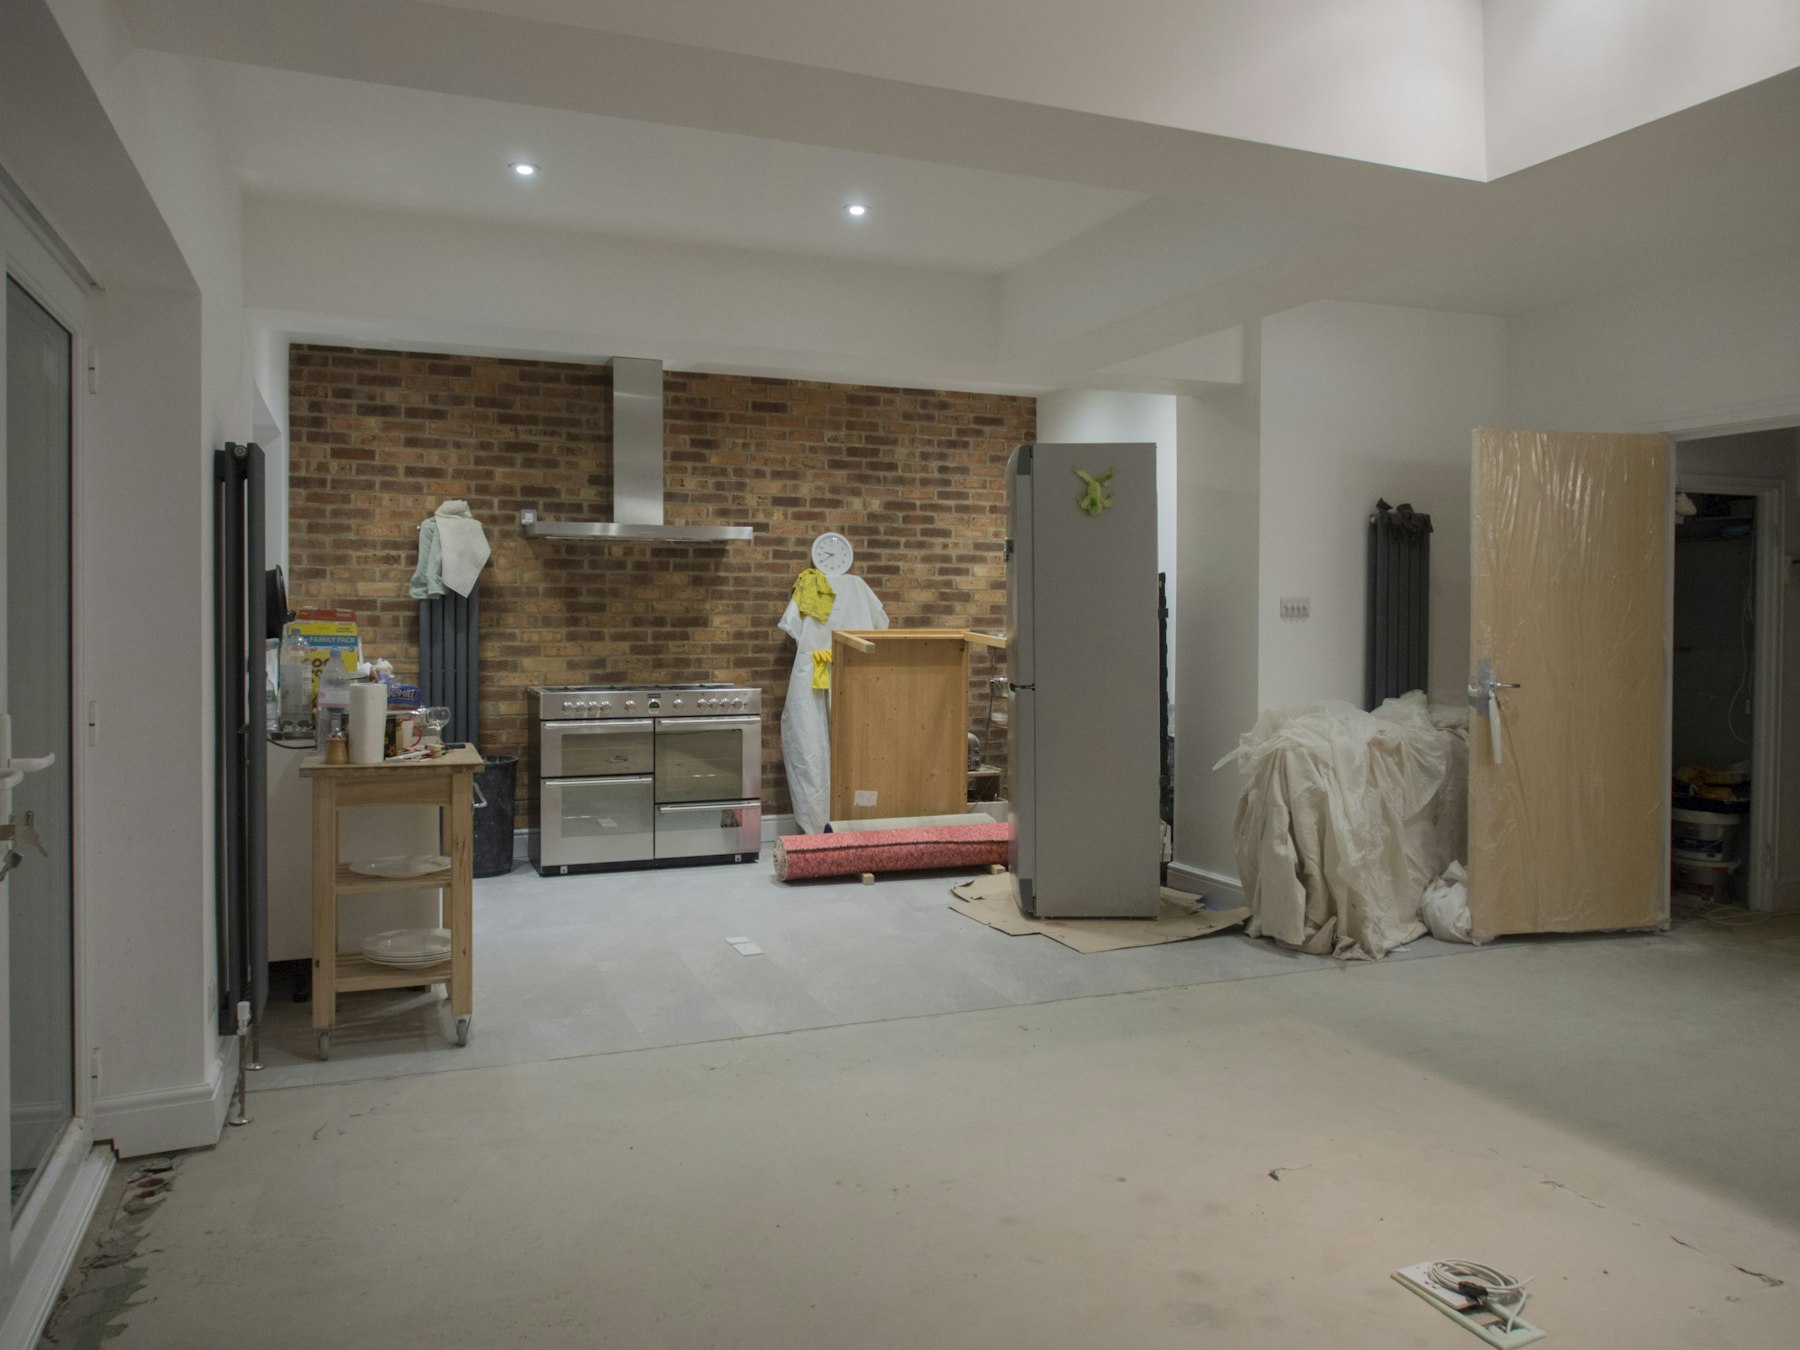
Reference photo: cooker, rangehood and fridge in place in an unfinished kitchen.
Services are noted on site.
Licensed work goes to licensed trades.
During the assessment Ivan notes where the sink, dishwasher, cooktop, oven and power points are, and how a different layout would affect them. Moving or altering plumbing or electrical services is regulated work. It is carried out by appropriately authorised specialists, not by Ivan himself.
Ivan Bodnar is an independent sole trader. He does not personally claim unverified trade licences or builder registration. Structural engineering and architectural design are also outside his role. What he does provide is a clear account of where licensed trades are likely to be needed, so it is understood before the written quotation.
Questions worth asking at the assessment
Most of these have practical answers only once someone has looked at the kitchen itself. Ask them while Ivan is on site. The answer depends on your property, not on a general rule.
Can I keep the existing layout?
Often, if the services and cabinetry allow it. Keeping your kitchen layout
What needs to be removed?
It depends on what is staying and what the new finishes need underneath. What gets removed
Can existing cabinets be reused?
Sound carcasses are sometimes worth keeping. Swollen or damaged ones usually aren’t. Reusing kitchen cabinets
Will plumbing or electrical changes need licensed trades?
Regulated work is done by appropriately authorised specialists. Licensed trades
What may be discovered behind the cabinets?
Some things can be anticipated, but not everything can be seen in advance. Behind the cabinets
When can I receive a written quote?
After the on-site assessment, once the scope is understood. Your written quotation
A short checklist
for your kitchen
Calls are taken 9:00–18:00, Monday to Sunday. Ivan reviews each enquiry before arranging a time to look at the kitchen.
or call 0413 142 055
□ Note what doesn’t work day to day: storage, bench space, cleaning, reach.
□ Mark any leaks, swollen panels or soft floor areas you already know about.
□ Decide whether the layout should stay or whether you want to discuss changes.
□ Mention if the property is being prepared for sale or rental.
□ Clear the sink-base cupboard so the pipework can be seen.