Home / Services / Kitchen Renovation / Layout & Cabinetry
Keep the layout, rework it,
or start the cabinetry again?
Many kitchens in Murrumbeena don’t need a new floor plan. They need more storage, more usable bench space and cabinets that hold up to daily use. Ivan Bodnar checks how your kitchen works now, looks at the condition of the existing cabinetry and what sits behind it, then explains the practical options for your property.
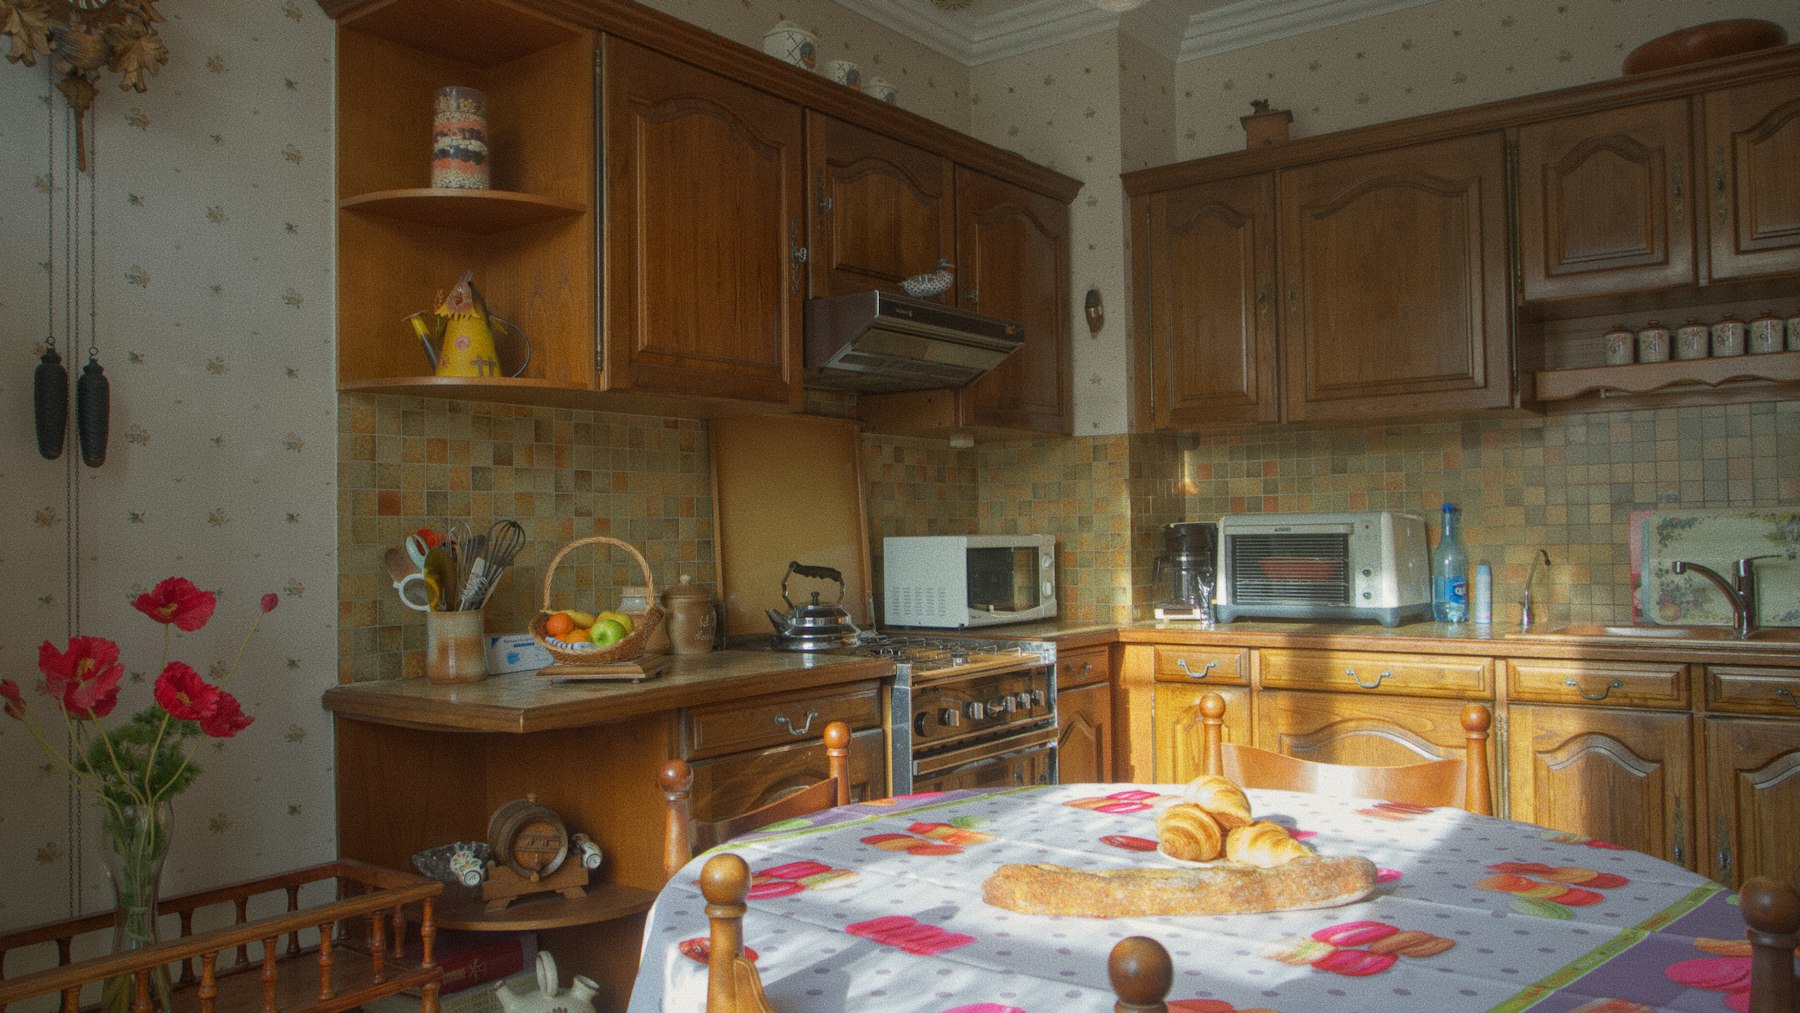
Reference photo: an older timber-cabinet kitchen of the kind assessed before layout decisions
Four questions the assessment answers
Each answer depends on what Ivan finds on site. Nothing on this sheet is decided before the on-site assessment.
A. Can I keep the existing layout?
Often, yes. If the sink, cooktop and fridge already sit in a workable arrangement, keeping them in place can reduce the scope. Ivan looks at how you move through the kitchen, where clutter builds up and whether the problem is really the layout or the storage. More in Can You Keep Your Existing Kitchen Layout?
B. Can existing cabinets be reused?
Sometimes. Sound carcasses that are square and dry may suit new doors, hardware or a new benchtop. Swollen particleboard, water damage at the sink base or failing fixings usually point towards replacement. See Can Existing Kitchen Cabinets Be Reused?
C. What needs to be removed?
Only what the agreed scope requires. That might be one run of base cabinets, the splashback and benchtop, or the whole kitchen. Removal also shows the wall, floor and services behind. Read What Needs to Be Removed in a Kitchen Renovation.
D. We need more storage and bench space
Practical options include deep drawers instead of shelved base cupboards, using corner space more effectively, taller wall cabinets, or extending a bench run where the room allows it. The right choice depends on measurements, wall condition and how your household uses the kitchen.
Reuse or replace: what gets checked
Square, level and fixed firmly to the wall? Dry panels with no swelling at the edges? These are the first signs that cabinets might stay.
Worn doors, tired hinges and a damaged benchtop edge can often be replaced on their own, as long as what they sit on is suitable. See splashbacks and surfaces.
Moisture at the sink base, an uneven floor at the kickboard and the wall substrate all affect whether reuse makes sense. Read what new finishes sit on.
When a new layout moves the sink, cooktop or power
Moving a sink, dishwasher, cooktop, rangehood or power points changes the services, not just the cabinetry. Licensed plumbing and electrical work is carried out by appropriately authorised specialists. Ivan is an independent sole trader and does not personally claim trade licences or builder registration. He plans the cabinetry and layout work around what those licensed trades need.
If your current services already suit a workable layout, keeping them where they are is often the simpler path. Ivan will tell you that at the assessment. More on the process in Licensed Trades for Plumbing and Electrical Work.
An inspection cannot reveal every concealed issue. Conditions behind cabinets may only show once they are removed. Scope, permits, registration, insurance and licensed trade requirements vary from project to project, and contract and approvals wording is checked for each job. See What May Be Found Behind Kitchen Cabinets.

From options to a written quotation
01 — You explain what isn’t working: storage, bench space, worn doors, awkward corners.
02 — Ivan measures, checks the existing condition and talks through practical layout and cabinetry options with you.
03 — You agree on a direction, including what stays, what goes and where licensed trades are needed.
04 — Ivan prepares a free written quotation based on that scope.
When you’re ready, request a kitchen renovation quote and Ivan will review your enquiry. Planning a property for sale or rental? Read Updating a Kitchen Before Sale or Rental.