Home / Service Areas
Murrumbeena VIC — Coverage · Schedule of areas

Kitchen renovations across Murrumbeena and the suburbs either side of it.
Kitchen Renovation Murrumbeena works across one compact pocket of south-east Melbourne rather than a list of postcodes stretched across the city. The advantage is practical: a measure, a check during cabinetry install and a walk-through at handover are all short trips, and the joinery, stone and tiling stages stay in the same hands from consultation to finish.
No obligation
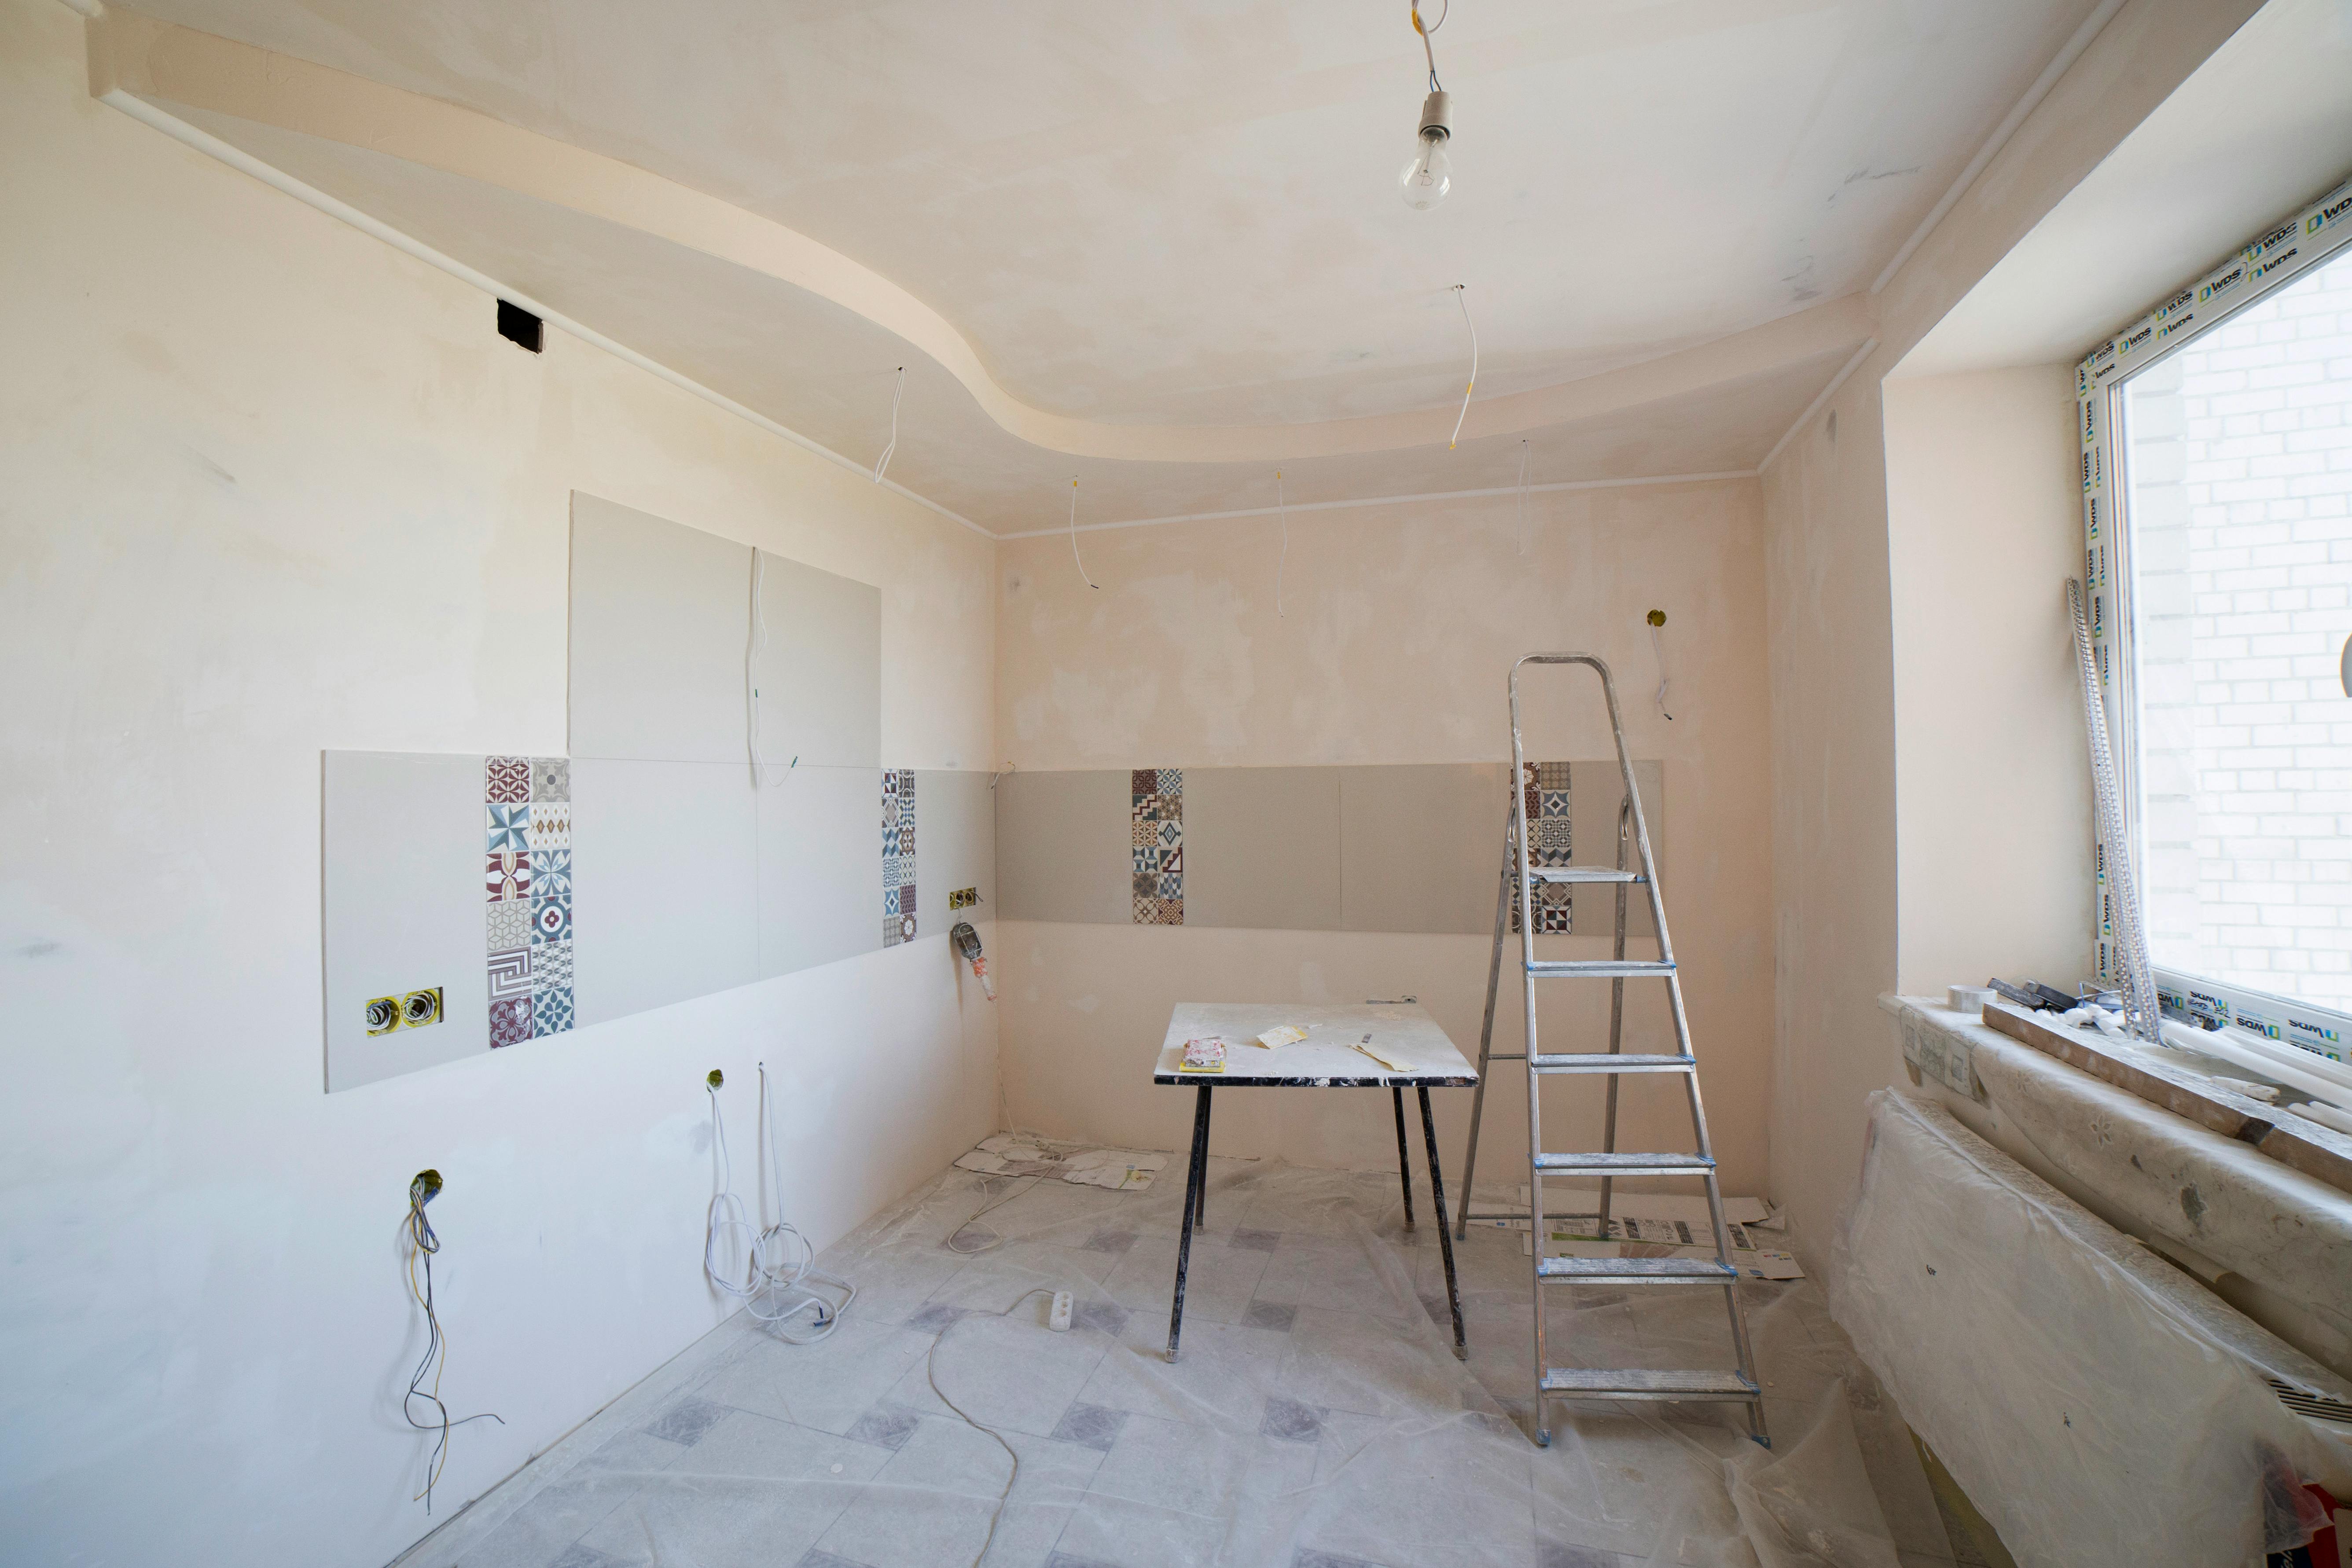
Kitchen mid-renovation with partially installed wall tiles, exposed electrical wiring, unfinished plasterwork, loose cables, materials and a ladder.
Reference photograph — a kitchen opened up mid-works: exposed wiring, part-tiled and unfinished wall surfaces and a bare floor, the conditions a measure records before anything is drawn

What gets checked at the measure

Six things that differ house to house across the area and change what a kitchen costs to build.

01  Access and parkingSite

02  Existing plumbing runsServices

03  Floor and wall toleranceSubstrate

04  Ceiling height and bulkheadsHeight

05  Appliance and power positionsElectrical

06  Slab delivery pathStone

Each of these is recorded at the measure stage so the drawing that follows is buildable in your house, not a generic one.
The coverage, as a sentence

Murrumbeena sits at the centre of it, with Carnegie and Hughesdale either side of the line, Oakleigh and Chadstone to the east, Malvern East to the north, and Bentleigh East, Ormond and McKinnon running south — one continuous pocket of south-east Melbourne that can be covered properly on foot and by ute, rather than a list of suburb names written to fill a map.

If your street is on the edge of that pocket, it is still worth asking — coverage is decided by drive time and trade scheduling, not by a boundary drawn on a page. Send the address through the contact form and we will tell you either way.

The housing stock, and what it does to a layout

Three broad house types dominate these streets. Each one sets its own constraints before a single cabinet is drawn.

Period cottages and Californian bungalows

Murrumbeena, Carnegie and Malvern East hold a great deal of pre-war housing where the kitchen was added to the back of the house long after it was built. Expect walls out of square, floors that fall away toward the rear, a chimney breast in the wrong place and a single small window over the sink. Standard cabinet modules rarely land cleanly against surfaces like these, so scribed fillers and custom cabinetry do the reconciling, and tall storage is used to claw back the bench space a narrow room cannot give you.

Post-war and mid-century brick homes

Through Hughesdale, Ormond, McKinnon and Bentleigh East the solid-brick era left compact kitchens closed off from the dining room, often with a servery hatch cut through the middle. These are the homes where the biggest gain comes from the plan rather than the finishes: opening a non-structural wall converts a shut-in galley into an L-shape or an island, and the whole job then becomes a question of where the services move to. That decision belongs in kitchen design, and where the structure stays put, remodelling within the existing footprint is usually the sharper spend.

Units, villa units and townhouses

Oakleigh, Chadstone and Carnegie carry dense pockets of units and newer townhouses, where the kitchen is a fixed galley with a bulkhead overhead and no scope to move walls. Access governs the build: stair widths, lift dimensions and body-corporate rules about noise and rubbish all affect how cabinetry and stone arrive on site. Benchtop joins get planned around what will physically fit through the door, which is why benchtop templating happens after the cabinets are standing. Inside a fixed footprint, the result is decided by storage design and by the efficiency gains available in a small kitchen renovation.
Local conditions

Why two identical kitchens quote differently four streets apart

01  Getting material in. Rear laneways, narrow side paths and first-floor units all change how tall cabinets and a stone slab reach the room, and therefore how long the install stage runs.

02  The age of the services. Older homes frequently hide waste lines and wiring in places nobody would install them today. Opening a wall settles it; guessing does not.

03  Levelling before joinery. A floor that drops across the run has to be packed and corrected at preparation stage, otherwise every door and drawer front below the bench reads crooked.

04  Height above the bench. Bungalow ceilings allow tall overheads and a full-height splashback; a unit bulkhead fixes the upper line and pushes storage sideways into drawers instead.

05  Where the joins fall. Slab size sets the number of benchtop joins and the sheet layout of a splashback. Both are set out deliberately rather than left to chance on the day.

06  Living around the works. Demolition, cabinetry, templating and tiling are sequenced in a fixed order so you know which stage the room is at and what is coming next.

The full order of work is set out on the 12-step renovation process page, from consultation through to handover.
Available across every suburb listed

The same scope of works, wherever the house is

07  Custom CabinetryMade to measure

08  Kitchen BenchtopsStone

09  Kitchen SplashbacksSlab

10  Kitchen TilingTile

11  Kitchen Storage SolutionsStorage

12  Kitchen MakeoversRefresh

Start at the services hub, browse the projects page for layout and material references, or read the planning notes in the kitchen guides.
Murrumbeena VIC — Quote enquiry

Give us the suburb and the room. We will take it from there.

Whether the house is a bungalow in Murrumbeena, a brick home in Ormond or a townhouse in Oakleigh, the starting point is the same: a conversation, then a measure, then a drawing you can price with confidence.
No obligation  ·  Or send a question through contact