Home / Kitchen Renovation Guides / Behind the Cabinets
What may be found behind kitchen cabinets.
And how it can change the scope.
In an existing kitchen you only see the front faces: doors, benchtop edges and the splashback. The wall linings, the floor, old fixings and service connections behind them stay hidden until the cabinets come out. This guide covers the conditions that can turn up when an older Murrumbeena kitchen is removed. It explains what an inspection beforehand can and cannot tell you, and how a finding is dealt with once work has started.
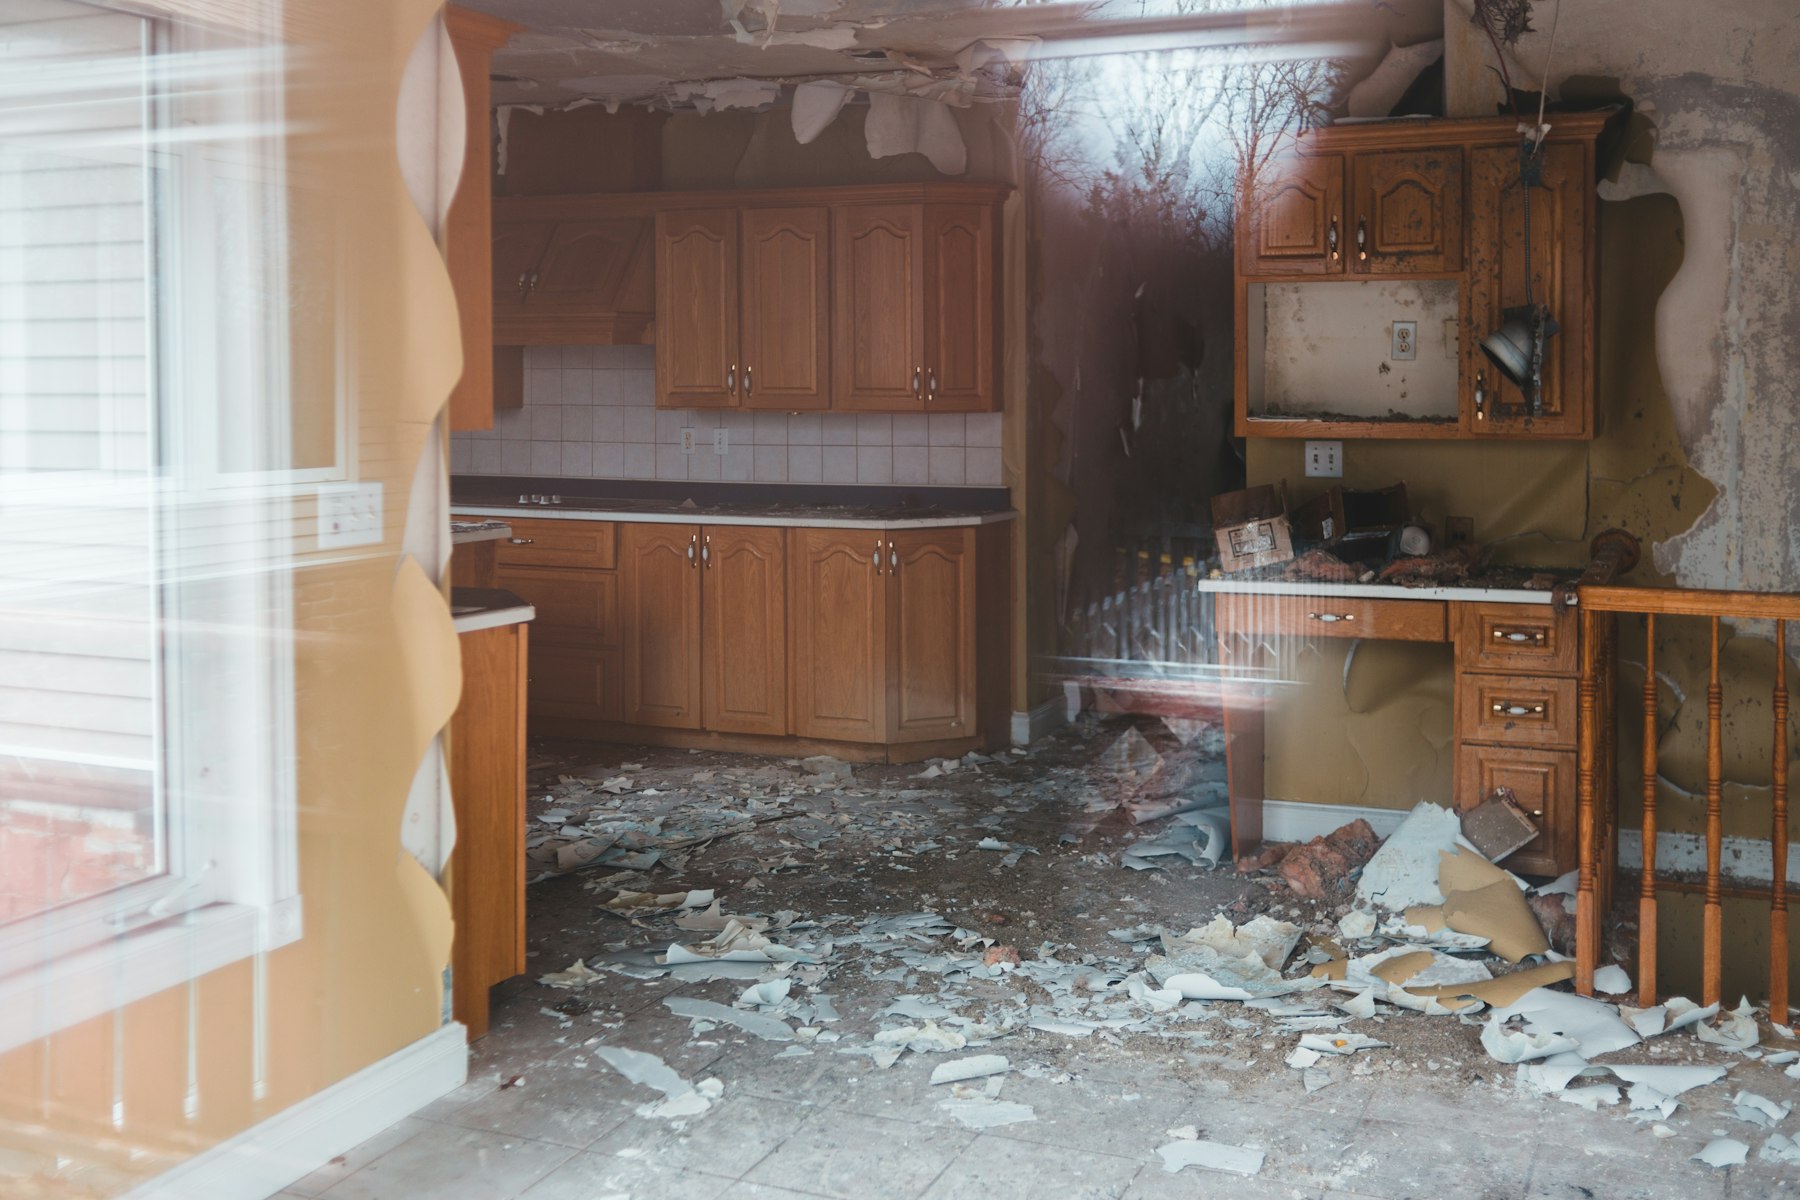
Reference photo: a damaged kitchen with deteriorated walls behind timber cabinets.
What can sit behind the joinery
01 Moisture around the sink base. Slow leaks or condensation can swell cabinet panels and affect the wall or floor behind them.
02 Wall linings. The plasterboard or render behind a splashback or wall cabinets may be damaged, patched, or not suitable for the new finish.
03 The floor under the kickboard. The floor under the old cabinets may be uneven, unfinished, or at a different level from the rest of the room.
04 Where the services are. Pipework, drainage and wiring may not be where the new layout needs them. Changing them is a job for licensed trades.
05 Earlier repairs and fixings. Old patches, packers and fixings can affect how new cabinetry is set out and secured.
What an inspection can show, and what it can't
At the free on-site assessment, Ivan Bodnar checks everything he can see and reach. That means the sink-base cupboard, door and panel edges, the kickboard line, the benchtop, the splashback and any visible service points. Swelling, staining, movement or uneven gaps all point to areas that need a closer look.
An inspection cannot reveal every concealed issue. Until the cabinets and linings are removed, nobody can see the whole wall face, the floor underneath or every service run. That is why the free written quotation is prepared after the assessment. It is also worth talking through, at the start, which areas couldn’t be seen.
How a finding can affect the scope
If new finishes go on before moisture, the substrate, service access and underlying damage have been checked, you can end up with rework that could have been avoided. The right scope depends on what is actually there.
01
Look before covering. Anything uncovered during removal is assessed before a new finish goes over it.
02
Explain the options. Ivan tells you what was found, what is practical, and what it means for the rest of the work, so you can make the decision.
03
Bring in the right practitioner. Plumbing, electrical and structural matters go to appropriately authorised specialists.
04
Agree the change. Any change to the scope is discussed with you before that part of the work goes ahead.
Permits, registration, insurance and trades vary by project
Whether a kitchen renovation needs a permit, a registered practitioner, particular insurance or licensed trade work depends on its scope. What turns up behind the cabinets can change that.
Ivan Bodnar is an independent sole trader. He does not personally claim unverified trade licences or builder registration. Licensed plumbing and electrical work is done by appropriately authorised specialists, and the contract, insurance and approvals wording is checked for each project. Read more on licensed trades for plumbing and electrical work.
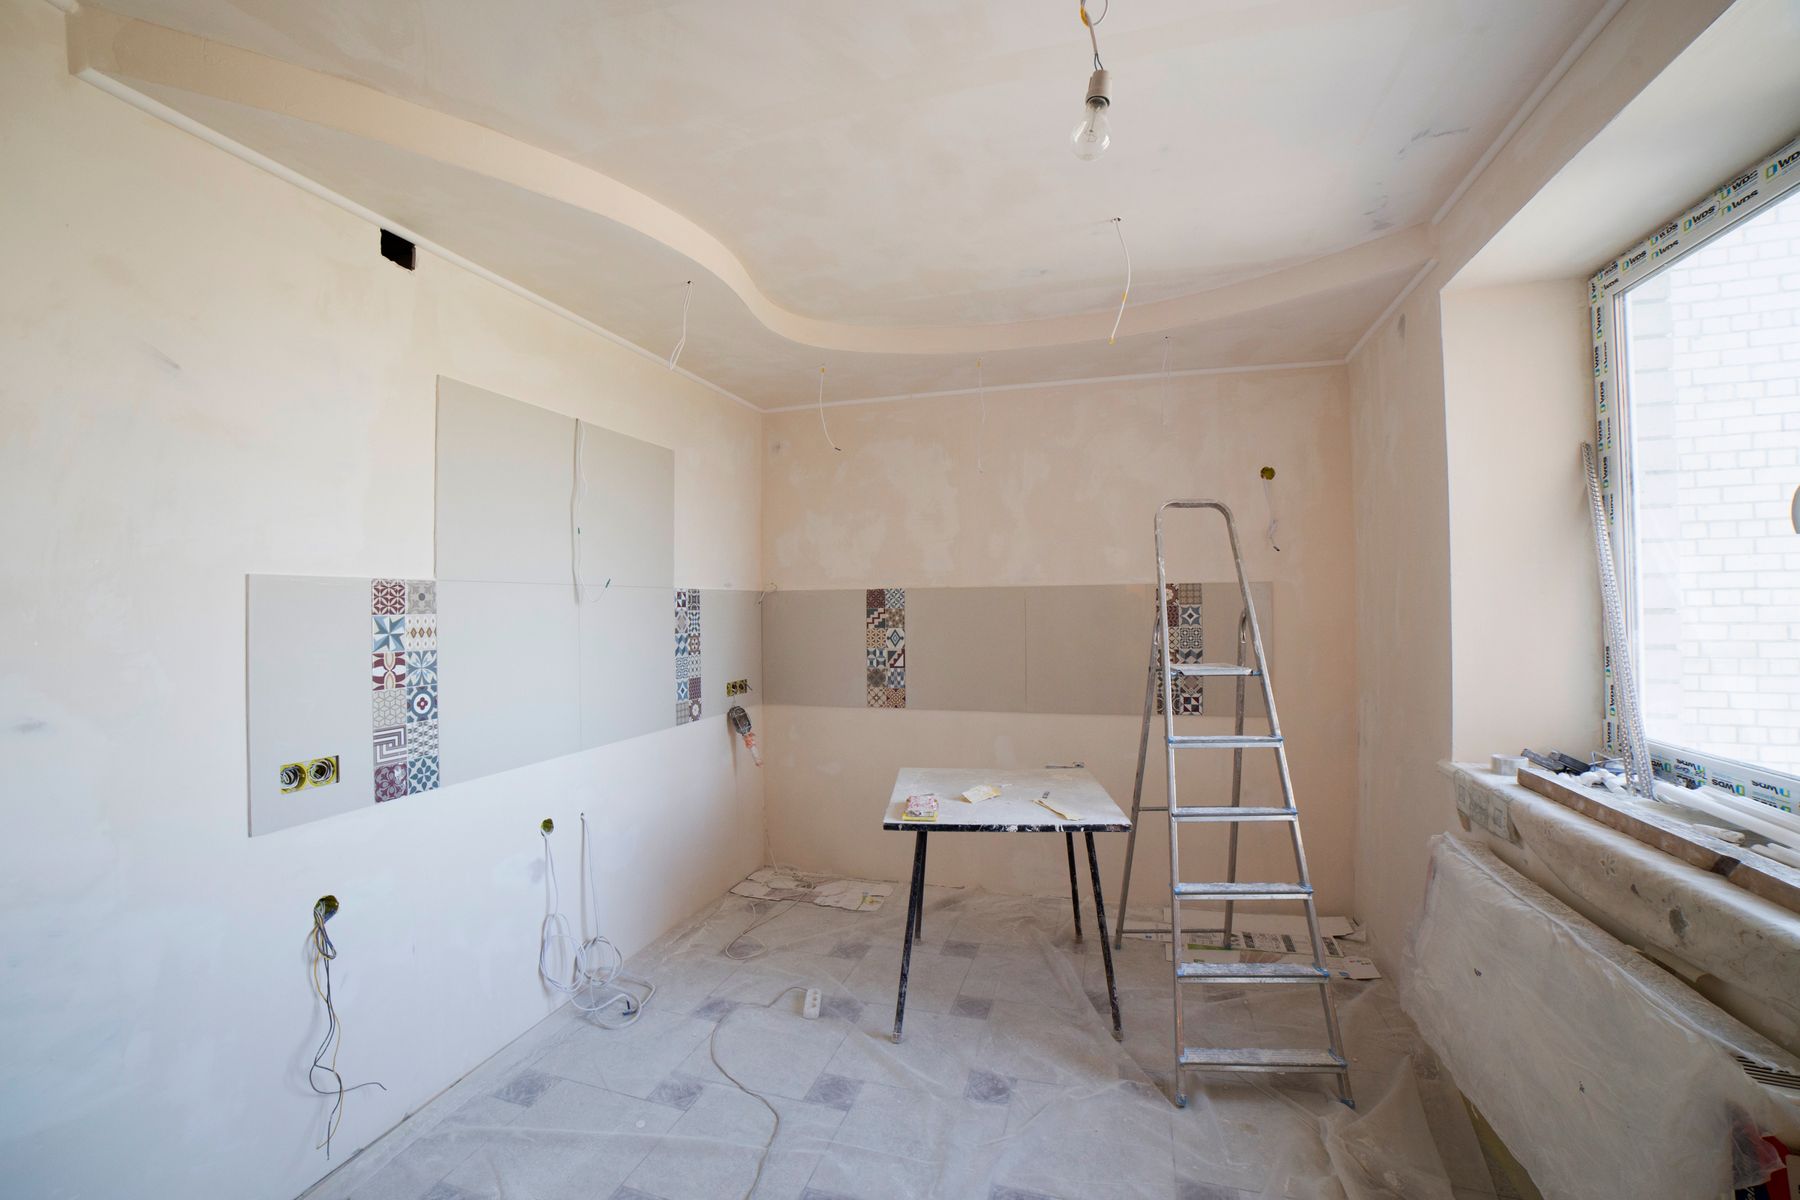
Reference photo: exposed wiring and unfinished plaster in a kitchen under renovation
If you’d like Ivan to look at your kitchen before anything is removed, you can request a kitchen renovation quote or call 0413 142 055. The on-site assessment is free.