Home / Kitchen Renovation Guides / Keeping the Layout
Can you keep your existing kitchen layout?
Often, yes. If the sink, cooktop and fridge stay roughly where they are, the service work can be limited, and there is still room to gain bench space and storage. Whether that suits your kitchen comes down to two things: how the kitchen needs to work for you, and what an on-site assessment finds in its existing condition.
or call 0413 142 055
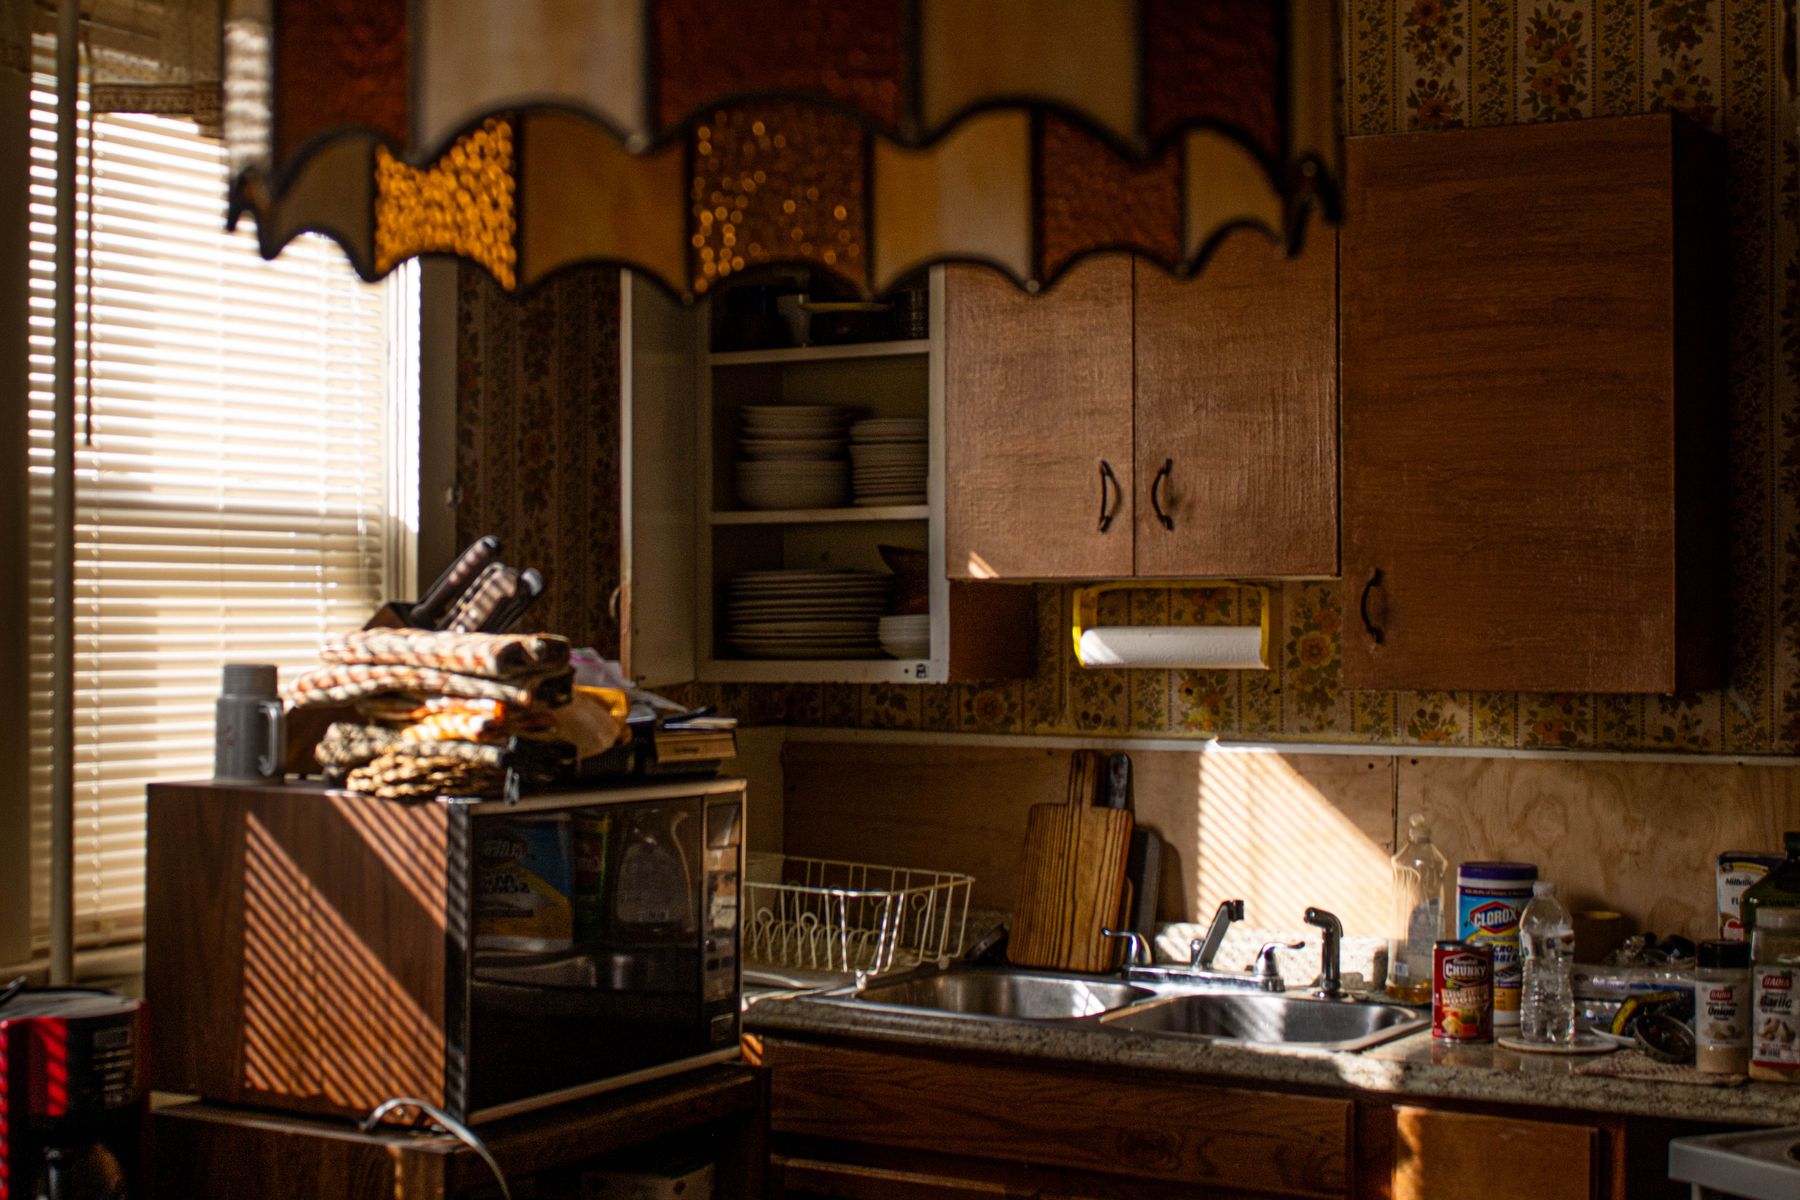
Reference photo: an older kitchen with its sink, shelving and bench run in their original positions
Keeping the layout
The water supply, waste and power stay close to where they already are, so plumbing and electrical changes can stay small. The work fits around the existing walls, window and floor levels. Sound cabinet carcasses may also be reusable (see whether existing cabinets can be reused).
The trade-off: a cramped corner or a short bench run that bothers you now may still be there afterwards.
Changing the layout
A new layout can fix a kitchen that really doesn’t work for your household. But moving the sink, dishwasher or cooktop usually means relocating services, and more cabinetry has to come out. That can expose wall and floor conditions that need attention (see what may be found behind kitchen cabinets).
The trade-off: the scope gets bigger, and the permit and trade requirements vary from project to project.
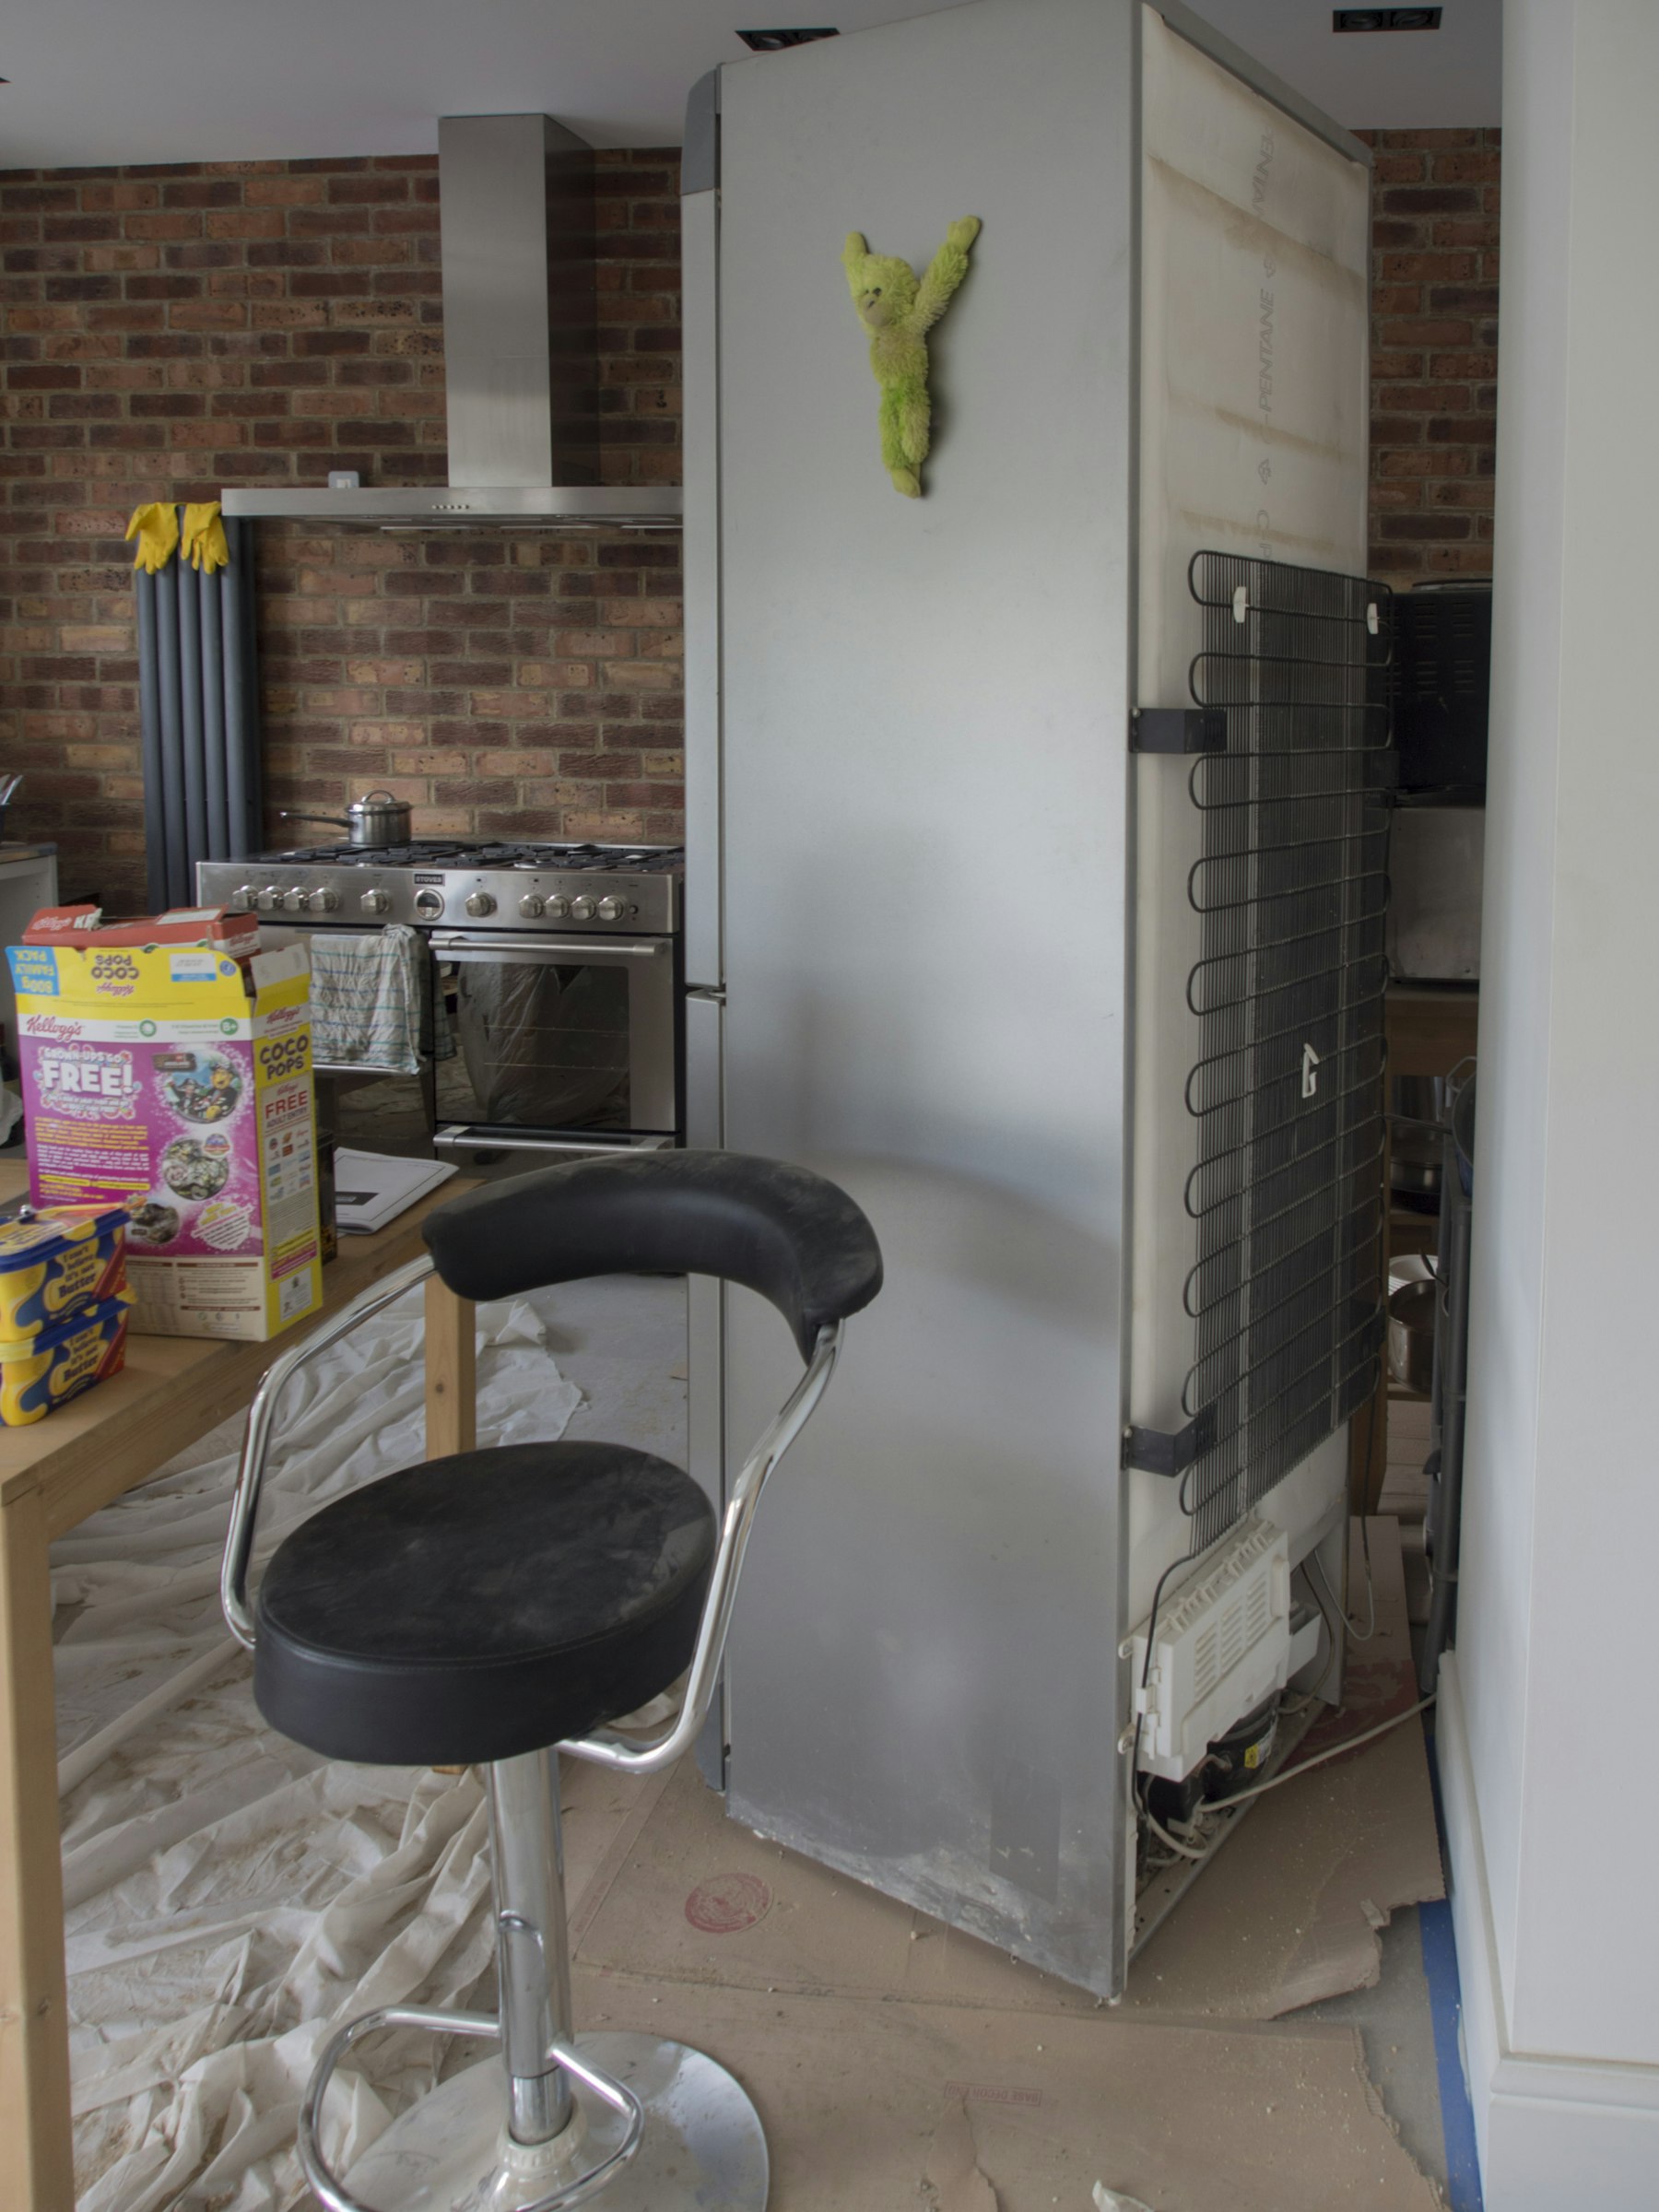
Reference photo: service positions for cooker, rangehood and fridge in a part-renovated kitchen.
Where the services sit often decides it
A kitchen layout is anchored by its services. These are the sink waste and water supply, the dishwasher connection, power to the oven and cooktop, the rangehood, and the power points along the bench. Each one that moves adds work, and some of it sits behind cabinets you can’t see into yet.
Where a change involves regulated plumbing or electrical work, it is done by appropriately authorised specialists. Ivan Bodnar is an independent sole trader. He does not personally claim trade licences or builder registration. At the assessment he looks at where the services are now and explains how moving them would change the scope. More detail is on the licensed trades page.
More bench space and storage, without moving the sink
Keeping the layout doesn’t have to mean keeping its limits. Each of these options depends on the existing condition and is talked through during the layout and cabinetry discussion.
01 Rework base cabinet interiors. Drawers in place of fixed shelves can make deep cupboards usable without changing the bench line.
02 Extend a bench run. An unused end wall or a dead corner can sometimes take more bench without touching the services.
03 Use the height. Taller wall cabinets can use the space up towards the ceiling for items you reach for less often.
04 Clear the bench of appliances. Moving a microwave or small appliances into cabinetry can free up bench space. If new power points are needed, an authorised electrician installs them.
What decides it in your kitchen
The answer comes from looking at your kitchen, not from a rule of thumb. At a free on-site assessment in Murrumbeena, Ivan talks with you about how the kitchen needs to work. He then checks the existing condition, cabinetry, finishes and service positions, and sets out practical options for keeping or changing the layout. A free written quotation follows the assessment.
An inspection can’t reveal every concealed issue. Scope, permits and licensed trade requirements vary by project.