Home / Kitchen Renovation Guides / What New Kitchen Finishes Sit On
What new kitchen finishes sit on.
Check the layers before the surface.
A new benchtop, splashback or floor is only as sound as what it is fixed to. If you replace the visible finishes before checking moisture, substrate suitability, service access and underlying damage, you can end up with rework that could have been avoided. This guide walks through each layer Ivan Bodnar looks at during an on-site assessment of a Murrumbeena kitchen, and explains why the right scope depends on that inspection.
or call 0413 142 055
The on-site assessment is free. The free written quotation is prepared after it.
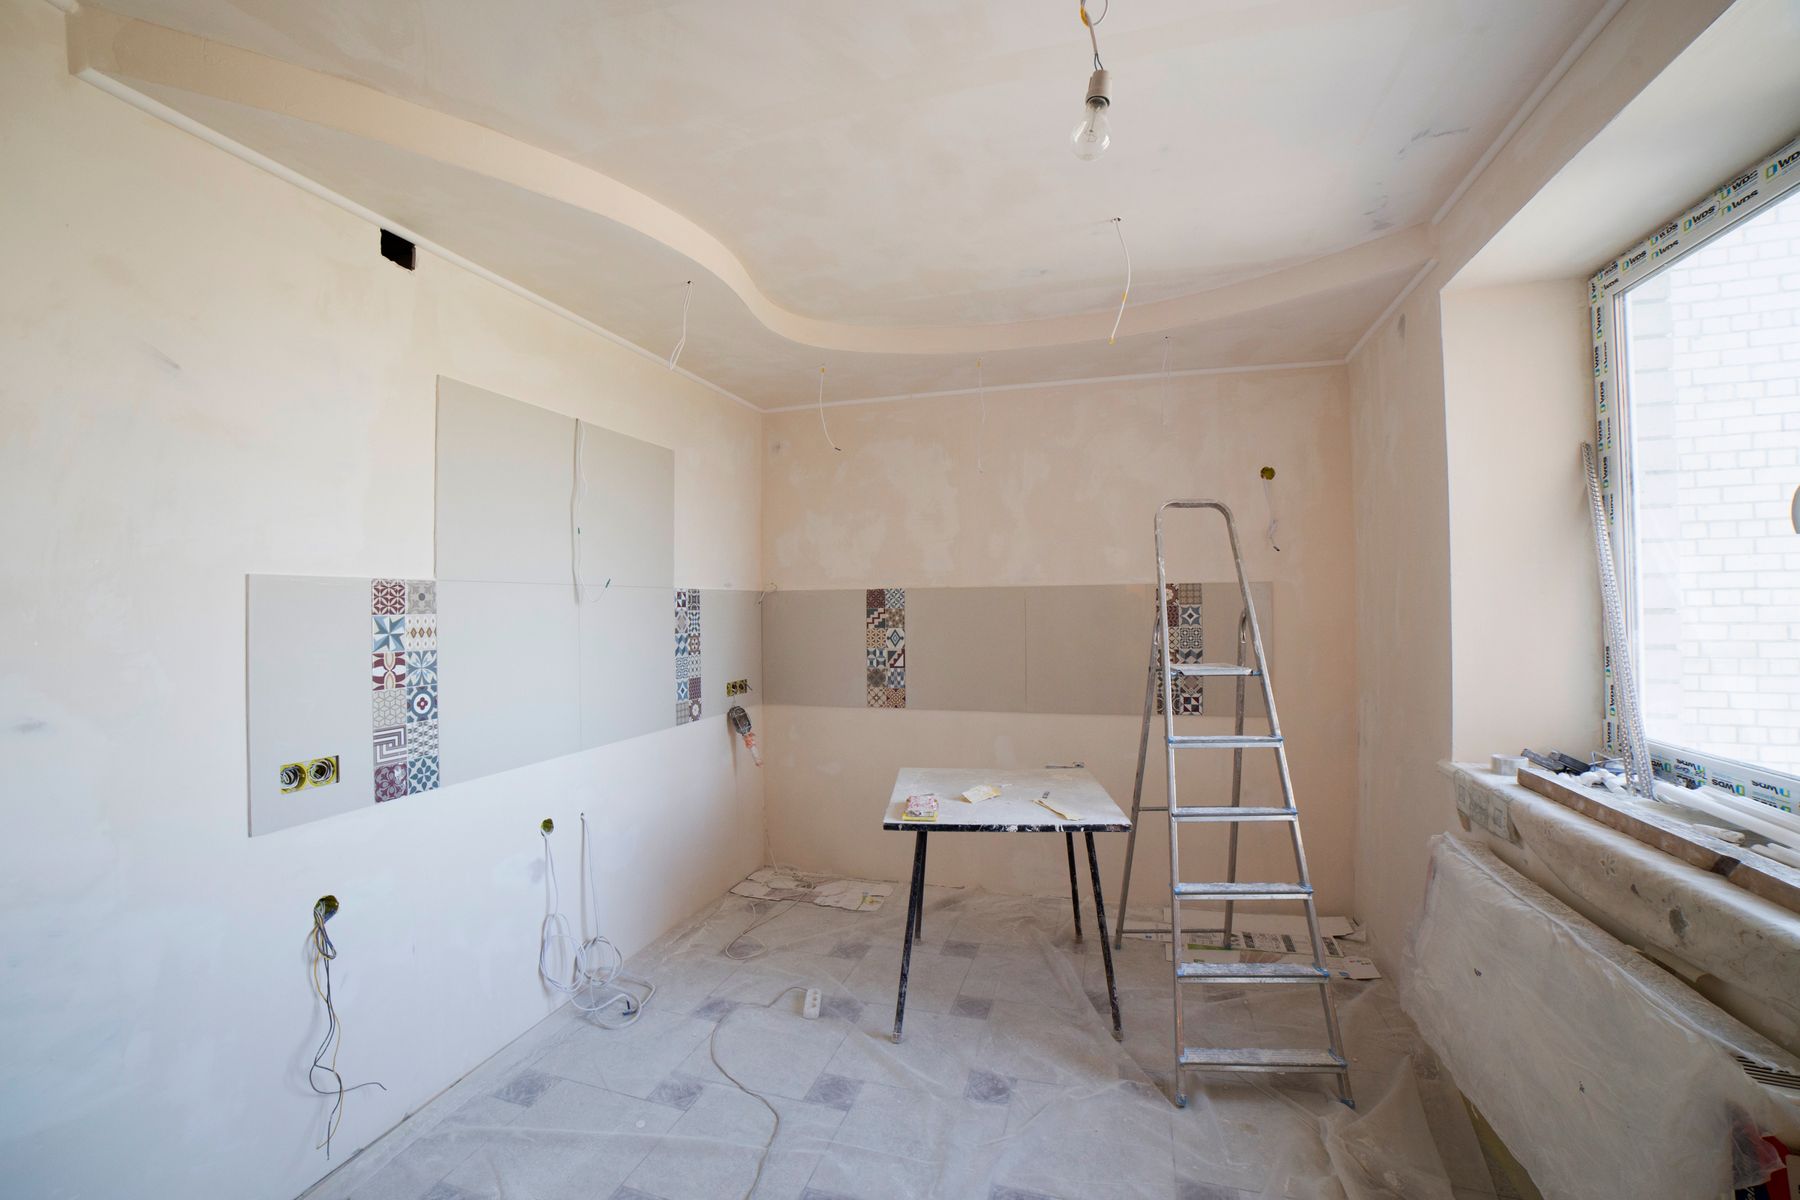
Reference photo: wall tiles going on beside unfinished plaster and exposed wiring
What new finishes sit on
—
05
Moisture
Water from around the sink, dishwasher and fridge can find its way into cabinet bases, wall linings and flooring. If a new finish goes over damp material, the problem is trapped underneath, not fixed.
02
Substrate suitability
The wall, floor or carcass underneath has to suit the new material. Old adhesive, loose sheeting or an uneven floor at the kickboard all change how much surface preparation the job needs.
03
Service access
Pipes, drains and power often run behind the base cabinets. If a new layout or appliance means they have to be moved or reached, that needs to be planned before new finishes close them in. Any regulated work goes to licensed trades.
04
Underlying damage
Swollen particleboard, soft wall linings and old patch repairs often show up only once cabinets and splashbacks come off. More on this in what may be found behind kitchen cabinets.
05
The visible finish
Choosing a benchtop, splashback, door style or floor only makes practical sense once you know what’s underneath. The materials should be chosen to suit the prepared surface, not chosen first.
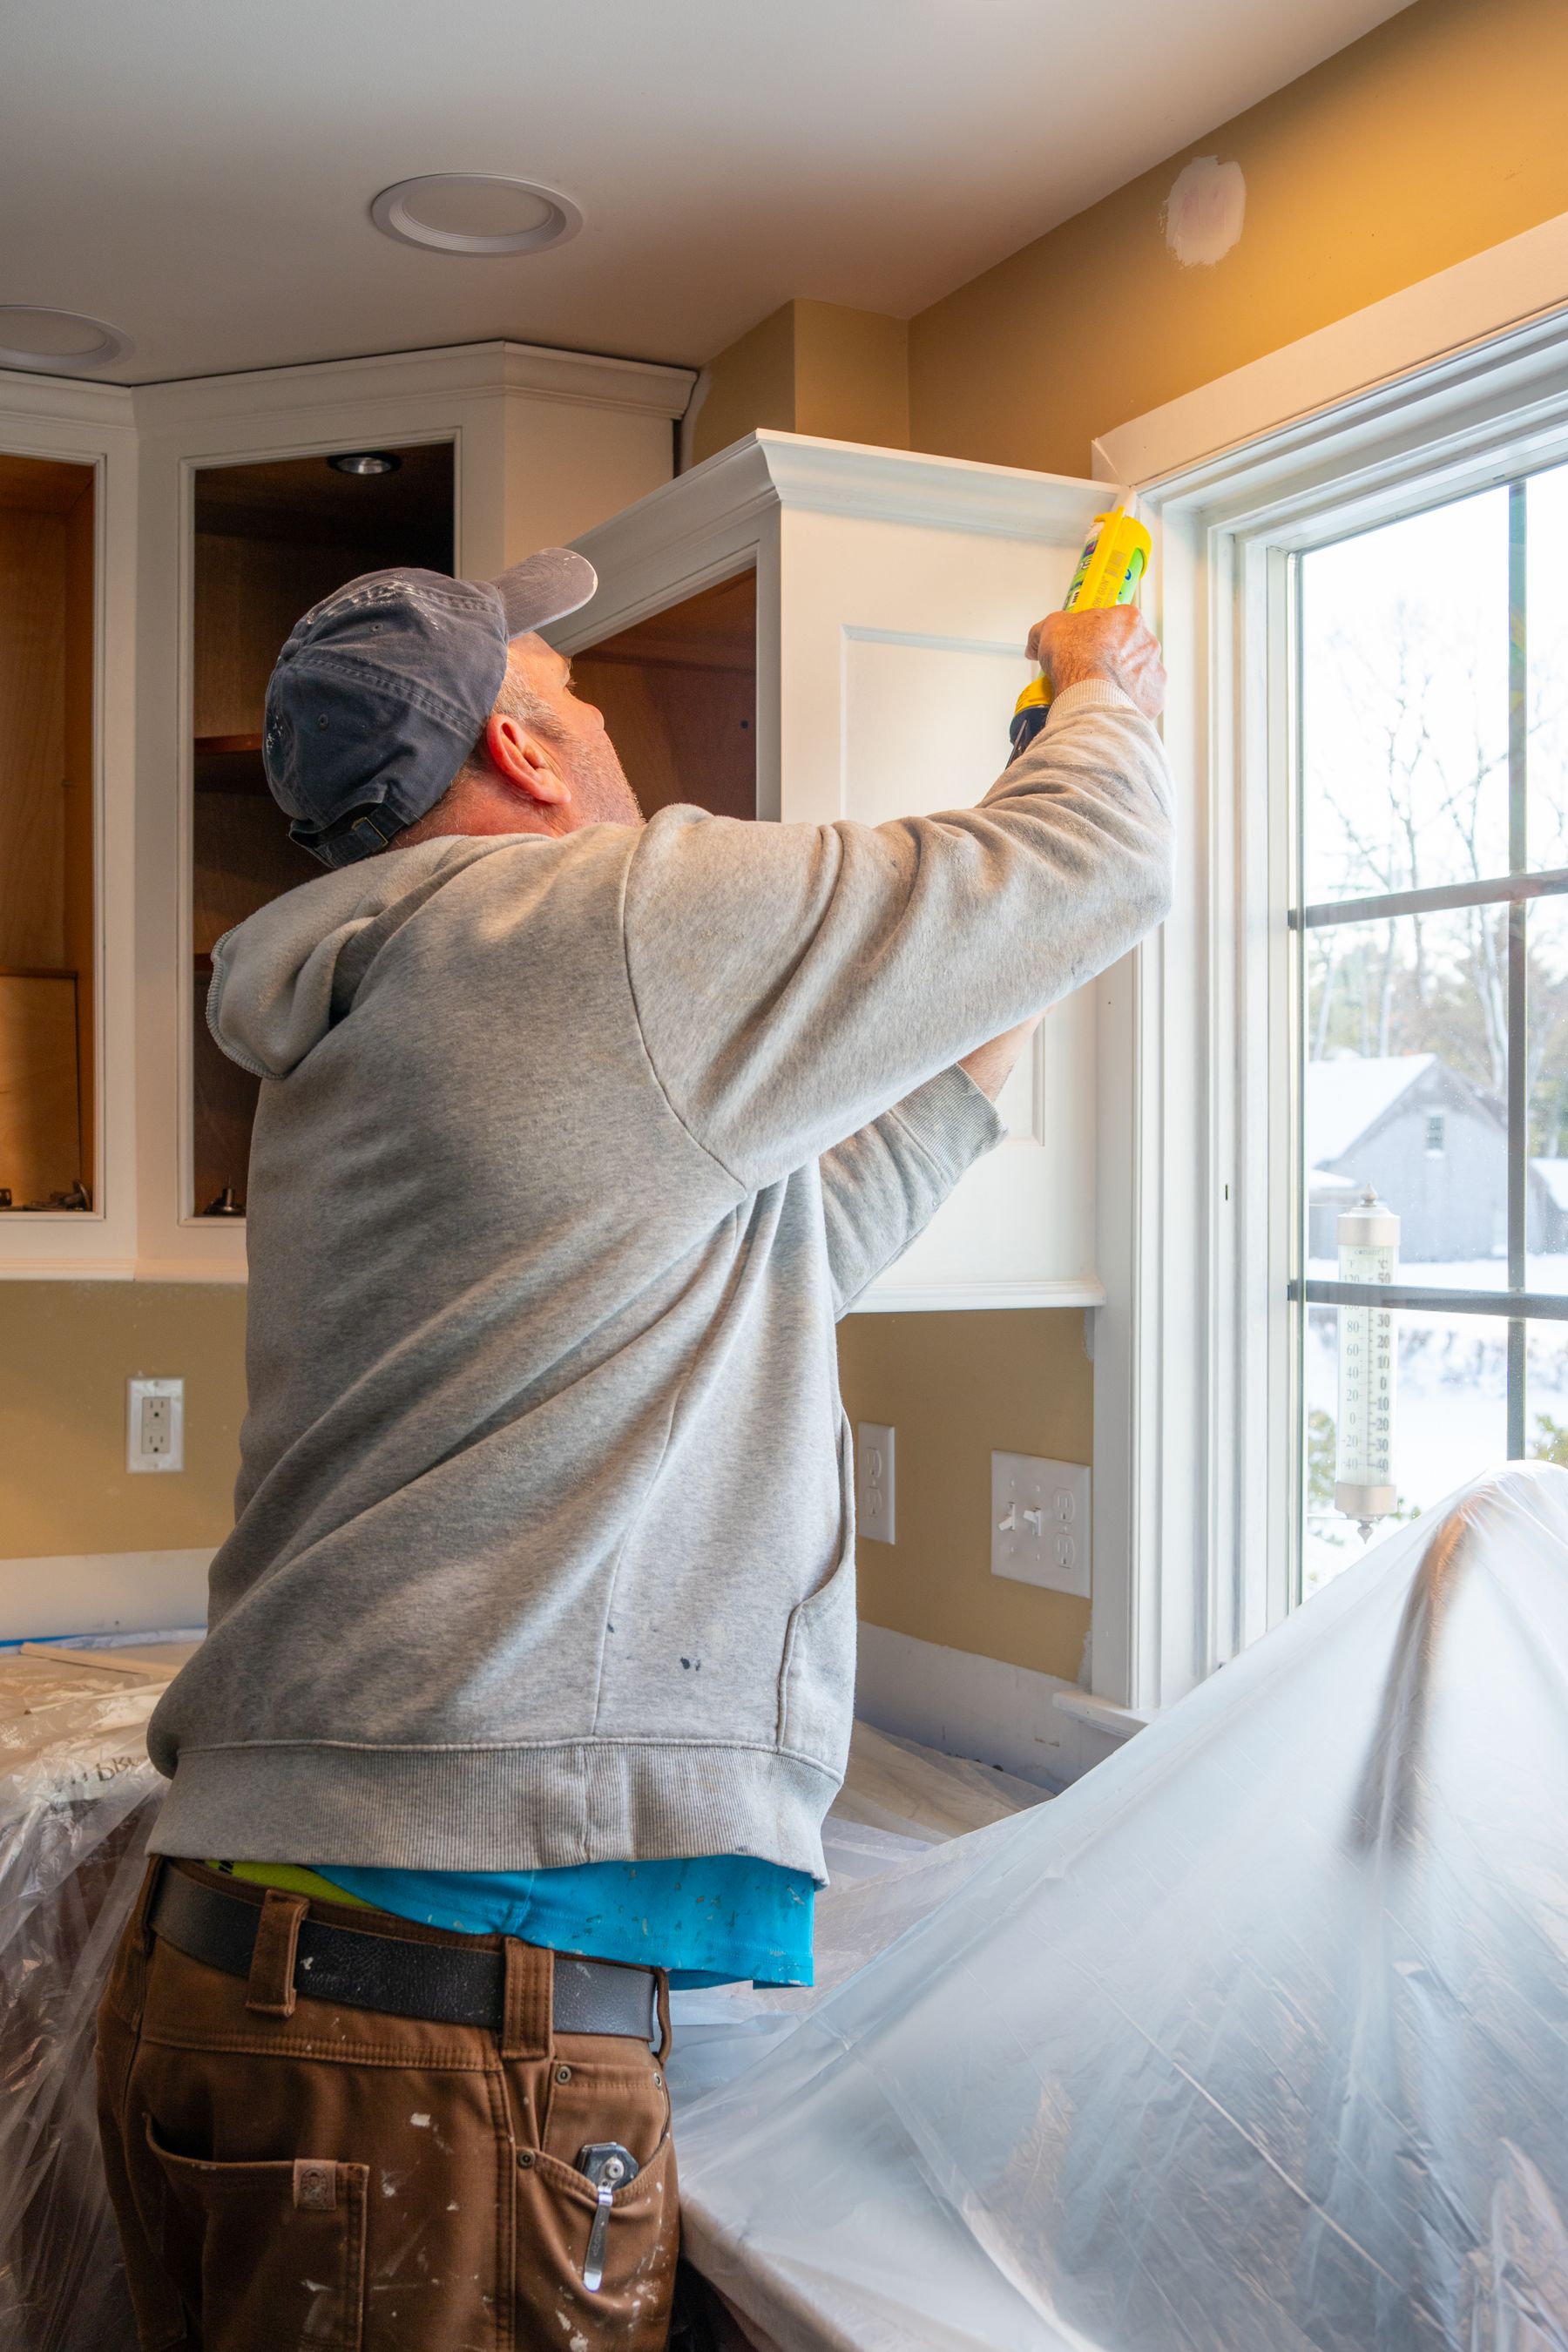
Reference photo: finishing work at cabinetry, with nearby surfaces under protective plastic.
Finishing first, then finding the problem
Rework tends to happen the same way each time. A splashback is tiled onto a wall nobody checked. A new floor is laid over an uneven subfloor. New cabinets go in above a sink base that has had a slow leak. The new surface looks fine for a while, then it has to come off again so the real problem can be fixed.
Checking first doesn’t always mean a bigger job. Sometimes the inspection shows that the existing cabinets or the current layout can stay. For the details, see reusing kitchen cabinets and keeping your existing layout. Either way, the decision is based on the condition of your kitchen.
If something turns up once work begins, Ivan explains what it is and the practical options, so you can decide how to go ahead.
What an inspection can and cannot tell you
An on-site assessment cannot reveal every concealed issue. Some conditions only appear once cabinets, splashbacks or floor coverings are removed. Project scope, permits, registration, insurance and licensed trade requirements also vary from kitchen to kitchen. Contract, insurance and approvals wording is verified for each project.
Ivan Bodnar is an independent sole trader with approximately 15 years of hands-on residential renovation experience. He does not personally claim trade licences or builder registration. Licensed plumbing and electrical work is carried out by appropriately authorised specialists. To see how that work is divided, read licensed trades for plumbing and electrical work.
Next layer down
If you’d like the layers in your own kitchen checked, request a kitchen renovation quote or call 0413 142 055, 9:00 to 18:00 any day of the week.