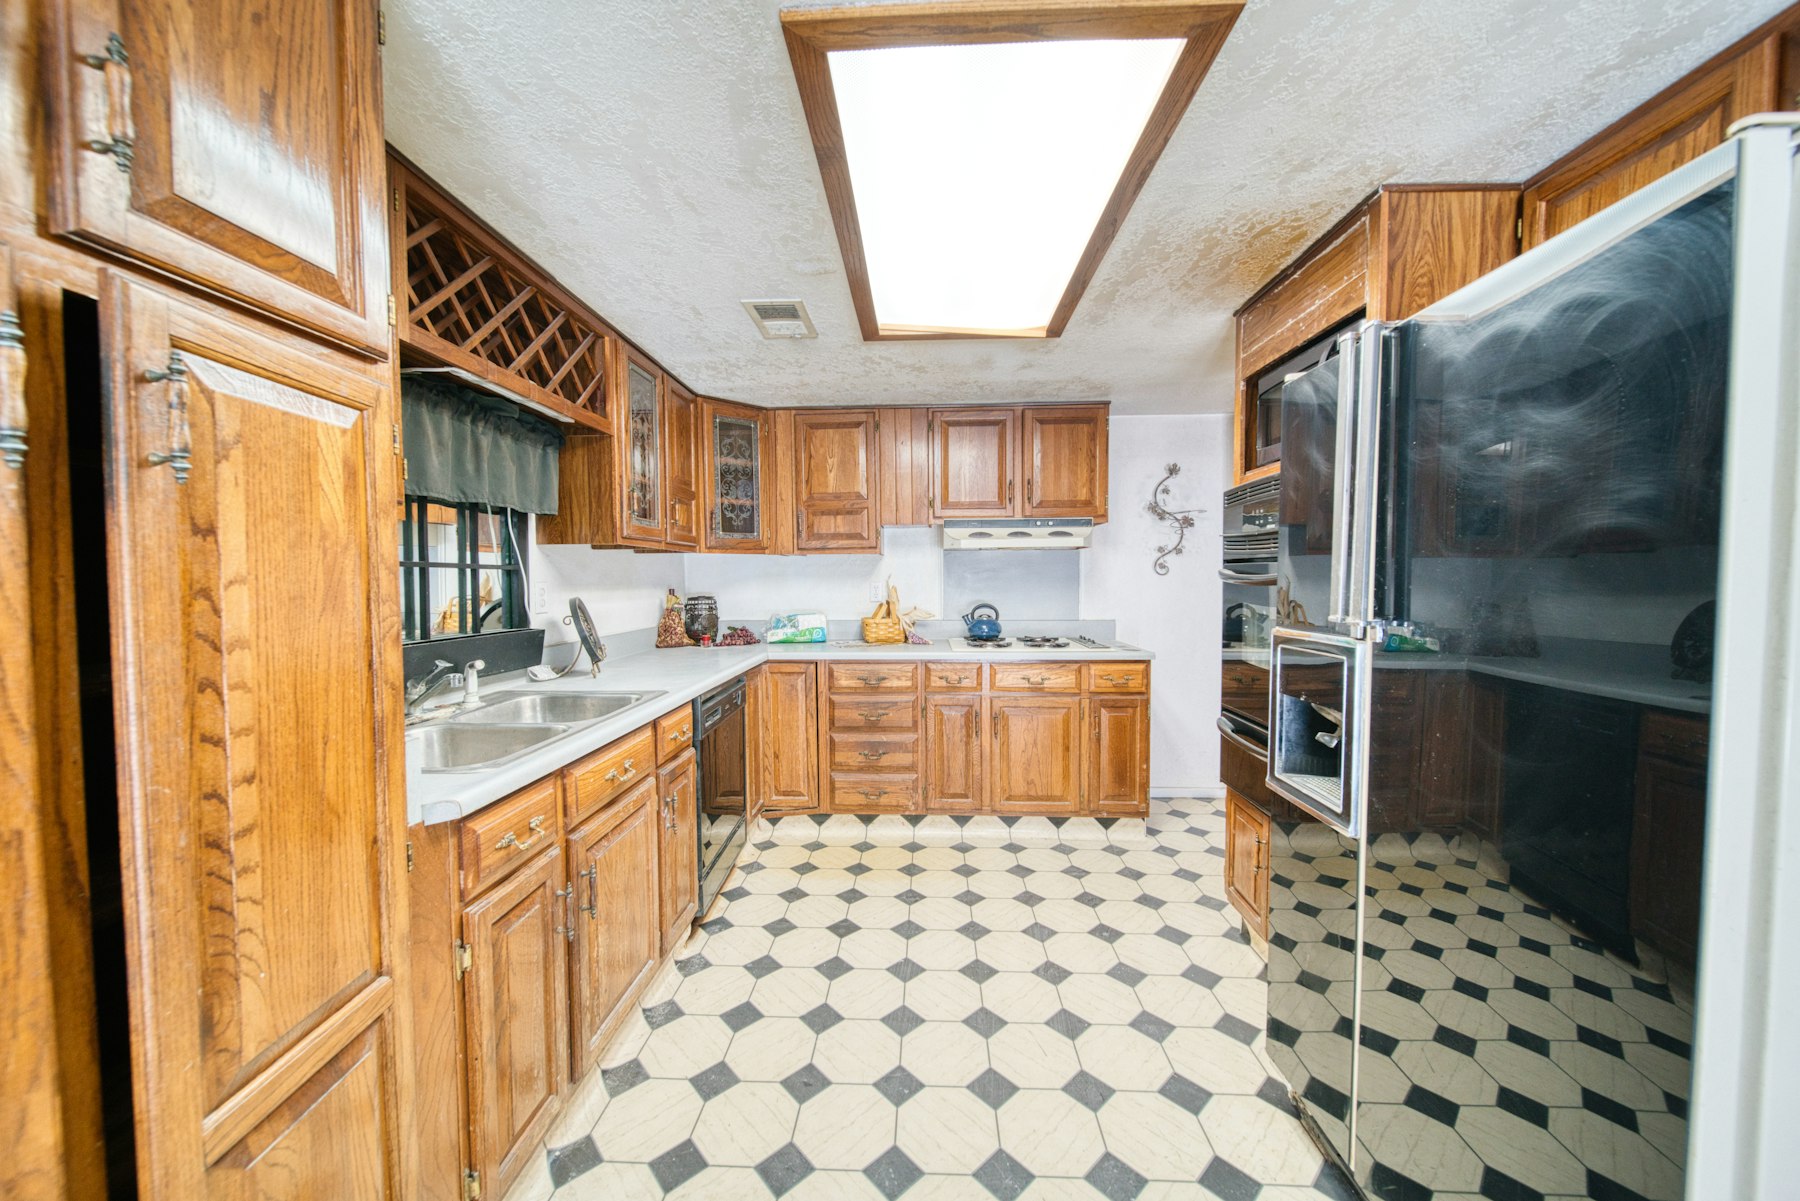
Reference photo: an older timber-panelled kitchen with built-in appliances and patterned flooring.
If your kitchen is worn, short on storage or awkward to use, the first step is not choosing new doors or a benchtop. It is understanding the condition of what is there now. Ivan Bodnar, an independent home renovation specialist with approximately 15 years’ hands-on residential renovation experience, discusses how the kitchen needs to work, inspects the existing condition and then talks through practical options for layout, cabinetry, finishes and services.
You deal with Ivan directly, from the first discussion and the on-site assessment through to his part of the renovation.
SCOPE ON THIS SHEET
01 How the kitchen needs to work
02 Existing condition
03 Layout and cabinetry
04 Finishes and services
05 Licensed trades
06 Written quotation
Call 0413 142 055
SHEET 01 / PROCESS
From first discussion to written quotation
STEP 1
Discuss how it needs to work
Storage, bench space, cleaning, and how the household actually uses the room. This sets what the renovation has to fix.
STEP 2
Inspect the existing condition
A free on-site assessment of joinery, surfaces, floor level and visible signs of moisture or damage.
STEP 3
Consider layout, cabinetry and finishes
What can be kept, what needs replacing, and which suitable materials fit the room. See layout and cabinetry options.
STEP 4
Receive a written quotation
A free written quotation is prepared after the assessment, not before it.
SHEET 01 / LAYERS
What new finishes sit on
Replacing visible finishes before checking moisture, substrate suitability, service access and underlying damage can cause avoidable rework. The appropriate scope depends on inspection.
01 Moisture. Signs of past leaks around the sink base, dishwasher and walls are checked first, because damp substrates undermine whatever goes over them.
02 Substrate suitability. Walls, floors and carcasses need to be sound and level enough for new tiles, panels or a benchtop.
03 Service access. Where plumbing and electrical points sit, and whether a new layout needs licensed trades to relocate them.
04 Underlying damage. Swollen board, deteriorated plaster or an uneven floor at the kickboard. See what may be found behind kitchen cabinets.
05 The visible finish. Doors, benchtops and splashbacks are chosen once the layers beneath are understood.
An inspection cannot reveal every concealed issue. Project scope, permits, registration, insurance and licensed trade requirements vary from kitchen to kitchen.
SHEET 01 / LICENSED TRADES
What Ivan does
Discusses the brief, carries out the on-site assessment, explains practical options, prepares the written quotation and oversees his part of the work, with attention to surface preparation and suitable materials.
Ivan is an independent sole trader and does not personally claim unverified trade licences or builder registration.
SHEET 01 / AUTHORISED SPECIALISTS
What authorised specialists do
Licensed plumbing and electrical work is performed by appropriately authorised specialists. Structural engineering, architectural design and asbestos removal sit outside Ivan’s work. Contract, insurance and approvals wording is verified for each project.
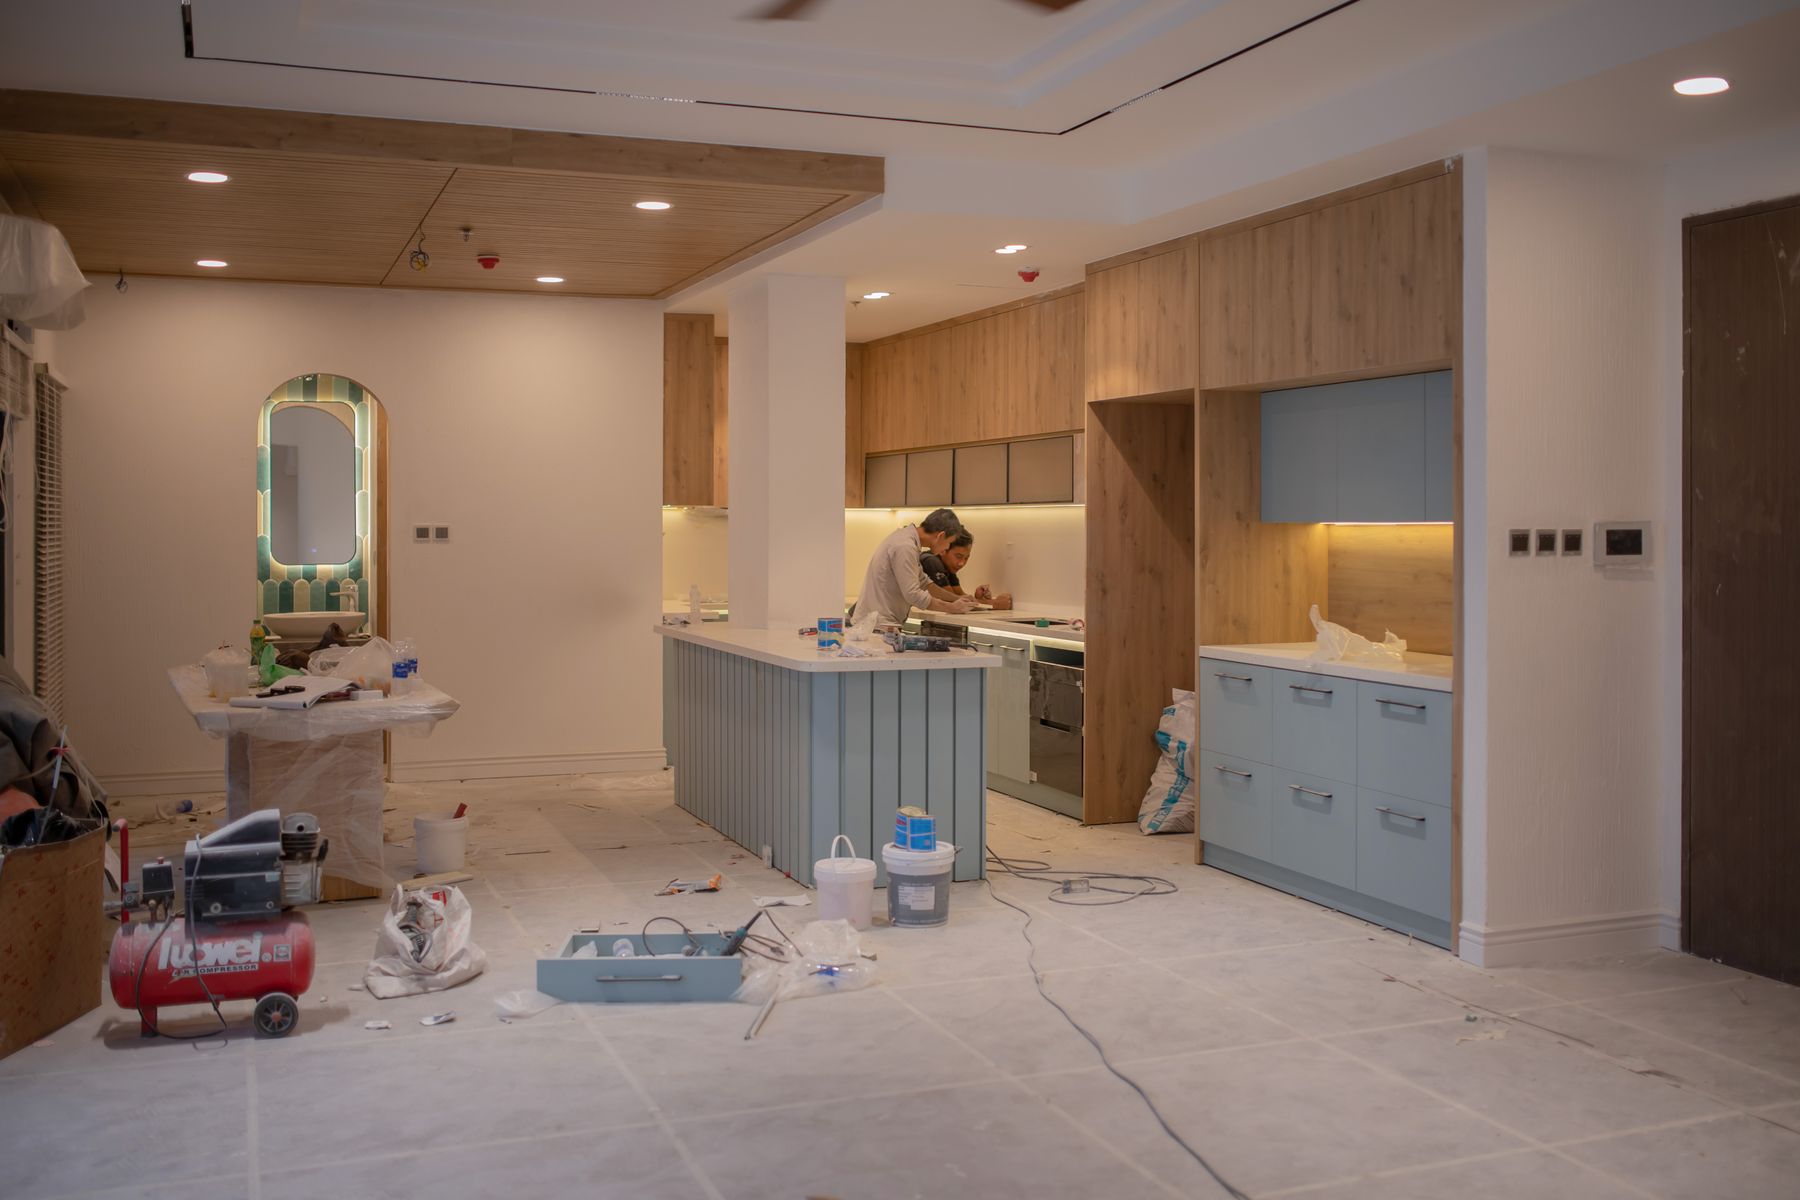
Reference photo: a kitchen installation in progress, with materials still on the floor.
SHEET 01 / DIRECT CONTACT
One person to speak to about your kitchen
Ivan’s renovation experience began alongside his father and developed through practical work with experienced tradespeople and renovation teams. He has worked in Melbourne since 2019 and went independent to deal with homeowners directly and take personal responsibility for the assessment, organisation and standard of his work.
Common questions he works through on site: can you keep the existing layout, can existing cabinets be reused, and what needs to be removed. More in kitchen renovation questions and about Ivan.
Ivan also handles related residential work, including bathrooms, laundries, tiling, flooring, plastering and painting, but this site focuses on kitchens in Murrumbeena.
Ready to have the existing kitchen looked at? Request a Kitchen Renovation Quote or call 0413 142 055, 9:00 to 18:00, Monday to Sunday. Ivan reviews each enquiry before arranging an assessment.