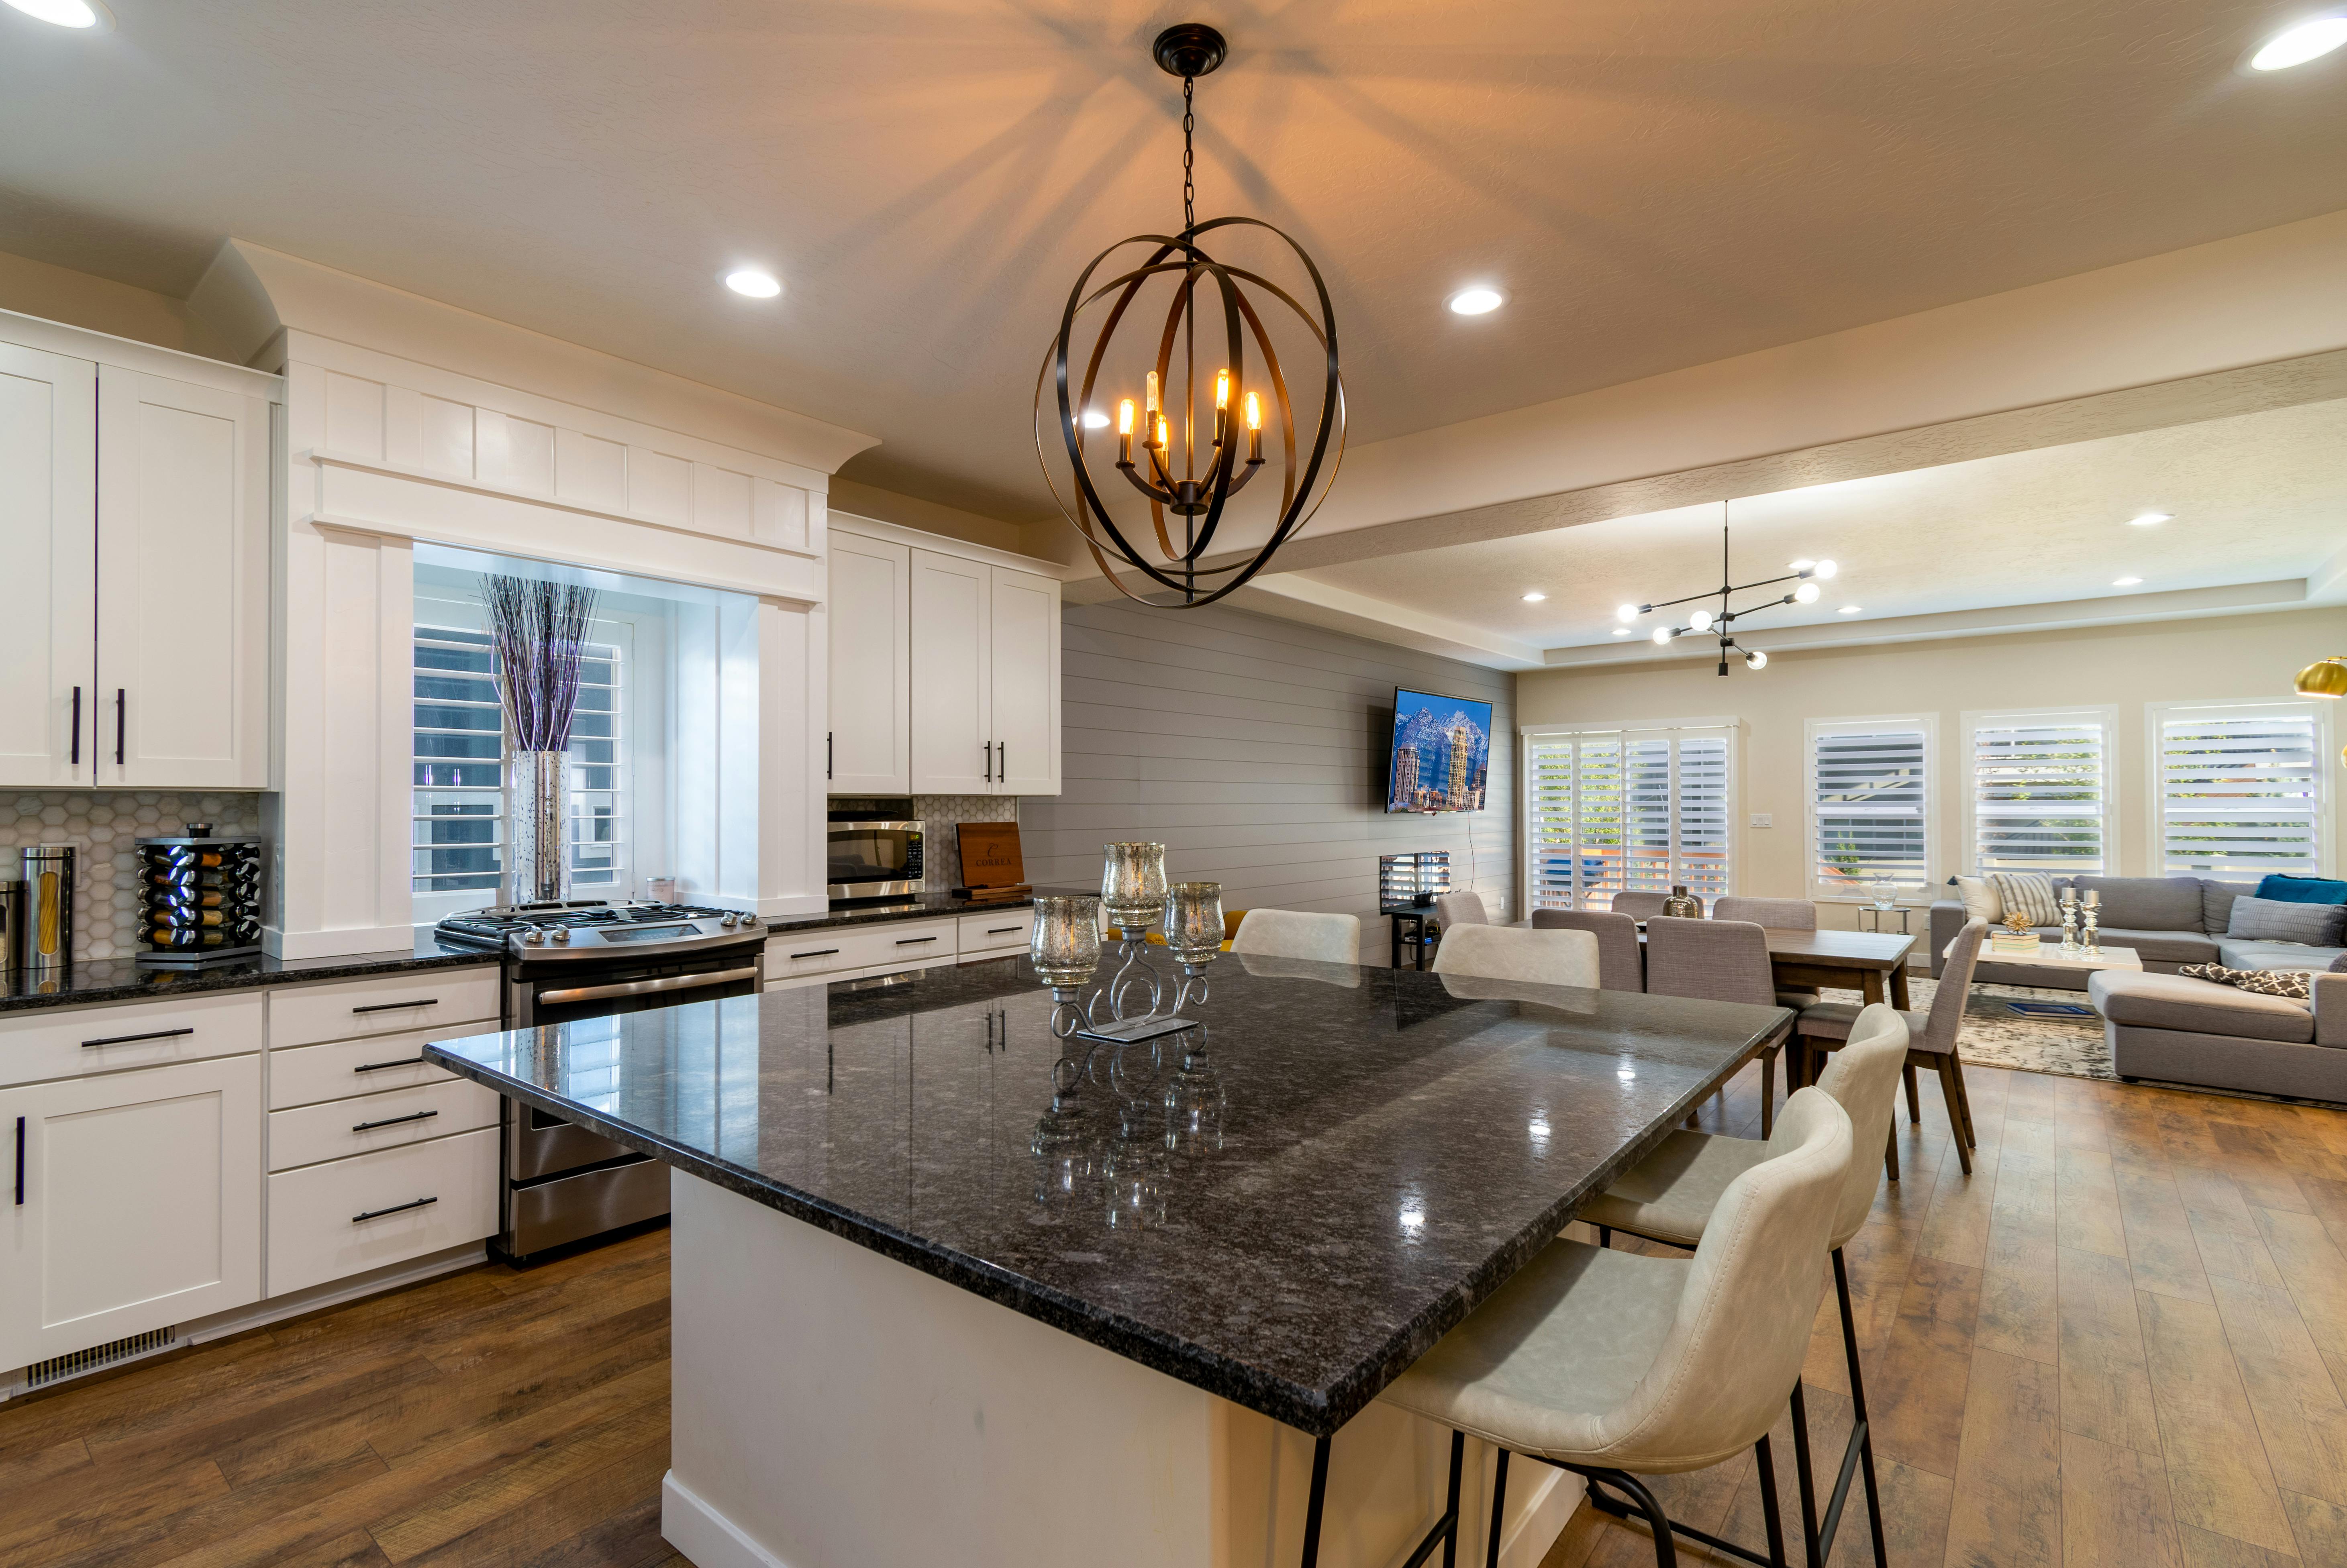
Spacious open-plan kitchen and living area with white shaker-style cabinetry, a large dark stone island, pendant lighting, timber flooring, dining seating and adjoining lounge space.
Reference photograph — white shaker cabinetry and a dark stone island set against the living space it opens onto
Home / About Us
Murrumbeena VIC — About the practice

One room, one trade, and a written scope before anything is ordered.

Kitchen Renovation Murrumbeena is a kitchen renovation specialist working in Murrumbeena and the suburbs around it. We take a room from the first consultation and measure through design, cabinetry, benchtops and splashbacks to a defined handover, and we run it from a written scope — so what is agreed on paper is what arrives on site.
No obligation

Kitchens only, and that narrows everything.

There is a practical difference between a builder who will take on your kitchen and a team who works on nothing else. A kitchen is a small room with an unusual density of decisions: a cabinetry run measured to the millimetre, stone templated off finished carcasses, plumbing and electrical set out before a single panel is fixed, and a tiled surface that has to land on the same lines as the joinery below it.
Doing that repeatedly is what builds the useful knowledge — which door finish marks, which drawer system suits a deep pot bank, how much clearance an integrated dishwasher really needs beside a return, and where a shadow-line rail wants to stop so it does not die into a wall at an awkward height.
It also keeps the paperwork honest. Because the same twelve line items come up again and again — from complete kitchen renovations to a makeover that keeps the existing footprint — a scope can be written in plain terms rather than left vague, and the parts that are genuinely variable can be named as variable instead of discovered later.
The full offer is set out on the services hub, and the order of work is documented stage by stage in the 12-step renovation process. Those two pages are the frame everything else on this site hangs from.

How a job is run.

Six working rules that apply to every kitchen, whatever the size of the scope.

01  One point of contactContact

02  A written scope of worksDocument

03  Drawings approved before orderingSign-off

04  Trades booked in sequenceStaging

05  Variations raised in writingChange

06  A walked handover at the endHandover

Nothing here is unusual in good trade practice; it is simply written down. When a scope, a drawing and a stage order exist on paper, decisions get made once — at the design table, where changing them costs a conversation rather than a benchtop.
Standards on site

The details that decide whether a kitchen looks built or installed.
Setout  Lines are struck from the sightline a person actually stands in — the main approach to the room — not from whichever corner happens to be closest. Floors in older Murrumbeena homes are rarely square, so the setout decides where the discrepancy is absorbed and where it is visible.
Tolerances  Carcasses are levelled and packed before fronts go on, gaps between doors and drawers are set consistently across a run, and stone is templated off installed cabinetry rather than off a plan. A shadow line only reads as a shadow line when it holds the same width from one end of the kitchen to the other.
Protection  The rest of the house is not part of the scope and is treated that way: floors covered on the access path, doorways sealed where demolition and cutting produce dust, and a temporary arrangement discussed before the old kitchen comes out rather than after.
Tidiness  Offcuts, packaging and waste are cleared as stages finish, not stockpiled until the end. It is a small habit that keeps the next trade working accurately and keeps the room liveable while the work runs.
Handover  The last stage is a walk through the finished kitchen together — drawers and doors adjusted, hardware demonstrated, surface care explained and any remaining items listed rather than left to be noticed later.
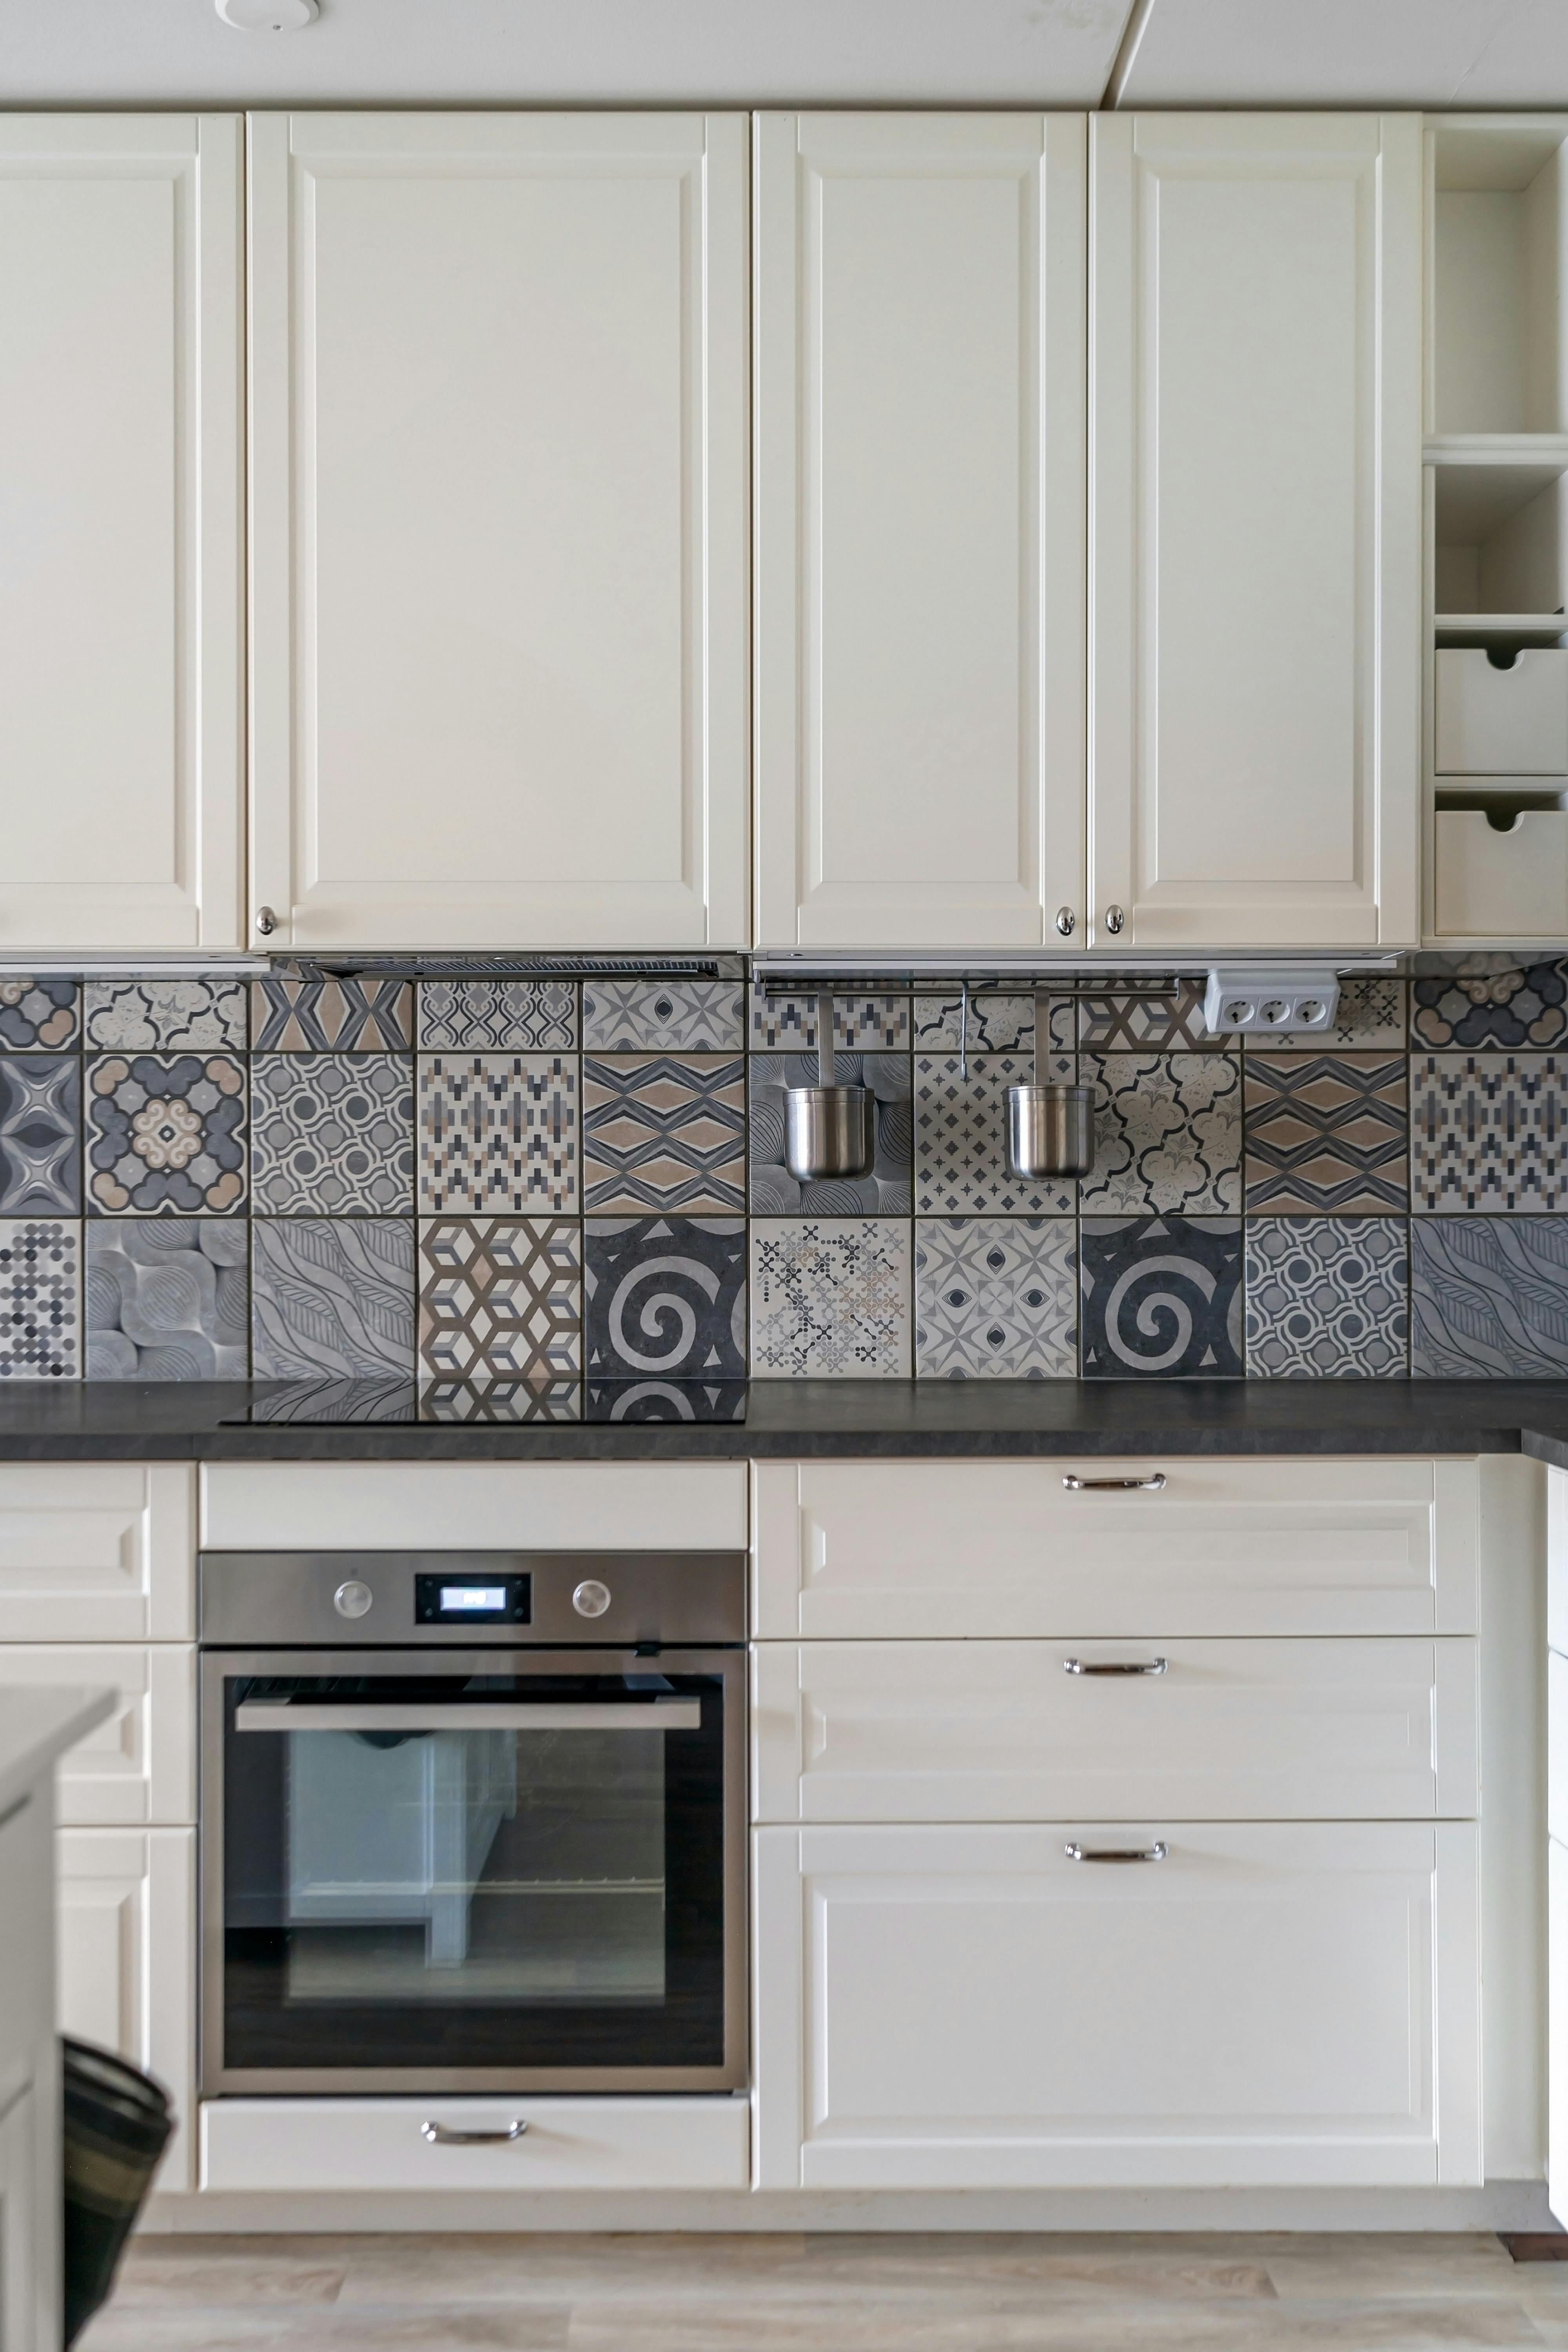
Close-up of a bright kitchen with white traditional-style cabinetry, metal handles, a patterned grey-and-white tiled backsplash, dark benchtop and built-in stainless-steel oven.
Reference photograph — where handles, tile and a dark benchtop meet: the junctions that show whether a kitchen was built or installed

Why owners here choose us.

01  Local, so the site visits are easy
Murrumbeena and the suburbs beside it are a short drive, which makes check measures, material drop-offs and a look-in during cabinetry week normal rather than an imposition.

02  One person answers for the job
You are not passed between a salesperson, a designer and an installer who have never spoken. The same contact carries the detail from the first measure to handover.

03  The scope is written, not implied
Materials, inclusions and the stages of work are set out before anything is ordered, so the quote can be read line by line rather than taken on trust.

04  Trades run in the right order
Plumbing, electrical, joinery, stone and tiling are booked against the stage they belong to, which is what stops a kitchen sitting idle waiting for someone to come back.

05  Design is done before pricing
A layout and a material list come first, so the number attached to them means something. See Kitchen Design and Kitchen Cabinets for how that decision-making runs.

06  The finish is the job, not the last day
Scribes, kickboards, seals, adjustments and the clean-up are part of the scope, because they are the part you look at for the next fifteen years.

Coverage
Work is centred on Murrumbeena and the suburbs immediately around it — Carnegie, Hughesdale, Oakleigh, Chadstone, Malvern East, Bentleigh East, Ormond and McKinnon — a radius small enough that a measure, a material drop or a look-in during cabinetry week is a short drive rather than a scheduling exercise.
Full coverage detail sits on service areas. Editorial references for completed work are collected under kitchen projects, and common questions are answered on the kitchen renovation FAQ.
Next step

Start with a measure and a written scope.

Tell us the room, the suburb and roughly what you want the kitchen to do. We will come back to you about a consultation and measure, which is where a realistic design and an accurate quote both begin.
No obligation
Prefer to ask a question first? Send it through the contact form. If you would rather read before you enquire, the 12-step process explains the order of works, and how to plan a kitchen renovation covers what to settle before the first measure.