Home / Kitchen Projects & Case Studies
Murrumbeena VIC — Project records

Kitchen projects, documented the way they were built.

A case study here is a record rather than a gallery caption. Each completed kitchen is written up to the same structure — the suburb, the brief the owners set, the layout as drawn, the materials specified, the cabinetry and hardware fitted, the benchtop and splashback, and the finished result — and published from completed client work with the owners’ photographs and their permission. Until a record is released it stays off the page, which is why what follows describes the structure and the kinds of work it covers rather than a slideshow.
No obligation
Record structure

01  Suburb

02  Client brief

03  Before & after

04  Layout

05  Materials

06  Cabinetry

07  Benchtops

08  Final result

How a record reads

Every record opens with the suburb and the brief the owners set: what wasn’t working, how the room actually had to be used, and the scope the work was asked to sit inside. That brief is the measure everything after it is judged against.
Photographs are the owners’ own — the before frames taken in the old kitchen before demolition, the after frames once the room is back in use.
Body of the document

Layout. The plan as drawn, and why it moved: which wall carried the sink, whether the run became a galley, an L or an island, what the traffic through the room demanded, and which service relocations the change forced. This is the stage described in full on Kitchen Design.

Materials. Board, finish, benchtop material and thickness, splashback, tile, handles and hardware — named, not summarised as “quality finishes”. A record that cannot name the runner brand or the edge profile is not a record.

Cabinetry and benchtops. The joinery schedule: carcass sizes, door style, tall units, drawer banks and inserts, then the templated benchtop with its join positions. See Kitchen Cabinets and Kitchen Benchtops.

Final result. What the brief asked for, set against what the finished room delivers — including anything the site threw up along the way and how it was resolved. The build sequence behind it is set out step by step on our 12-step renovation process.
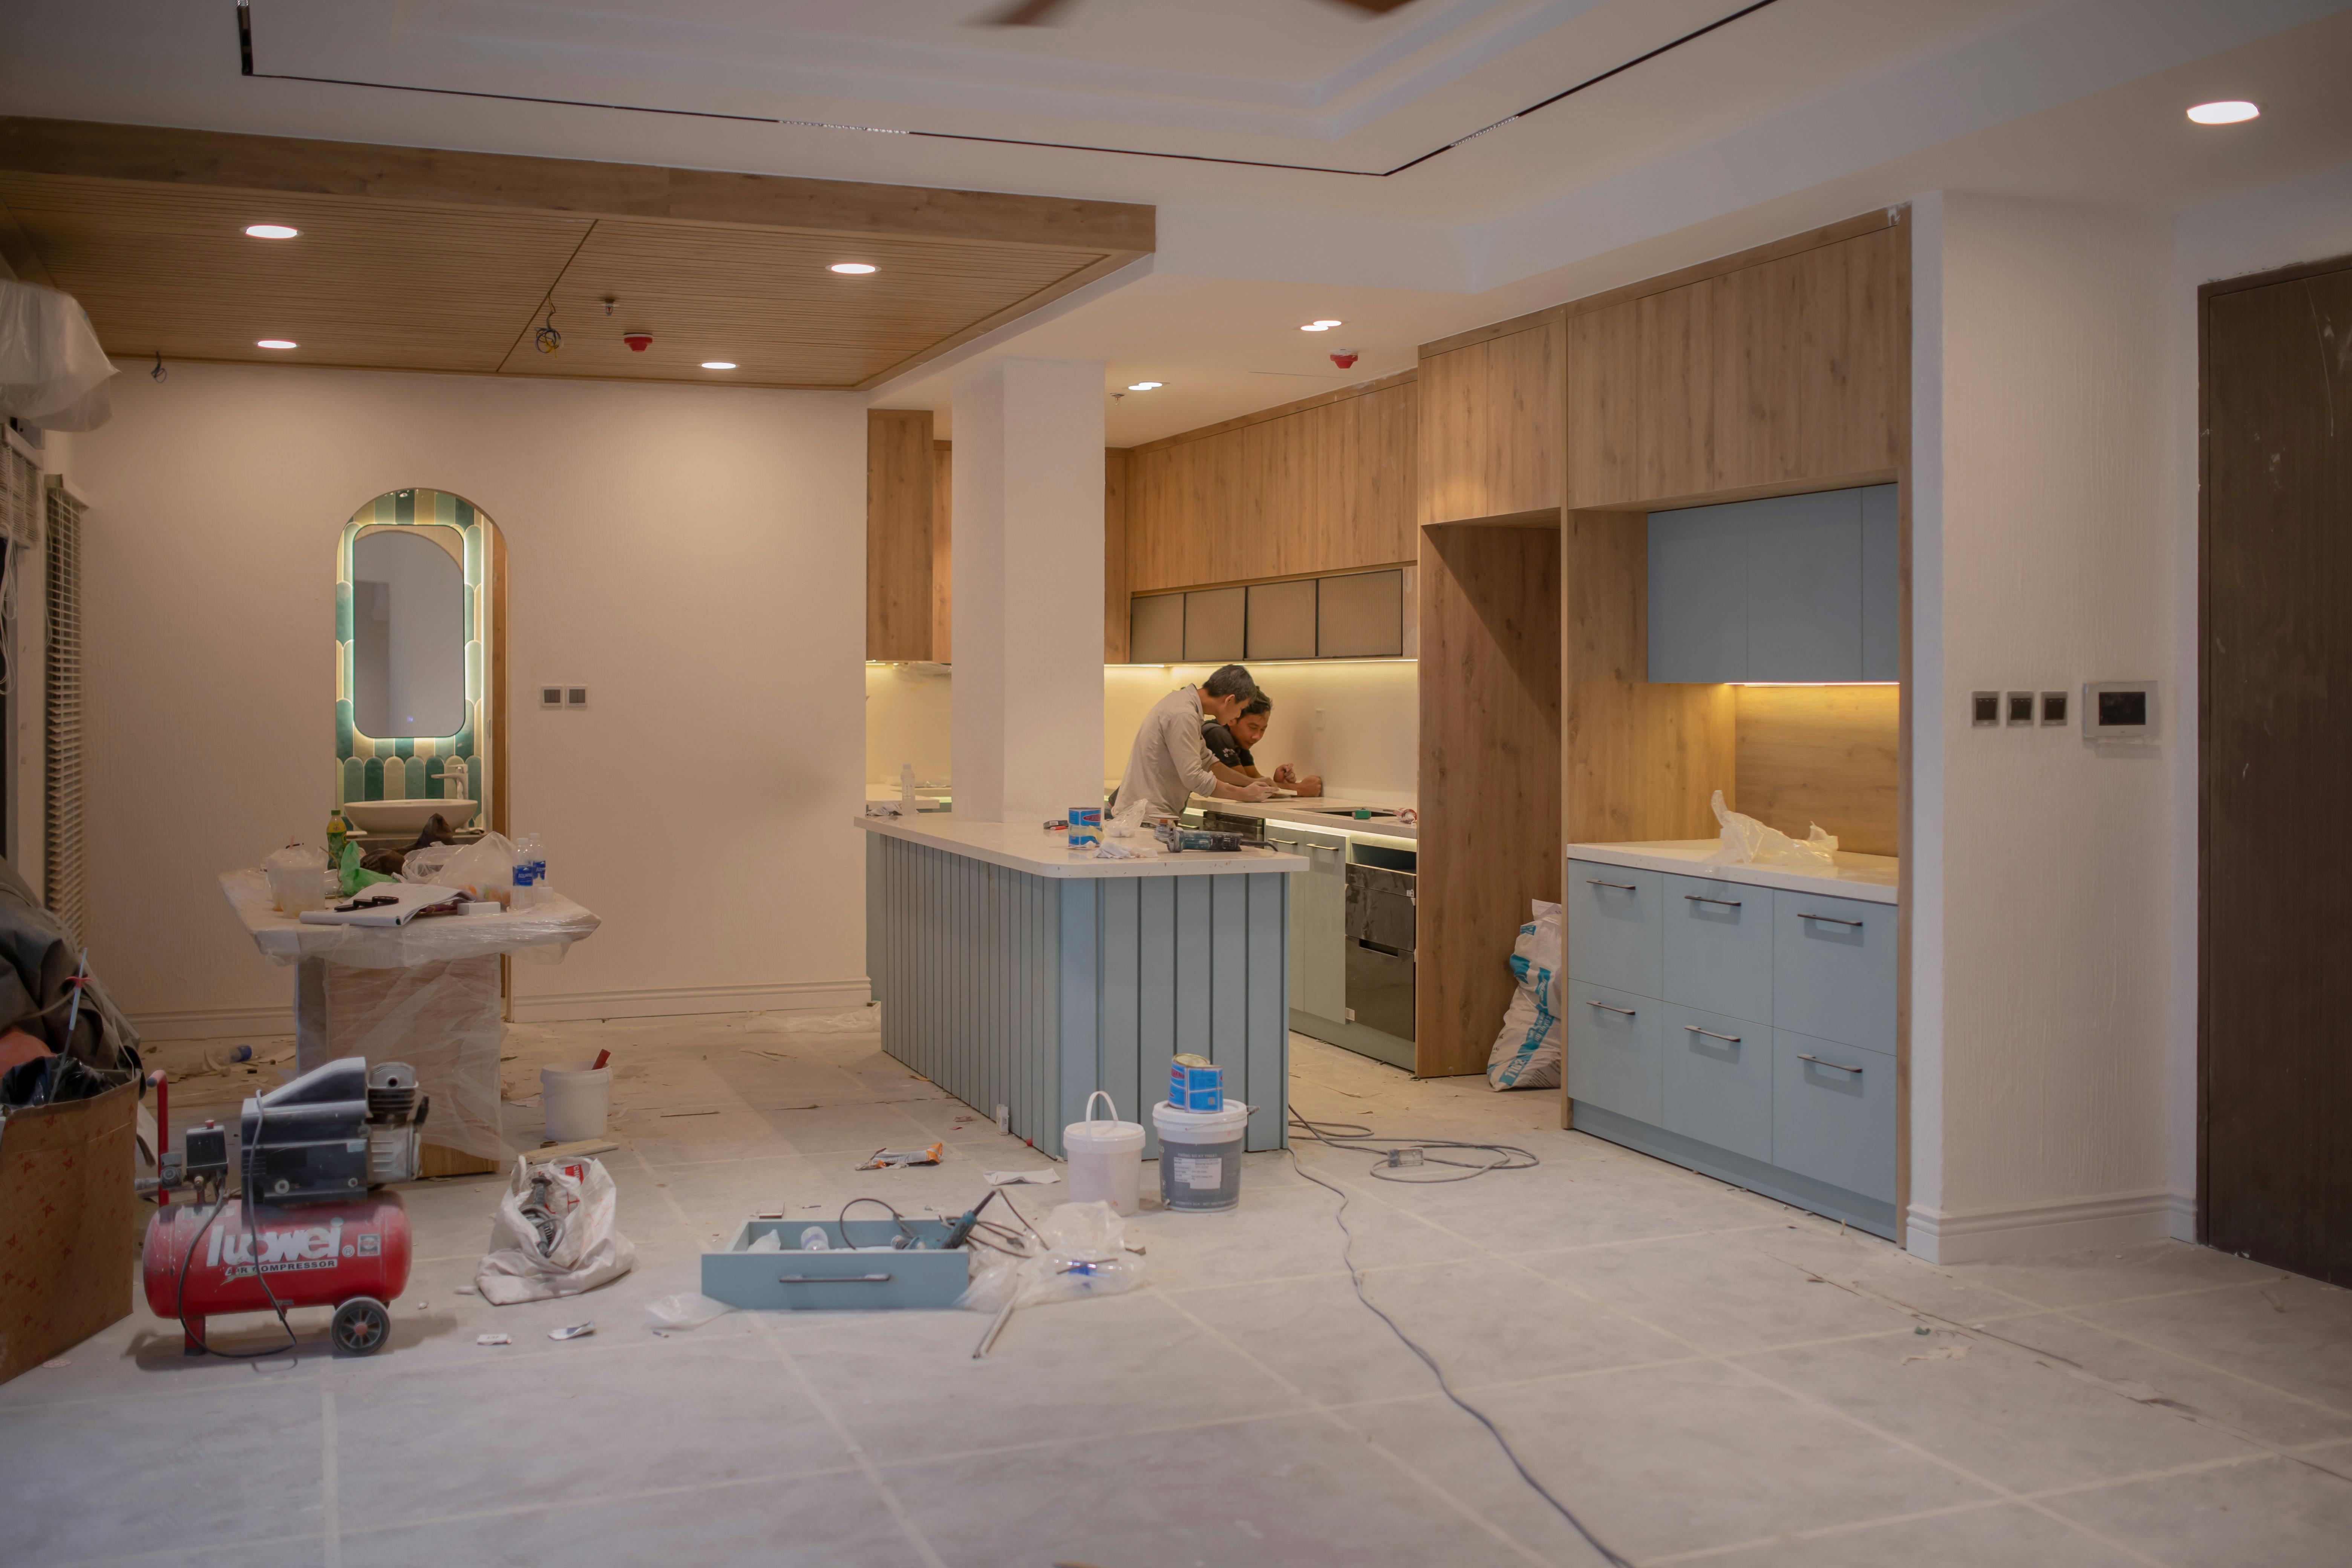
The work the records cover

Kitchens across Murrumbeena and the neighbouring suburbs arrive in a handful of recognisable shapes: a full strip-out in a post-war brick home, a compact unit kitchen where 300mm decides everything, a layout rework that keeps the plumbing where it is, or a refresh limited to doors, benchtop and splashback. Each record is filed against the line items below, so you can read the scope that matches your own kitchen rather than scroll past everything else.

01  Complete Kitchen RenovationsFull scope

02  Kitchen DesignLayout

03  Small Kitchen RenovationsCompact

04  Luxury KitchensSpecification

05  Kitchen RemodellingRework

06  Kitchen CabinetsJoinery

07  Custom CabinetryMade to measure

08  Kitchen BenchtopsStone

09  Kitchen SplashbacksSlab / tile

10  Kitchen TilingSetout

11  Kitchen Storage SolutionsInserts

12  Kitchen MakeoversRefresh

The full offer, with what each line item includes, sits on Kitchen Renovation Services.
Where the work is documented

Kitchens are drawn, built and handed over in Murrumbeena and across the surrounding south-east suburbs — Carnegie, Hughesdale, Oakleigh, Chadstone, Malvern East, Bentleigh East, Ormond and McKinnon — where the housing stock runs from Californian bungalows and post-war brick homes to units and townhouses, and where the same wall can hide a chimney breast in one street and a structural beam in the next.
Coverage across these suburbs is set out on Kitchen Renovation Service Areas.
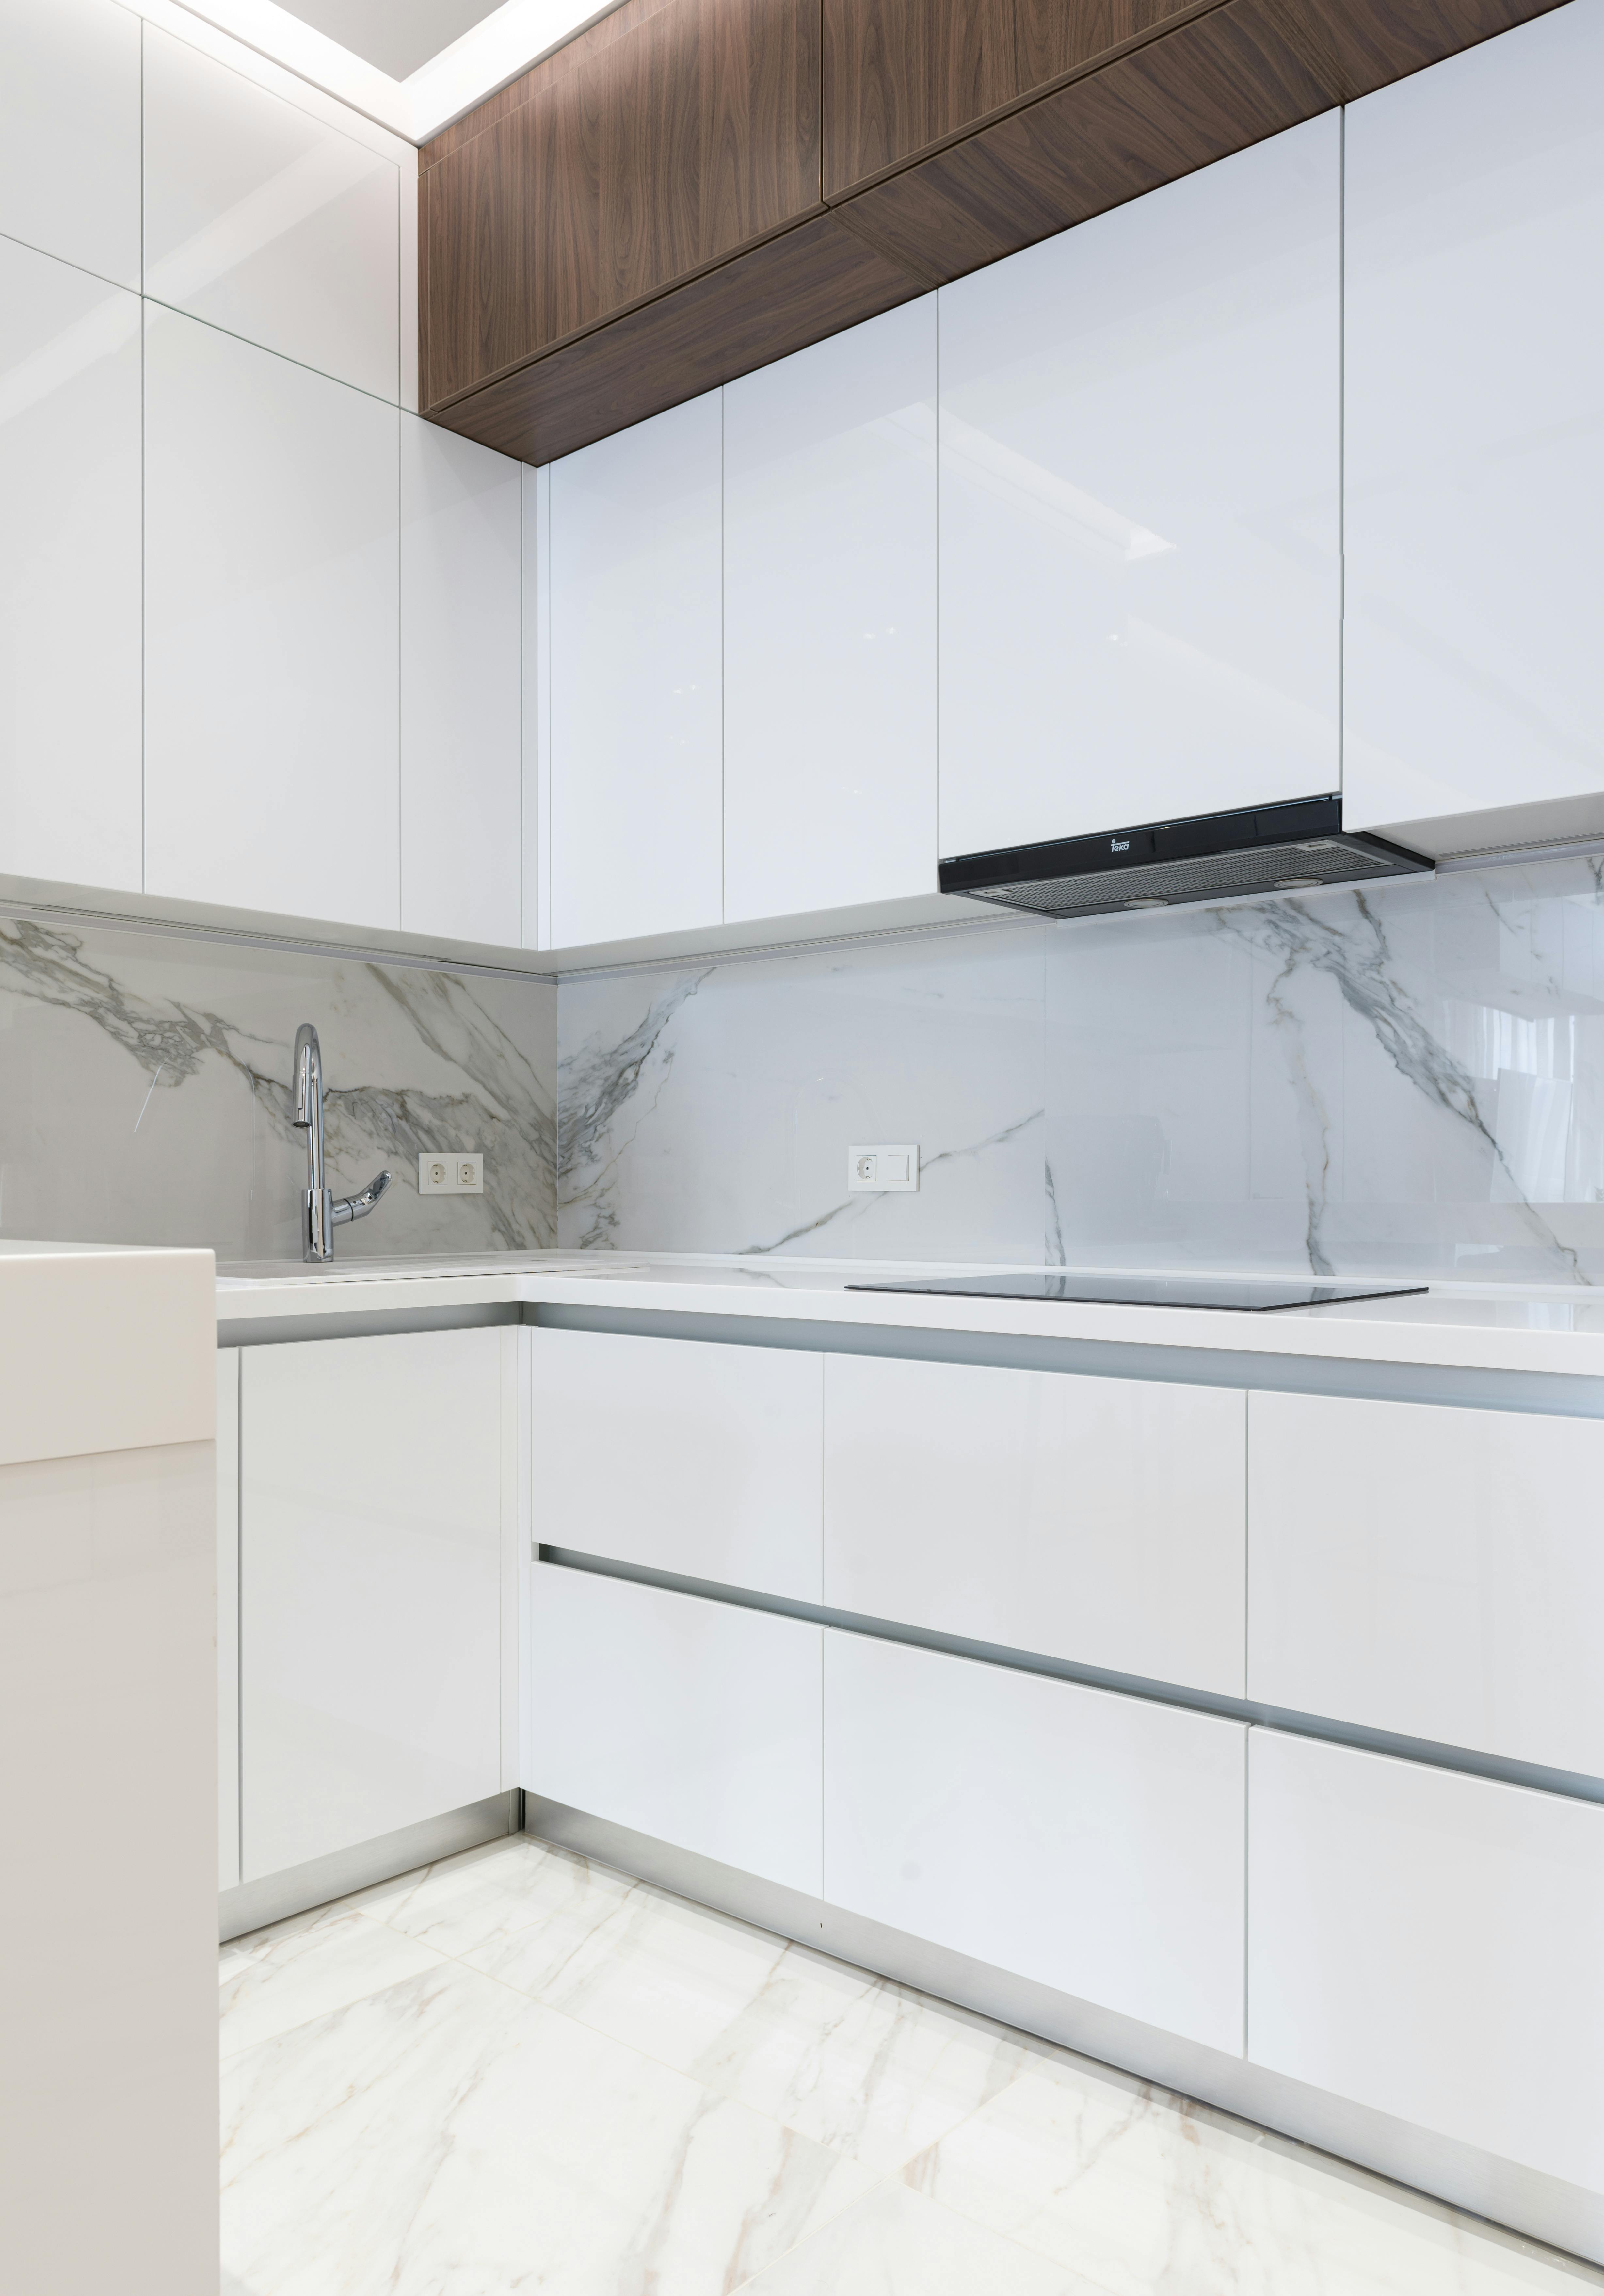
Modern L-shaped kitchen with glossy white cabinetry, dark timber overhead cupboards, marble-look wall and floor surfaces, a sink, cooktop and rangehood.
Reference photograph — a finished L-shaped run: gloss white bases under dark timber overheads, marble-look splashback carried to the floor, with the sink, cooktop and rangehood set on the one wall; the kind of scope worth naming when you enquire

Asking about work like your own

If a particular scope is relevant to your kitchen — a compact galley in a unit, a wall removed between kitchen and living, a stone benchtop replacing laminate — say so when you enquire and the discussion can start from that rather than from generalities. Four things make the first conversation useful:

A  The room’s rough dimensions, including ceiling height and window positions

B  Which wall currently carries the sink, and whether it can move

C  Appliances being kept, and any already bought

D  The one thing about the current kitchen that has to change

Not sure which line item your job falls under? Describe the room through the contact form and it will be sorted into a scope for you. Planning reading that pairs with this page: How to Plan a Kitchen Renovation and the Pre-Start Kitchen Renovation Checklist.
Scope of works — next step

Your kitchen, drawn and written up the same way.

Tell us the suburb, the room and what has to change. The reply is a written scope you can read line by line — and a free, no-obligation quote against it.
No obligation — Murrumbeena and surrounding suburbs