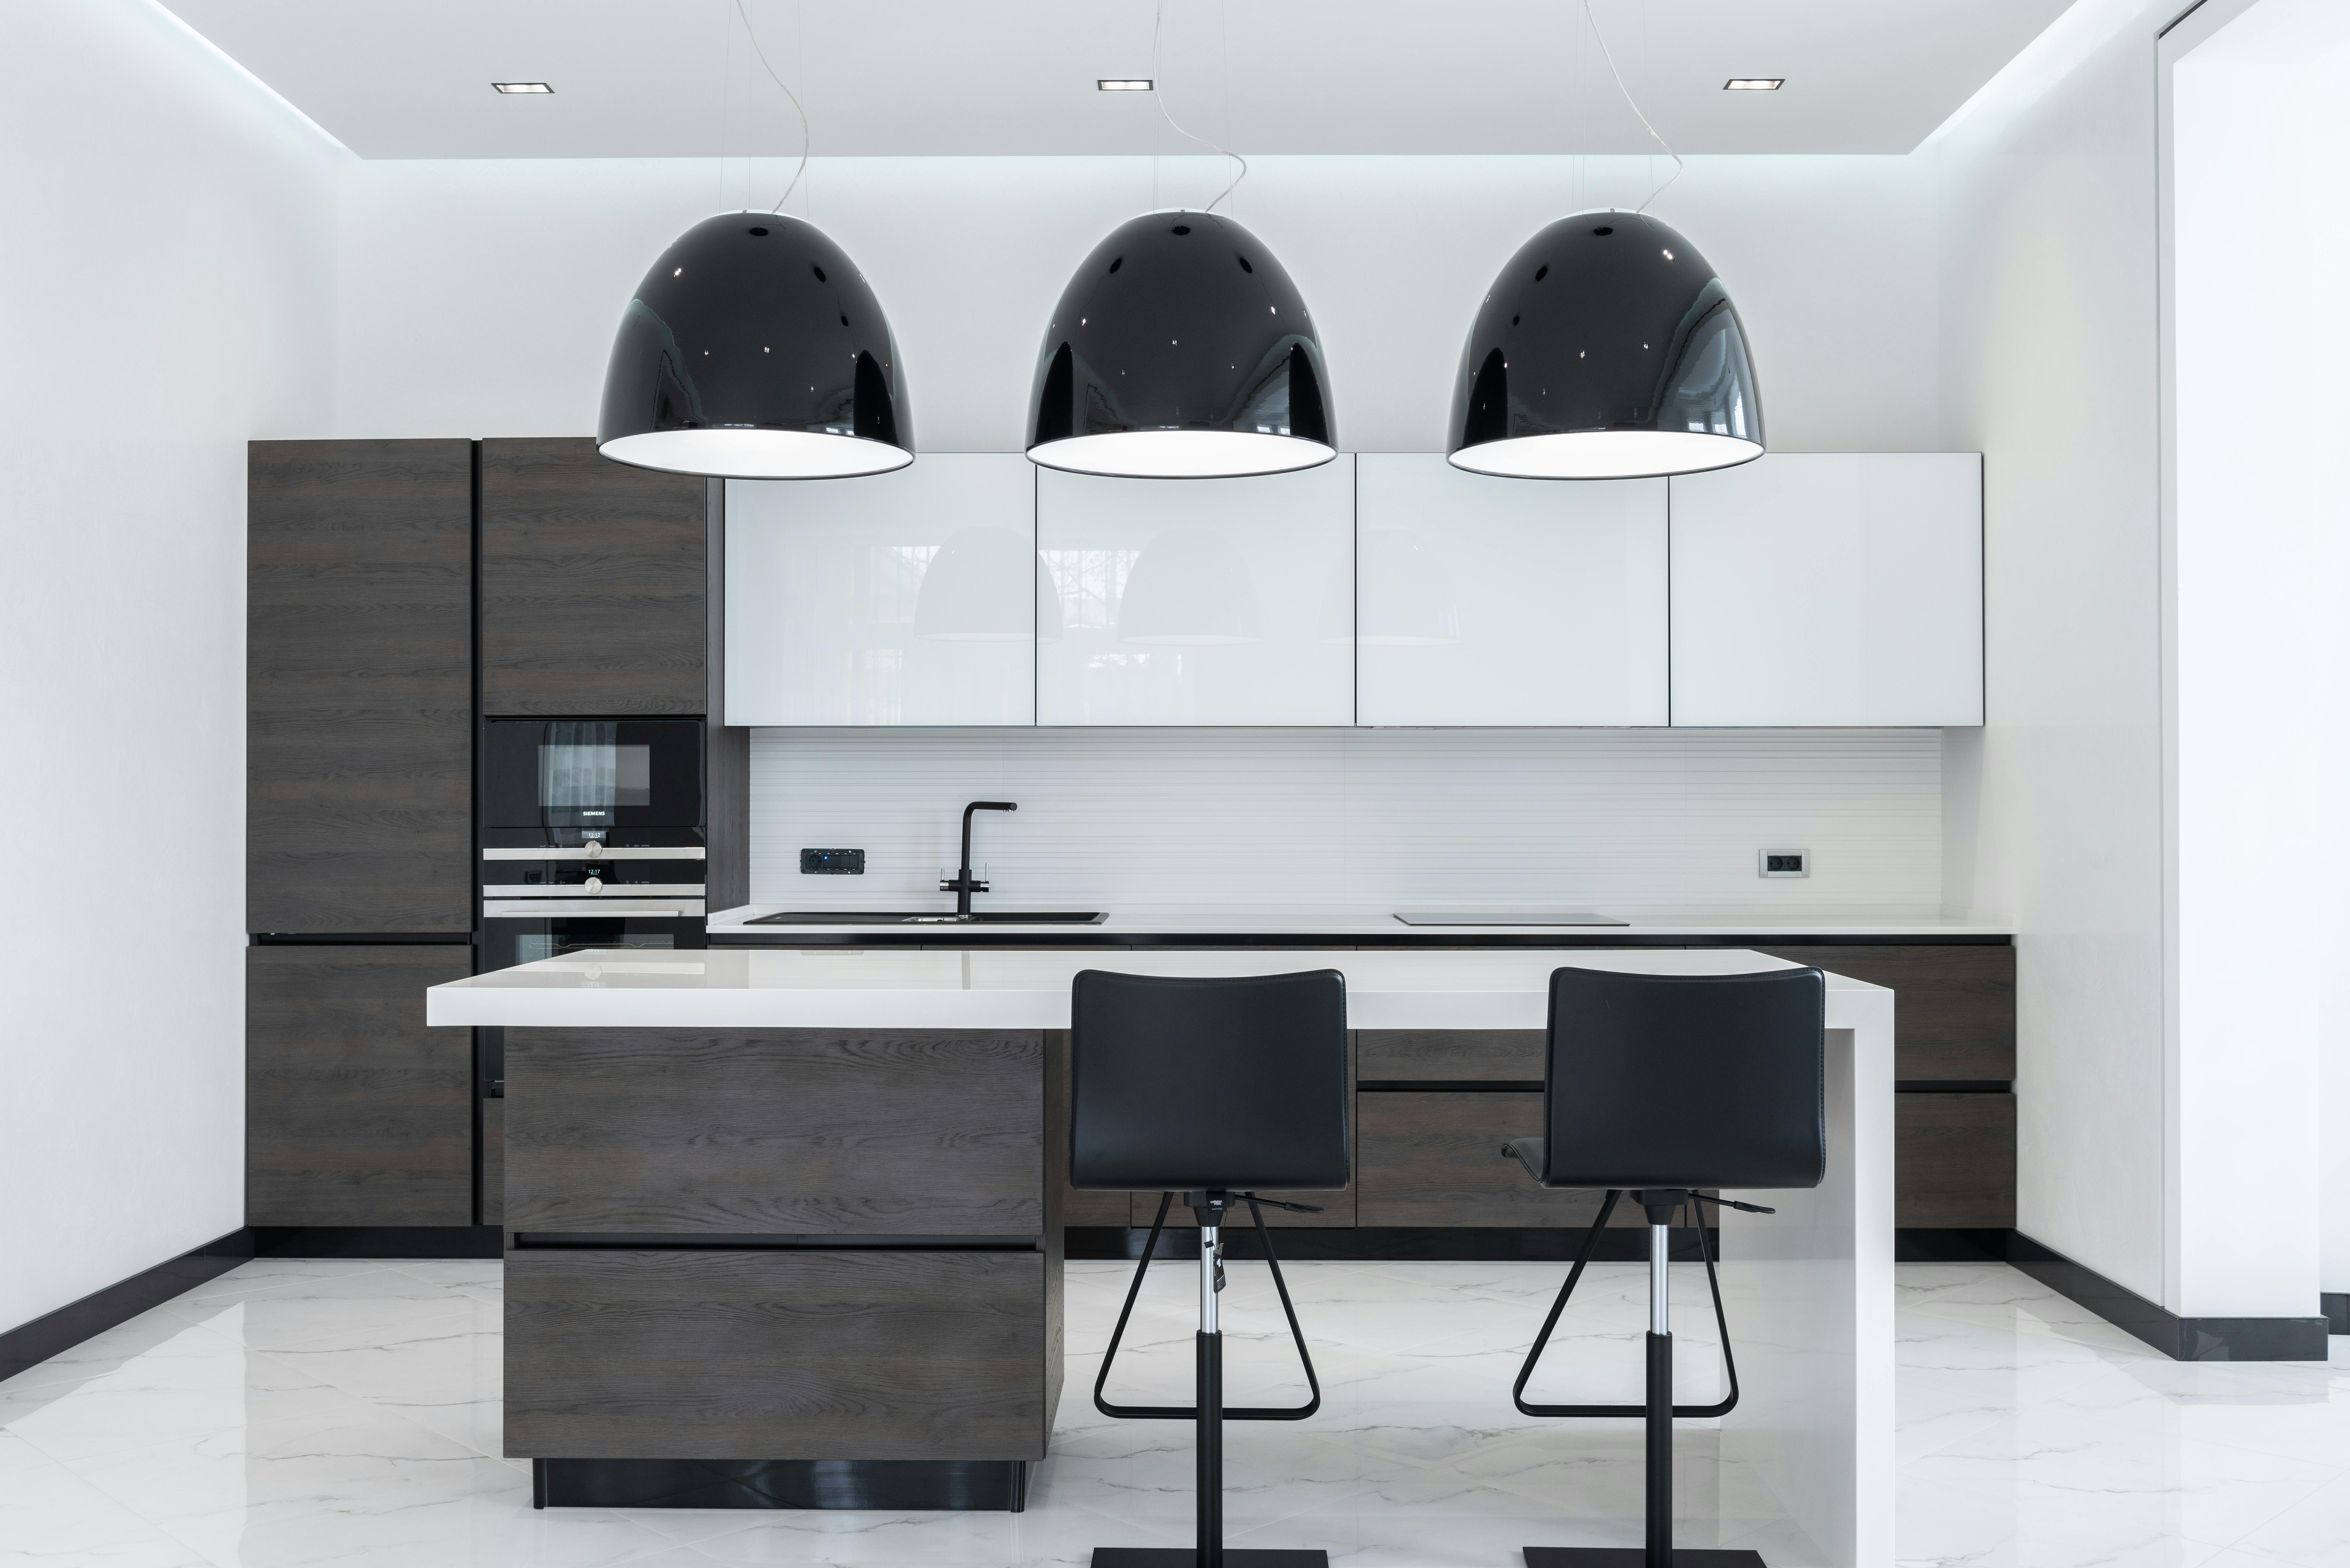
Kitchen renovation services, set out as a scope of works.
A The twelve line items
B Design & measure
C The twelve stages
D Cabinetry & surfaces
E Areas covered
F Request a quote
Twelve line items, one continuous scope
01 Complete Kitchen RenovationsFull build
Old kitchen out, new kitchen in — plumbing, electrical, joinery, stone and tiling run to a single program.
02 Kitchen DesignDesign
Layout, zoning and material selection worked up from a site measure into something buildable.
03 Small Kitchen RenovationsCompact
Units, villas and period cottages where bench run, door swing and storage decide the result.
04 Luxury KitchensPremium
High-specification joinery, stone surfaces and integrated appliances for larger family homes.
05 Kitchen RemodellingRework
Changing how an existing kitchen works without taking the whole room back to brick.
06 Kitchen CabinetsJoinery
Carcasses, doors, finishes and hardware — the single biggest influence on both look and budget.
07 Custom CabinetryMade to measure
Joinery cut to the room: awkward walls, tall pantries, islands and butler’s pantries.
08 Kitchen BenchtopsStone
Engineered stone, porcelain, natural stone, timber and laminate — templated, profiled, installed.
09 Kitchen SplashbacksSurface
Tile, glass, stone and full-height slab, set as a defined stage once benchtops are in.
10 Kitchen TilingTile
Floor and wall tiling with a considered setout, correct waterproofing detail and grout choice.
11 Kitchen Storage SolutionsFitout
Drawer systems, pull-outs, corner units and pantry organisation that remove daily friction.
12 Kitchen MakeoversRefresh
Doors, benchtop, splashback, handles and paint, with the existing layout kept in place.
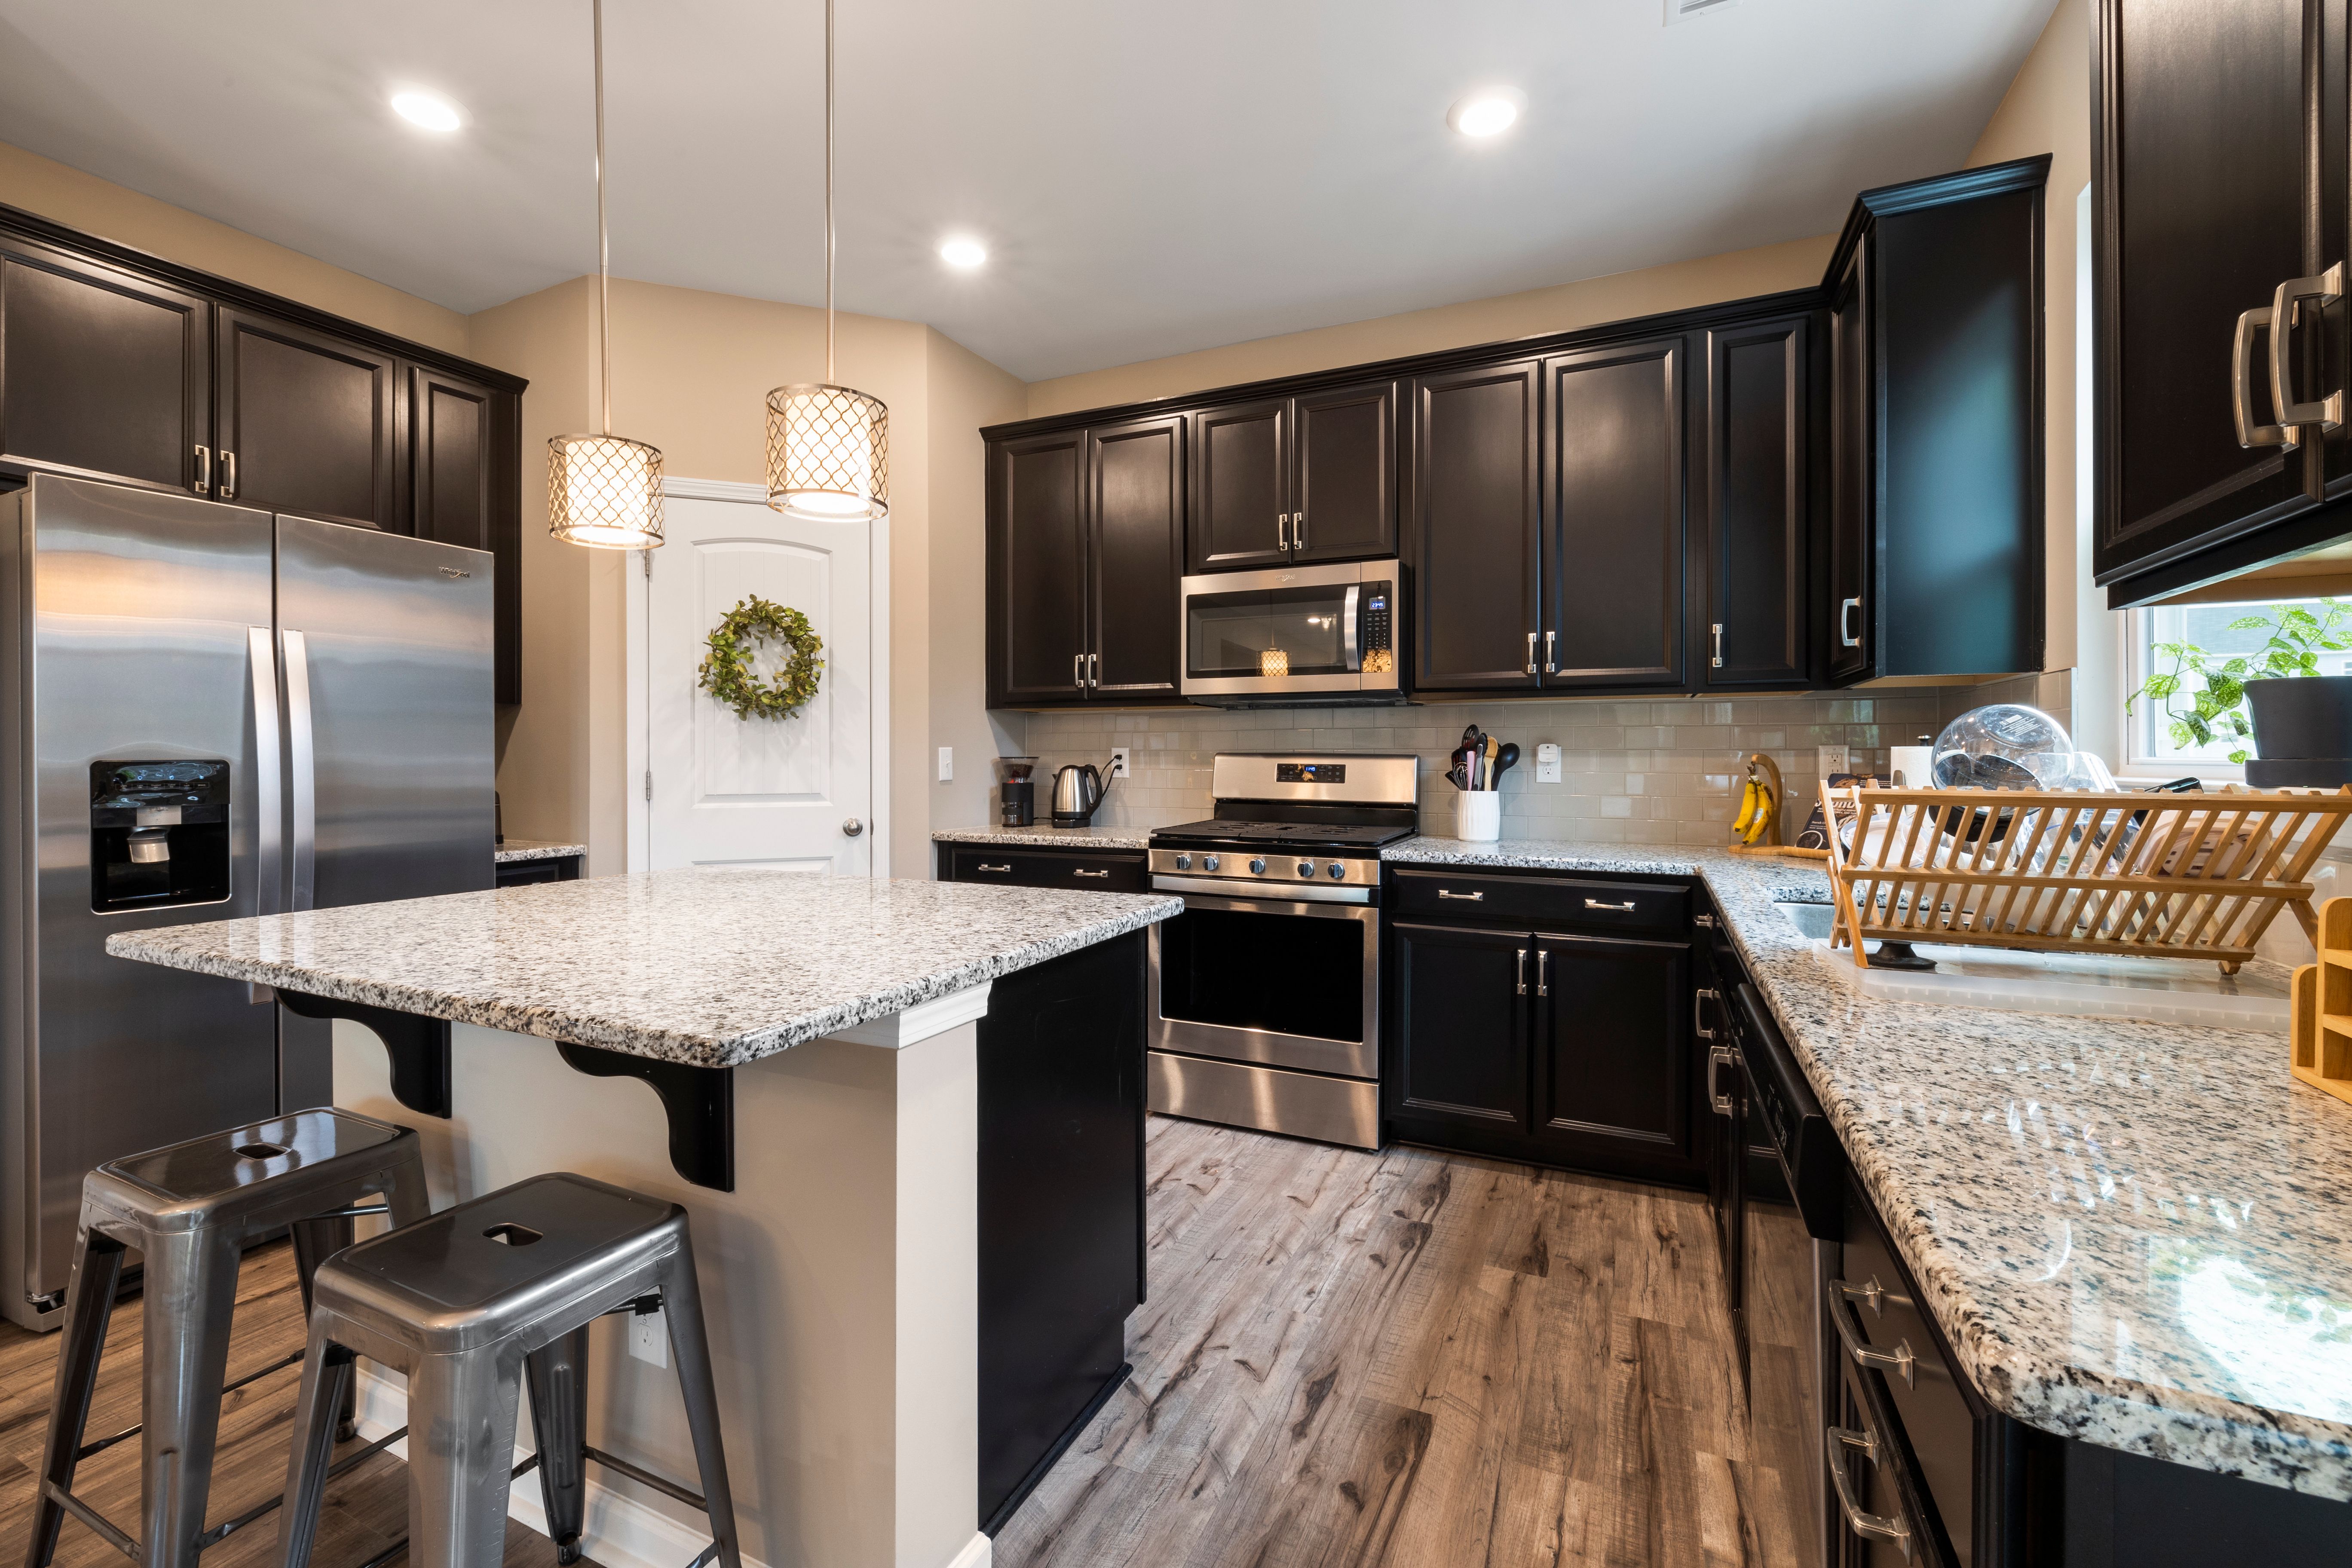
Design and measure come before any number
Those numbers feed the drawing. Kitchen Design resolves bench heights, appliance clearances, drawer versus door, and where the bin, sink and cooktop sit in relation to each other. Finishes are chosen at the same time, because cabinetry colour, benchtop material and splashback all move the figure. Only then is a written scope issued, line by line, so you can read what is included rather than infer it.
See the full sequence in our 12-step process, or start with a free quote request.
The twelve stages, in order
01 Consultation — scope, priorities and constraints discussed on site.
02 Measure — walls, services, levels and openings recorded.
03 Design — layout, joinery and finishes drawn up.
04 Quote — a written scope, item by item.
05 Materials — selections confirmed and ordered against lead times.
06 Demolition — old kitchen stripped out and waste removed.
07 Preparation — plumbing and electrical rough-in, patching, levelling.
08 Cabinetry — carcasses set, scribed and fixed; doors hung.
09 Benchtops — templated to the installed joinery, fabricated, fitted.
10 Splashback — tile or slab set out and fixed.
11 Finishing — appliances connected, hardware adjusted, trims and silicone.
12 Handover — final clean, walk-through and care notes.
Where the budget actually goes
Kitchen Cabinets covers carcass material, door finish and hinge and runner quality — the parts you touch fifty times a day. Custom Cabinetry takes over where standard sizes stop fitting. Benchtops then set the tone of the room and its maintenance load, and Storage Solutions decide whether the finished kitchen feels generous or cramped, regardless of its footprint.
If you are still weighing materials, the guides on benchtop materials, cabinet doors and finishes and kitchen layouts are the fastest way to narrow the field before you enquire.