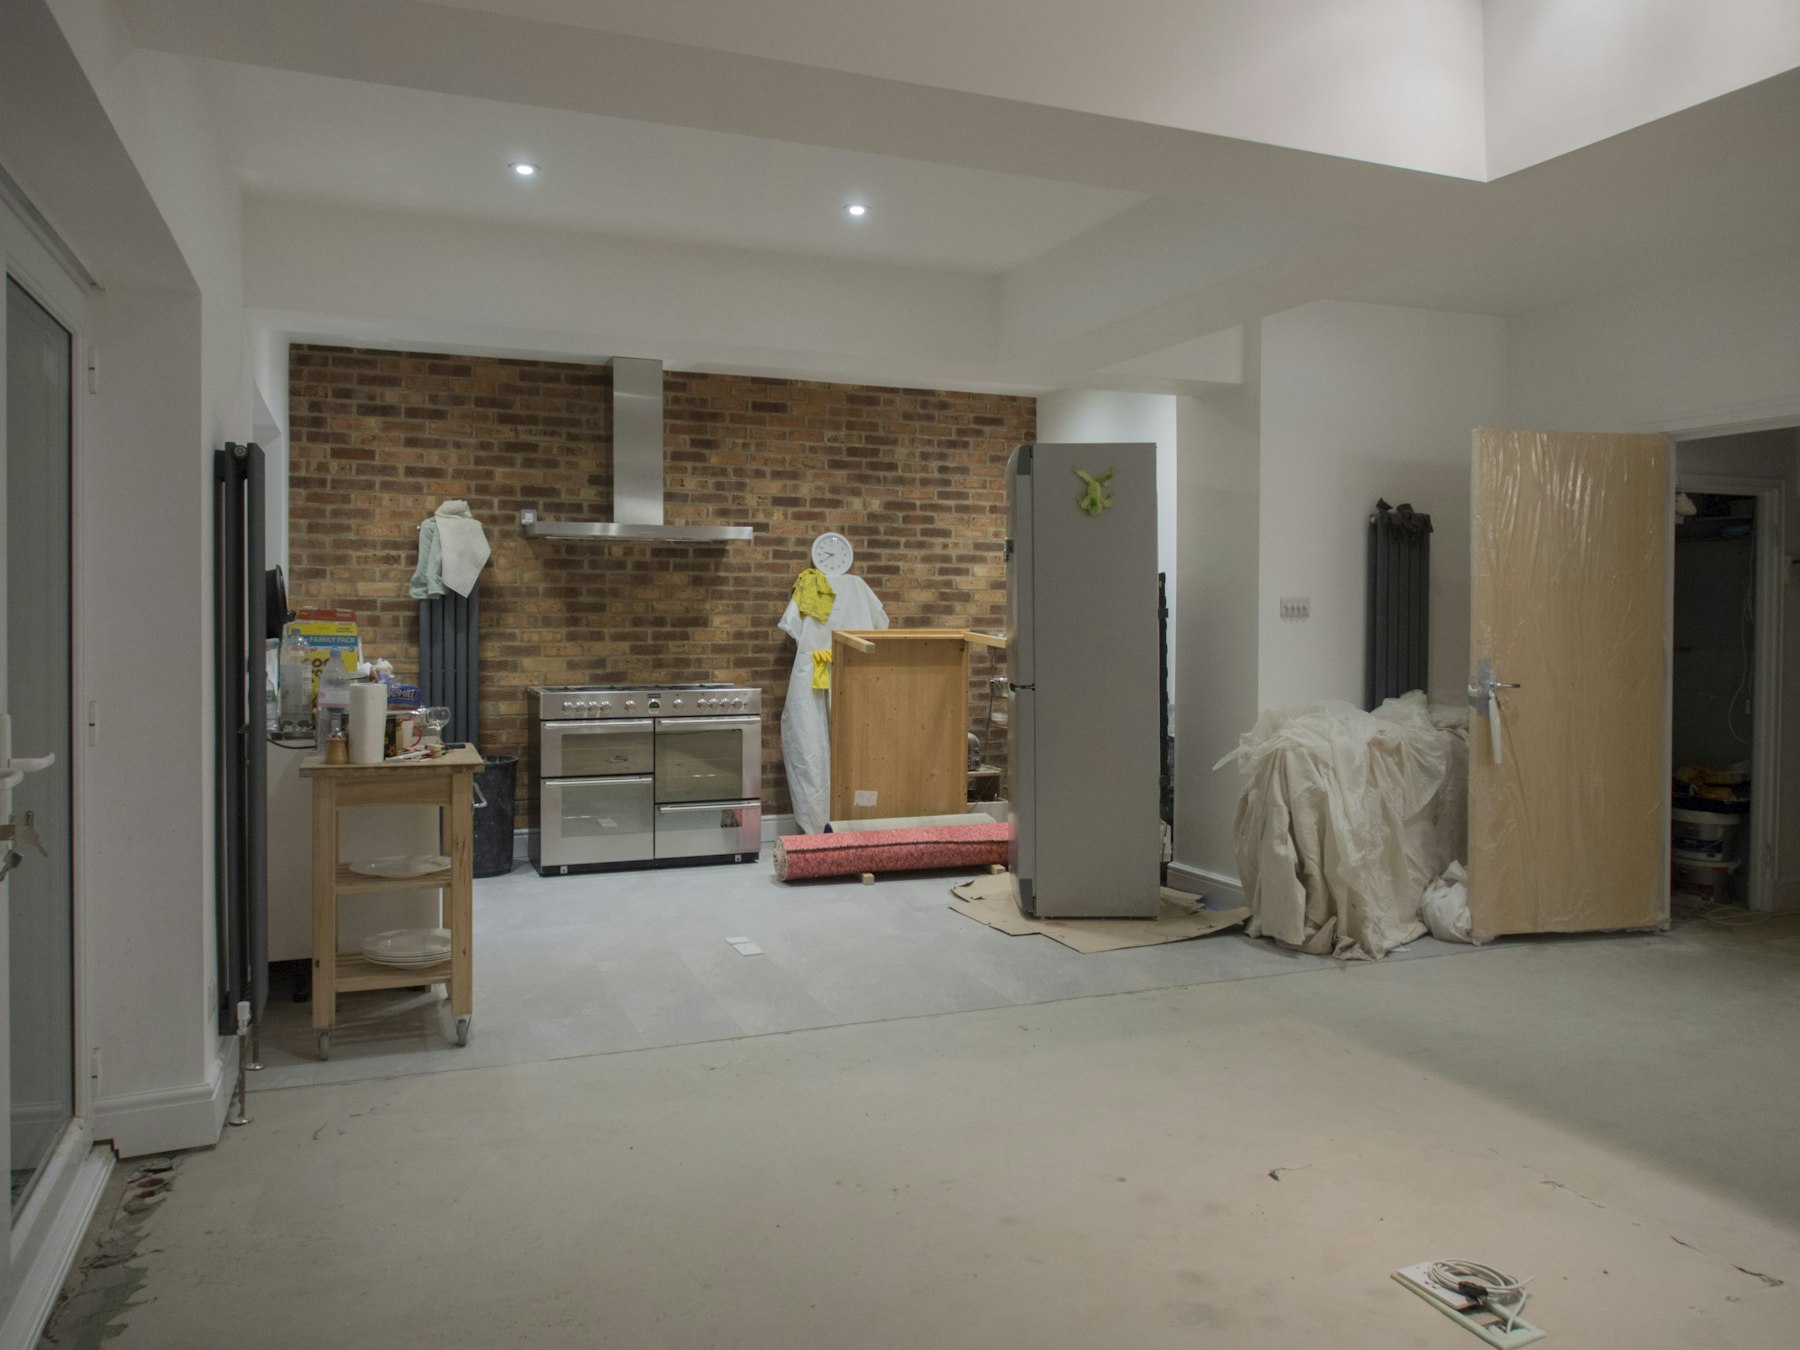
Reference photo: an unfinished floor in a kitchen mid-renovation
Flooring.
Start with what's underneath.
“The floor is uneven” is something homeowners often say once the old kitchen starts to come apart. A new floor covering will usually show whatever is beneath it. Ivan Bodnar checks the subfloor condition, the levels, and where the floor meets the kickboards and cabinetry. Then he explains the practical flooring options for your Murrumbeena property.
or call 0413 142 055
An uneven floor is something to investigate, not just a finish to cover
In an older kitchen, the floor you can see may sit on top of earlier coverings, worn patches or areas that have been wet for a long time. Laying new flooring over a surface you haven’t checked can lead to avoidable rework. Joints open up, boards move, tiles crack, or a new cabinet run won’t sit level.
Flooring is a related capability on this kitchen-focused site. Ivan treats it as part of the kitchen renovation, not a separate job. Kitchen renovation in Murrumbeena is the main focus, and the floor gets the same on-site assessment as the cabinetry, the finishes and the services.
01 / SUBFLOOR
Subfloor condition
What the new floor will actually sit on. Ivan looks for soft spots, movement, damage and old layers that may need to come up first.
02 / MOISTURE
Signs of moisture
The areas around sinks and dishwashers come first. If there are signs of a past leak, the cause and the damage are dealt with before any suitable materials are chosen.
03 / LEVEL
Level and flatness
How far the floor is out across the room and along the cabinet run. This guides the levelling considerations and helps rule out some floor coverings.
04 / HEIGHT
Finished floor height
New layers raise the floor. This affects doorways, transitions into other rooms, kickboards and the spaces left for appliances.
Where the floor meets the kickboards and cabinetry
In a kitchen, flooring and cabinetry have to be planned together. Before you settle on a floor covering, it helps to answer a few practical questions:
- Under or up to? Will the new floor run beneath the base cabinets, or finish at the kickboard line? This matters if the layout might change later.
- Kickboard fit. On an uneven floor, a straight kickboard can leave gaps, so the cabinet legs and kickboard need adjusting to suit.
- Appliance spaces. A higher finished floor can tighten the space under the bench for a dishwasher or other built-in appliance.
- Order of work. Whether the floor goes down before or after the new cabinetry depends on the scope. That is decided at the on-site assessment.
If you plan to keep the existing cabinets, see whether existing cabinets can be reused before choosing the floor.

Reference photo: measuring before planning
When the floor raises a bigger question
Plumbing and electrical services often run through or under a kitchen floor. Any licensed plumbing or electrical work is carried out by appropriately authorised specialists. Ivan is an independent sole trader. He does not personally claim unverified trade licences or builder registration.
If a floor shows signs of a structural problem, that needs a suitably qualified professional, because structural engineering is outside Ivan’s work. Ivan will tell you plainly what he has seen and what he can and cannot take on. How licensed trades fit into a renovation.
An inspection cannot reveal every concealed issue. Some subfloor conditions only show once the old covering or cabinets are removed. Project scope, permits, registration, insurance and licensed trade requirements vary from one project to the next, and the written quotation reflects what the assessment found.
Related reading before you choose a floor
What new kitchen finishes sit on · What may be found behind kitchen cabinets · Tiling for kitchens and living areas · Kitchen renovation in Murrumbeena · On-site kitchen assessment
When you’re ready to talk about your floor and kitchen, use the kitchen renovation enquiry form to request a free on-site assessment and written quotation.